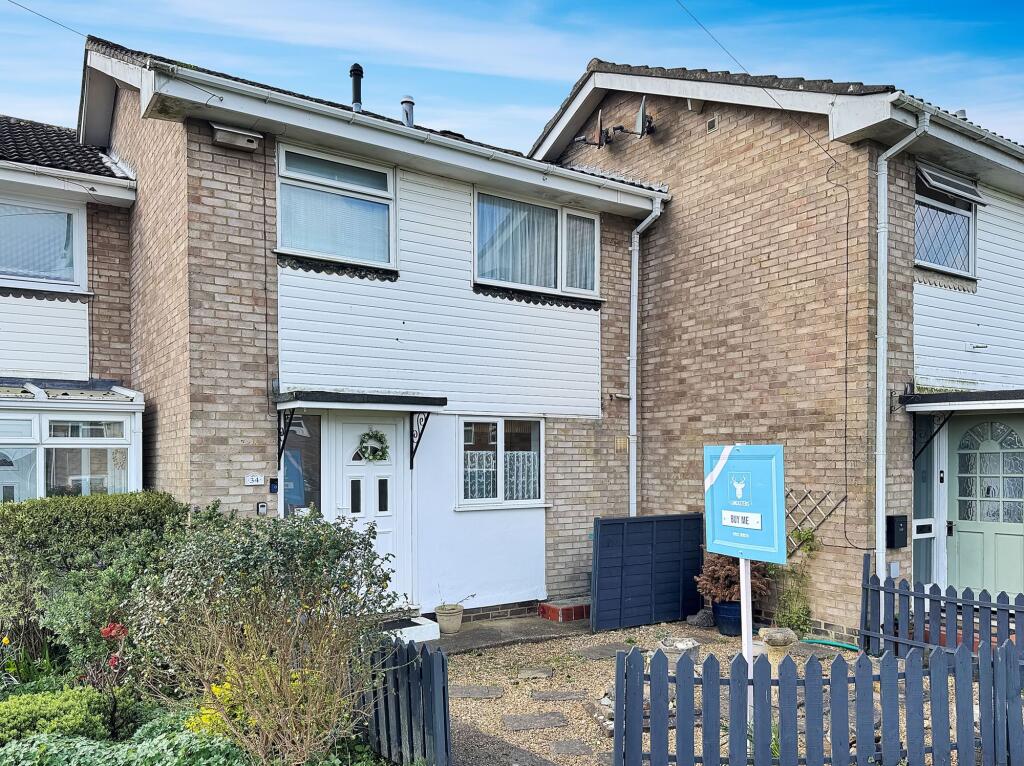
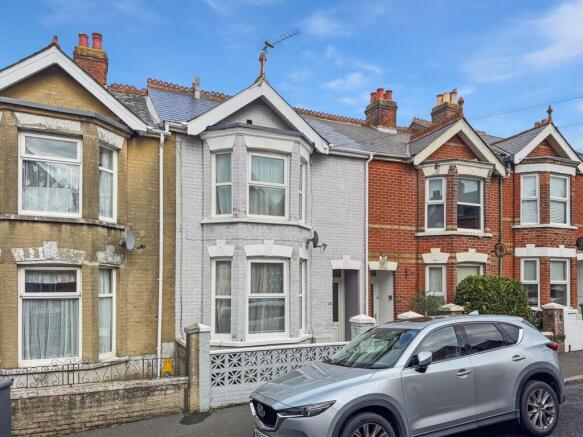
3-bedroom house · PO31 8JG
For saleListed 182 days
Opportunity summary
See Archie’s verdict, returns by strategy and what to check before viewing.
About
Lovingly built with many bespoke and stylish attributes, with beautiful views to the countryside & across to the Solent, from all upper rooms.
This unique and outstanding property has been built to an extremely high standard and the finish throughout is exceptional.
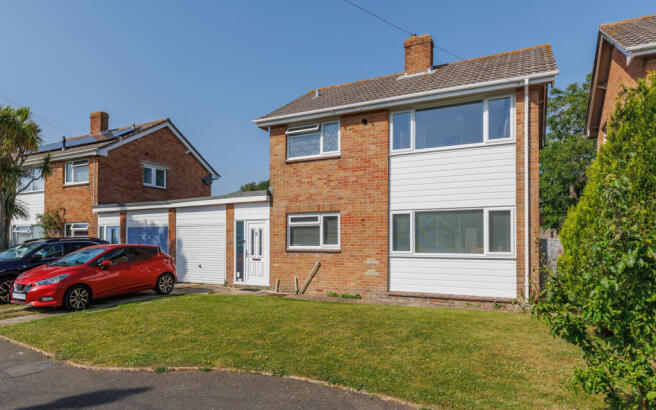
A Contemporary Three Bedroom Detached Home Located in a desirable area of Gurnard, this property has been lovingly built with many bespoke and stylish attributes, with state of the art features including an innovative Hydraloop water recycling system and a Vent Axia mvhr (Mechanical Ventilation Heat Recovery system) which extracts stale air and recovers heat from it to warm incoming fresh air, improving indoor air quality and energy efficiency.
Architecturally striking with part of the upper floor jutting forward from the main building, clad in 'Brimstone Ash', and balancing on four diagonal galvanised steel pillars.
Along with a substantial open plan living area and kitchen, there is a wide full width balcony at the rear on the ground floor, a roof top terrace, balcony in the principal bedroom, a bathroom and separate shower room.
The plant room is adjacent to a useful office/study/overflow bedroom at the front of the property that has space for at least four vehicles.
There are beautiful views to either the countryside or across to the Solent, from all upper rooms.
This unique and outstanding property has been built to an extremely high standard and the finish throughout is exceptional.
Interior This sensational and thoughtfully designed home has been built with high end fixtures and fittings and has many bespoke items, no expense has been spared.
The staircase has been custom made, designed to feel like you are entering a cruise ship, with open treds, metal 'rigging' and finished in high quality oak.
The oak continues on the flooring and high skirting boards around all rooms, upstairs and down with underfloor heating beneath.
Ground Floor: Entering into the open plan living/dining/kitchen area with the outstanding staircase leading up from a central position in the room, you cannot fail to appreciate the quality of the finish in this modern home.
The whole area is flooded with light from the two extra wide double patio doors that are across the rear of the room and open up to the full width balcony.
Within the generous living area is a hand made central log burner and a useful cloakroom is close to the entrance door.
The kitchen, which has been yet to be used, contains a wine fridge, double oven, warming drawer, dishwasher, bins drawer, induction hob with a central pop up extractor, tall fridge freezer, pop up electrical sockets and a 'Quooker' hot and cold tap which is next to the metallic sink with recessed drainer.
All the surrounding wall and base units are push close/open and are finished with a light dekton worksurface that also forms a breakfast bar. Beautiful, stylish and practical.
The utility room has the Hydraloop and Vent Axia mvhr system as well as a low level freezer, washing machine, sink and further storage cupboards.
First Floor: This bright level has three generous sized double bedrooms, a bathroom, separate shower room along with access through the hallway and one of the bedrooms, to the roof terrace.
At the rear is the principal bedroom which has a stylish ensuite bathroom that has an 'egg' shaped bath and floor standing tap.
This magnificent bedroom has a wall of floor to ceiling built in wardrobes, a 'Juliette' balcony beyond sliding doors and a full width recessed balcony that gives views over the countryside and onto the Solent.
Two further double bedrooms are airy and spacious with one having sliding doors onto the roof terrace. The shower room has a large tiled walk in cubicle and wall hung wc and basin.
Exterior This exciting and imposing new build detached home has a shingle driveway that fits at least four cars and has a Zappi electric car charger to one side.
There are high raised flower beds around the front of the property where you will also find the plant room and an additional space that is a perfect office/games room or overflow bedroom.
The rear garden is lawned with flower beds around the perimeter and a paved area for a bbq.
Beautifully landscaped, with a deep balcony that flows across the full width of the property that is framed with glass panels.
Beneath the balcony is storage space for paddleboards or outdoor equipment.
Around the four galvanised steel struts that rise to support the upstairs floor, is a decked area which is nicely shaded for those hot summer months as well as electrical cabling in place for a hot tub.
Surrounded by fencing, this garden is secure and peaceful - great for relaxing but also being a very social area for family and friends gatherings.
Gurnard Gurnard is a pretty coastal village which has an iconic row of beach huts at Gurnard Green.
It lies to the west of the famous yachting town of Cowes with good mainland connections via the 'Red Jet' to Southampton.
The village has a great community spirit and amenities include a local convenience shop, cafe, two popular public houses, a church, a fitness centre, a busy sailing club and a superb local primary school and High School.
There is a fabulous array of countryside and coastal paths which are all within easy walking distance.
Further Information Tenure: Freehold EPC: B Council tax band: E Double glazed throughout Vent Axia mvhr Hydraloop water recycling system Cabling in situ for solar panels Mitsubishi Ecodan heat pump Zappi electric car charger Underfloor heating throughout CCTV Decorated in Farrow and Ball paint Hand made log burner imported from France Broadband max predicted: Download 1800 mbps Upload 900 mpbs
Value & comps
No previous sales on record.
Returns
Set an offer; the calculator follows it.
We're still gathering serviced-accommodation data for this area.
Archie refurb estimate: a Pro feature
0.0% below asking
This is not financial or investment advice. Prop AI Deals is not authorised by the Financial Conduct Authority (FCA) to provide investment advice.
All investment calculators, property analyses, and AI-generated insights are for informational purposes only. Property investment carries risk and may result in financial loss. All calculations should be independently verified and you should consult with FCA-authorised financial advisors before making any investment decisions.
Past performance does not guarantee future results. Tax implications vary by individual circumstances.
Deal
Properties like this can earn 2–3x BTL yields when converted to HMO, with retrofit costs around £10k/room. Sign in to see the full tier, yield projection, and cost breakdown.
Commercial properties like this can earn 30-50% higher yields when converted to residential under Class MA / Q / P / PA, with prior approval costing ~GBP 96/unit. Sign in to see the recommended route, yield uplift, and cost breakdown.
BRRR-suited properties can recycle 80-100% of investor capital on refi, leaving a high-yielding rental with most of the money out. Sign in to see the refurb cost stack, ARV projection, and refinance maths.
Detached + large garden = sub-division play. Pro tier unlocks the tier badge, plot size, uplift estimate, and regional land benchmark.
Short-lease flats trade at deep discount, but extending under the 1993 Act often costs far less than the discount. Pro tier unlocks the tier badge, premium breakdown, long-lease ARV and arbitrage maths.
See projected short-stay revenue vs a vanilla BTL for this property.
See real sub-let margins (HMO room rates & SA nightly rates) vs the landlord rent.
Area
Agent & docs
FAQ
About 21, Lower Church Road, Gurnard
Explore nearby