3-bedroom house · CF45 3RG
Listing removedReduced £10k (−8.3%) on 21 JunListed 625 days
Opportunity summary
See Archie’s verdict, returns by strategy and what to check before viewing.
About
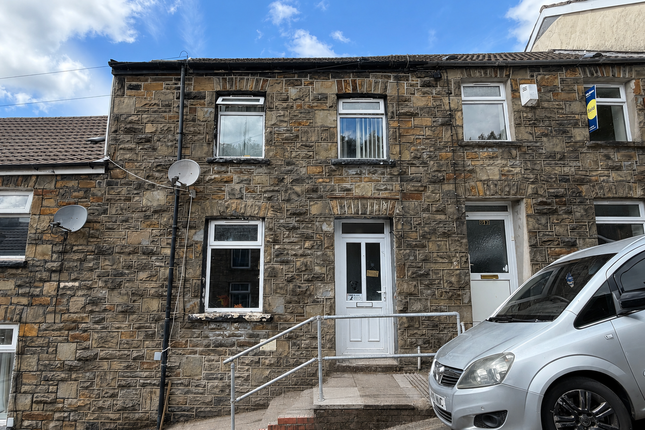
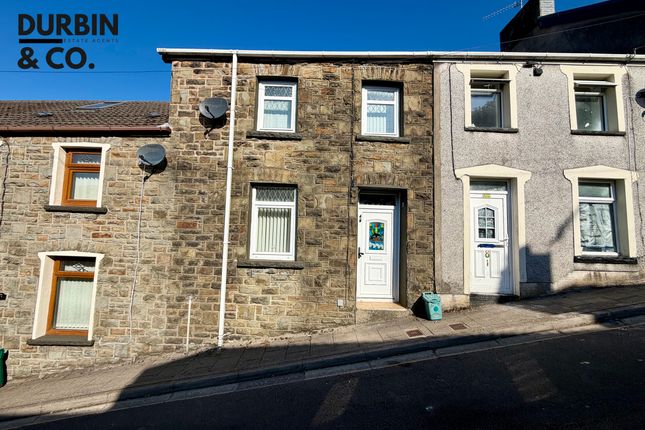
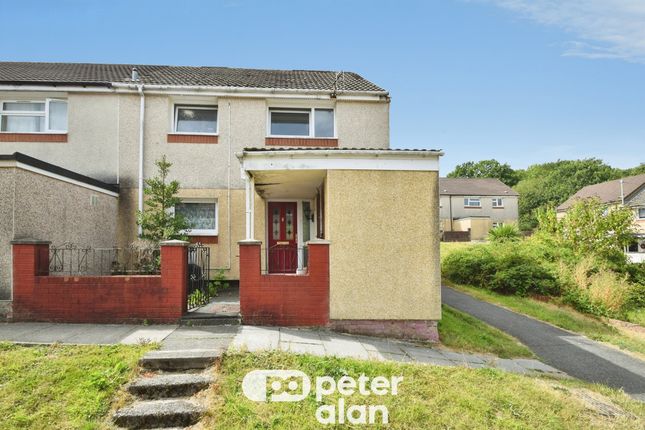
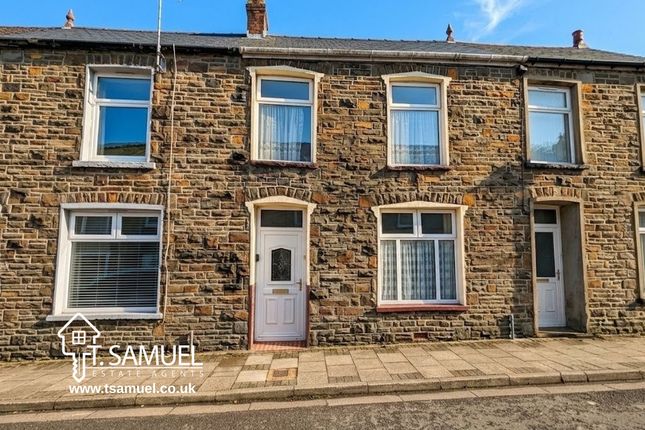
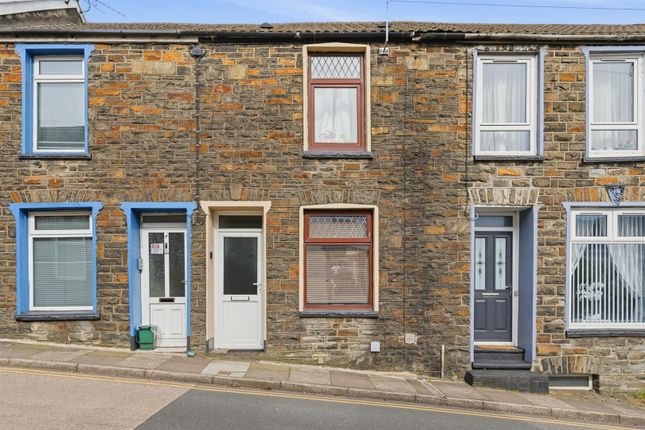
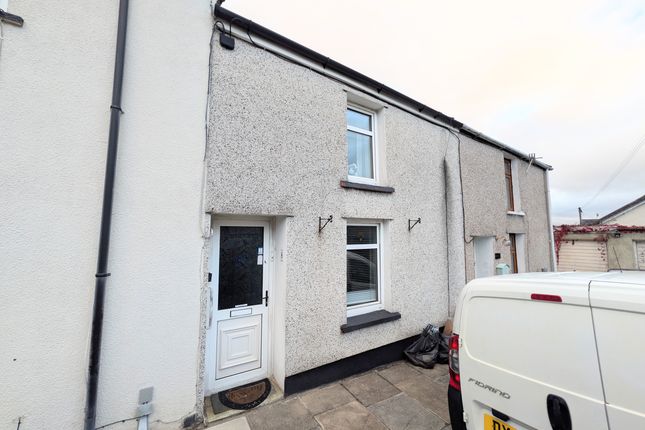
This well-maintained property offers practical living space in a prime location. The entrance hall leads to two reception rooms, providing versatile areas for everyday use.
The kitchen and utility area are functional, ideal for daily tasks, while the downstairs bathroom adds convenience.
The landing leads to three good-sized bedrooms, each offering a comfortable space to relax.
Outside, the rear garden features patio slabs with steps leading to a raised artificial lawn area, perfect for low-maintenance outdoor living. Rear lane access adds further convenience.
Situated within walking distance of Mountain Ash town centre, you'll find local shops, a gp surgery, and the train station, as well as both secondary and primary schools.
Victoria Park, just a short stroll away, offers woodland walks for dog walkers and a small play park for children.
This home offers a practical and convenient location for families, with easy access to local amenities and green spaces.
Hallway Step into the property via a oak uPVC front door, leading into the entrance hall.
The smooth emulsion ceiling with classic coving sets a refined tone, complemented by carpet flooring underfoot. A well-placed radiator ensures warmth as you enter, while power points add convenience.
Thoughtfully designed, the hall includes a discreet cupboard housing the electric meter and fuse board.
A staircase leads to the first floor or continue through an oak-effect door into the inviting reception rooms -your journey home begins here.
Reception Room 1 (3.45 m x 2.71 m (11'4" x 8'11")) Step into a well appointed reception room where classic charm meets modern comfort.
A smooth emulsion ceiling with stylish coving creates a sense of sophistication, while carpet flooring adds warmth underfoot.
Emulsion walls with a feature wall that has been wallpaper, adding character to the space. An original feature fireplace serves as a stunning focal point, perfect for cosy evenings.
Natural light pours in through the uPVC window, enhancing the welcoming atmosphere.
Double oak-effect doors with glass panels provide a seamless flow into the second reception room, making this space ideal for both relaxation and entertaining.
Reception Room 2 (3.70 m x 3.55 m (12'2" x 11'8")) This inviting second reception room offers a perfect blend of comfort and elegance.
The smooth emulsion ceiling with classic coving enhances the sense of space, while the carpet flooring adds warmth and cosyness.
The emulsion walls are complemented by a stylish feature wallpaper, adding a touch of personality.
A wooden fire surround frames a modern electric pebble-effect fire, creating a cozy focal point for relaxed evenings.
A uPVC window to the rear allows natural light to fill the room, making it bright and welcoming.
With a door leading directly to the kitchen, this space is ideal for dining, entertaining, or simply unwinding in style.
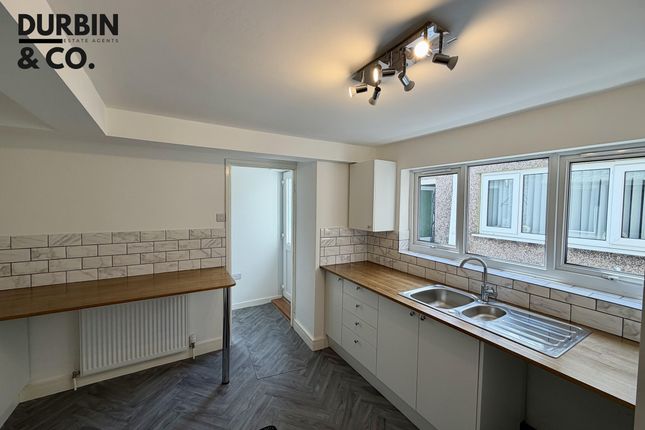
Kitchen (3.17 m x 3.09 m (10'5" x 10'2")) A stylish and practical space, this kitchen is designed for everyday living.
Featuring ample grey base and wall units with a complementary work surface, it provides plenty of storage and workspace.
A matching breakfast bar offers a casual dining spot, while a built-in wine rack adds a touch of sophistication.
The freestanding double oven, complete with an extractor hood above, makes cooking a pleasure.
A stainless steel sink unit is conveniently positioned beneath a uPVC window, allowing natural light to brighten the space.
The room is finished with a smooth emulsion ceiling with coving, emulsion walls with tiled splashbacks, and sleek tiled flooring for easy maintenance.
A vertical radiator ensures warmth, while multiple power points add convenience. A door leads to under-stair storage, while an open entrance flows into the utility area.
Additionally, a rear door provides easy access to the exterior, making this kitchen as functional as it is stylish. Utility Area The utility area offers both functionality and efficiency.
Featuring a panelled ceiling and emulsion walls, the space is easy to maintain and blends seamlessly with the home's style.
The tiled flooring ensures durability, while ample power points provide convenience for appliances.
A dedicated plumbing setup allows for an automatic washing machine, complemented by a handy work surface for laundry tasks.
With direct access to the downstairs bathroom, this space is both practical and well-connected to the rest of the home.
Downstairs Bathroom (2.28 m x 1.89 m (7'6" x 6'2")) This contemporary downstairs bathroom offers both style and functionality.
The three-piece suite includes a sleek bath with a glass shower screen and an overhead dual shower for a luxurious bathing experience.
A close-coupled WC and a wash hand basin with a built-in vanity unit provide convenience and storage.
The panelled ceiling and tile-effect wall panels create a modern, low-maintenance finish, while the vinyl flooring ensures durability and easy upkeep.
A vertical radiator adds warmth, and a frosted uPVC window to the rear allows natural light while maintaining privacy.
Landing The landing provides a welcoming and airy transition between rooms, featuring a smooth emulsion ceiling with coving and emulsion-finished walls for a clean, modern look.
Carpet flooring enhances comfort underfoot, while conveniently placed power points add functionality. A uPVC window to the rear allows natural light to flow in, creating a bright and inviting space.
Attic access offers additional storage potential, making this space as practical as it is stylish.
With doors leading to three well-proportioned bedrooms, this landing serves as the perfect hub for the upper floor.
Bedroom 1 (3.03 m x 3.02 m (9'11" x 9'11")) This spacious bedroom offers a perfect retreat, combining classic charm with modern comfort.
A smooth emulsion ceiling with coving enhances the sense of space, while emulsion walls provide a fresh and neutral backdrop.
The carpet flooring adds warmth underfoot, complemented by a well-placed radiator for year-round comfort. A beautiful original fireplace serves as a stunning focal point, adding character to the room.
Natural light streams in through the uPVC window to the rear, creating a bright and inviting atmosphere. With ample power points for convenience, this bedroom is both stylish and functional.
Bedroom 2 (3.15 m x 2.42 m (10'4" x 7'11")) The second bedroom offers a peaceful space with a touch of character.
Featuring a smooth emulsion ceiling with coving and emulsion walls, the room has a fresh and modern feel.
Carpet flooring adds warmth, while a beautiful original fireplace serves as a unique focal point, adding to the room's charm.
The radiator ensures comfort throughout the year, and multiple power points provide convenience.
Natural light floods in through the uPVC window to the front, creating a bright and welcoming environment perfect for relaxation or rest.
Bedroom 3 (2.38 m x 2.16 m (7'10" x 7'1")) The third bedroom offers a perfect space for rest or study.
Featuring a smooth emulsion ceiling with coving and emulsion walls, it creates a clean, airy atmosphere.
Carpet flooring adds comfort underfoot, and with power points readily available, the room is functional for everyday needs.
Natural light pours in through the uPVC window to the front, ensuring the space is bright and welcoming throughout the day.
Whether used as a bedroom, guest room, or home office, this room offers versatile potential. Exterior The exterior of the property offers a practical yet stylish outdoor retreat.
Step outside onto the patio slabs, where steps lead up to a raised section featuring an artificial lawn-perfect for relaxing or entertaining with minimal upkeep.
The space is ideal for enjoying the outdoors year-round. Additionally, rear lane access adds convenience for easy entry and exit, making this property as functional outside as it is inside.
Value & comps
No previous sales on record.
Returns
Set an offer; the calculator follows it.
Short-let licence or registration needed
We're still gathering serviced-accommodation data for this area.
Archie refurb estimate: a Pro feature
0.0% below asking
This is not financial or investment advice. Prop AI Deals is not authorised by the Financial Conduct Authority (FCA) to provide investment advice.
All investment calculators, property analyses, and AI-generated insights are for informational purposes only. Property investment carries risk and may result in financial loss. All calculations should be independently verified and you should consult with FCA-authorised financial advisers before making any investment decisions.
Past performance does not guarantee future results. Tax implications vary by individual circumstances.
Deal
Properties like this can earn 2–3x BTL yields when converted to HMO, with retrofit costs around £10k/room. Sign in to see the full tier, yield projection, and cost breakdown.
Commercial properties like this can earn 30-50% higher yields when converted to residential under Class MA / Q / P / PA, with prior approval costing ~GBP 96/unit. Sign in to see the recommended route, yield uplift, and cost breakdown.
BRRR-suited properties can recycle 80-100% of investor capital on refi, leaving a high-yielding rental with most of the money out. Sign in to see the refurb cost stack, ARV projection, and refinance maths.
Detached + large garden = sub-division play. Pro tier unlocks the tier badge, plot size, uplift estimate, and regional land benchmark.
Short-lease flats trade at deep discount, but extending under the 1993 Act often costs far less than the discount. Pro tier unlocks the tier badge, premium breakdown, long-lease ARV and arbitrage maths.
See projected short-stay revenue vs a vanilla BTL for this property.
See real sub-let margins (HMO room rates & SA nightly rates) vs the landlord rent.
Area
Agent & docs
FAQ
About 5 Lyle Street, Mountain Ash
Explore nearby