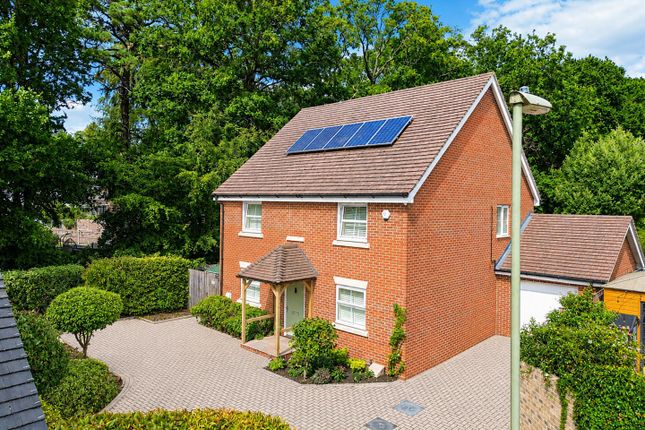
4-bedroom house · GU52 0RN
Sold STCReduced £50k (−7.7%) on 3 JulListed 182 days
Opportunity summary
See Archie’s verdict, returns by strategy and what to check before viewing.
About
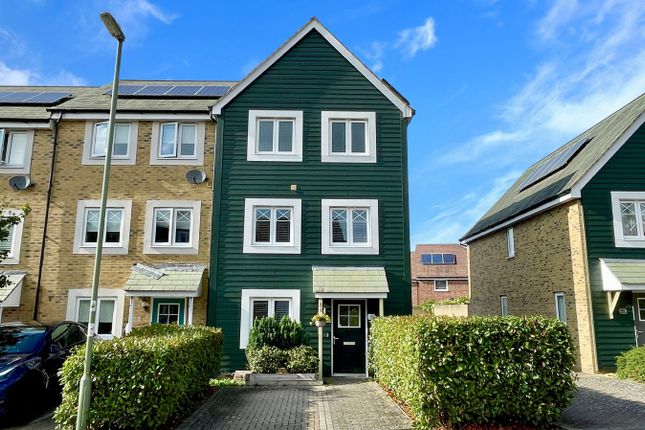
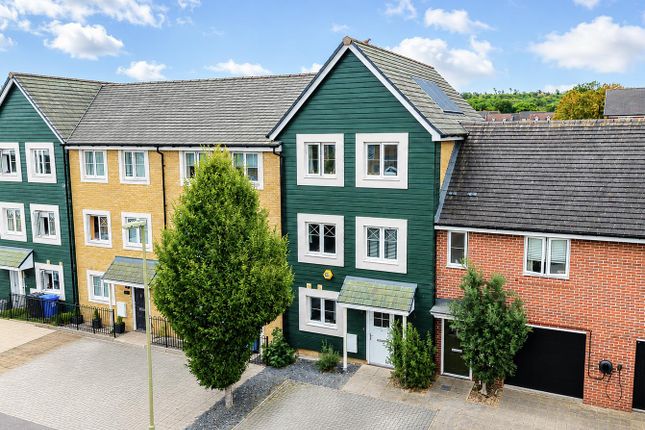
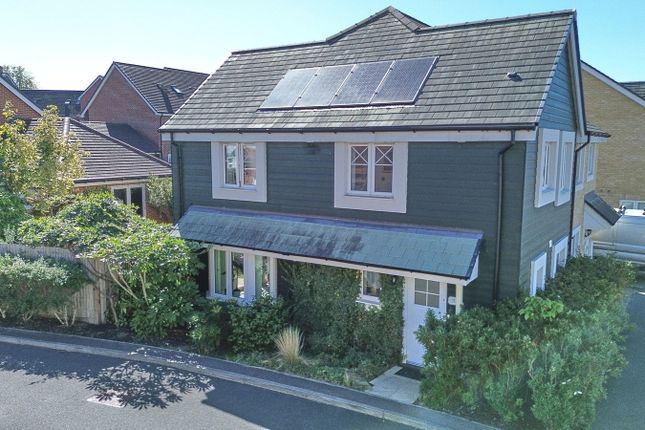
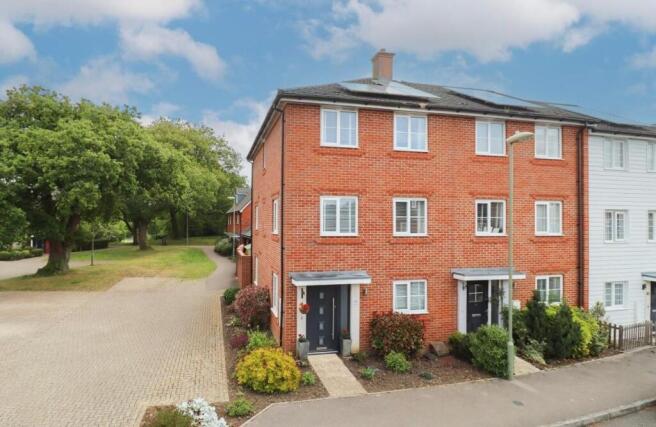
This immaculately presented four-bedroom, two-bathroom detached family home occupies a desirable position with countryside right on the doorstep.
Individually designed and one of the largest properties within the development, it offers generous and versatile living space throughout.
The ground floor is bright and spacious, centred around a superb open-plan kitchen/breakfast room-perfect for modern family living.
In addition, there are two well-proportioned reception rooms, including a comfortable living room and a separate dining room, which could equally serve as a snug, playroom or home office.
A cloakroom completes the ground floor accommodation. Upstairs, the property features four double bedrooms, including a principal bedroom with en suite, alongside a well-appointed family bathroom.
Externally, the home is approached via a tandem driveway leading to a garage. The rear garden is partially walled, attractively landscaped, and enjoys a good degree of privacy.
It is mainly laid to lawn with a generous patio area ideal for outdoor entertaining. Side access wraps around the property, offering useful additional storage or space for gardening enthusiasts.
Early viewing is highly recommended to fully appreciate the space, setting and unique design of this exceptional home.
Additional information Estate Management Charge: £23pm Estate Management Review: Annually by Watery Lane Management Co.
Materials used in construction: Ask agent For further information on broadband and mobile coverage, please refer to the Ofcom Checker online Should a purchaser(s) have an offer accepted on a property marketed by Charters Estate Agents, they will need to undertake an identification check.
This is done to meet our obligation under Anti Money Laundering Regulations (aml) and is a legal requirement. We use a specialist third party service to verify your identity.
The cost of these checks is £60 inc. VAT per purchase, which is paid in advance, when an offer is agreed and prior to a sales memorandum being issued.
This charge is non-refundable under any circumstances. Church Crookham, on the edge of Fleet in Hampshire, is a highly sought-after area known for its peaceful setting and strong community feel.
Surrounded by open countryside, it offers a perfect balance of semi-rural living with convenient access to excellent local amenities.
Fleet town centre is nearby, providing a range of shops, cafés, restaurants and leisure facilities, as well as well-regarded schools for all ages.
The area is particularly popular with families and commuters alike, benefitting from excellent transport links, including easy access to the M3 and direct rail services to London Waterloo from Fleet station.
Church Crookham and the surrounding areas are well served by beautiful green spaces, parks and nature reserves, offering plenty of opportunities for walking, cycling and outdoor pursuits.
With its combination of attractive surroundings, strong schooling and excellent connectivity, the area remains one of the most desirable places to live in North Hampshire.
Value & comps
No previous sales on record.
Returns
Set an offer; the calculator follows it.
We're still gathering serviced-accommodation data for this area.
Archie refurb estimate: a Pro feature
0.0% below asking
This is not financial or investment advice. Prop AI Deals is not authorised by the Financial Conduct Authority (FCA) to provide investment advice.
All investment calculators, property analyses, and AI-generated insights are for informational purposes only. Property investment carries risk and may result in financial loss. All calculations should be independently verified and you should consult with FCA-authorised financial advisers before making any investment decisions.
Past performance does not guarantee future results. Tax implications vary by individual circumstances.
Deal
Properties like this can earn 2–3x BTL yields when converted to HMO, with retrofit costs around £10k/room. Sign in to see the full tier, yield projection, and cost breakdown.
Commercial properties like this can earn 30-50% higher yields when converted to residential under Class MA / Q / P / PA, with prior approval costing ~GBP 96/unit. Sign in to see the recommended route, yield uplift, and cost breakdown.
BRRR-suited properties can recycle 80-100% of investor capital on refi, leaving a high-yielding rental with most of the money out. Sign in to see the refurb cost stack, ARV projection, and refinance maths.
Detached + large garden = sub-division play. Pro tier unlocks the tier badge, plot size, uplift estimate, and regional land benchmark.
Short-lease flats trade at deep discount, but extending under the 1993 Act often costs far less than the discount. Pro tier unlocks the tier badge, premium breakdown, long-lease ARV and arbitrage maths.
See projected short-stay revenue vs a vanilla BTL for this property.
See real sub-let margins (HMO room rates & SA nightly rates) vs the landlord rent.
Area
Agent & docs
FAQ
About 1, Watery Lane, Fleet
Explore nearby