2-bedroom property · SA3 2ED
For saleListed 225 days
Opportunity summary
See Archie’s verdict, returns by strategy and what to check before viewing.
About
Situated just moments from the picturesque Gower Peninsula and within easy reach of Killay Village, Kittle Village, and Mumbles Village with its charming shops, cafés, and restaurants, this delightful detached park home offers the perfect blend of countryside calm and convenient amenities.
Designed exclusively for residents aged 50 and over. Upon entering the park home, you are welcomed into a central entrance hallway providing access to the main living accommodation.
An opening from the hallway leads into a bright and comfortable lounge, creating an inviting space for relaxation.
The fitted kitchen is well appointed with a range of integrated appliances and flows seamlessly into a dedicated dining area, ideal for both everyday living and entertaining.
The property offers two well-proportioned bedrooms, both benefitting from built-in wardrobes, with the master bedroom further enhanced by a dressing area and a private en-suite shower room.
The second bedroom is ideal for guests or additional occupants. Externally, the property benefits from a garden area, providing an ideal outdoor space for relaxation, entertaining, or family use.
The property also offers the convenience of two dedicated parking spaces, ensuring ample off-road parking for residents and visitors.
This park home is brand new and currently in the final stages of preparation. The property itself will not be available for viewing until mid-April 2026.
However, a similar park home is available to view on site, allowing prospective buyers to see the style, layout, and finish of the accommodation.
Entrance Lounge / Dining Room Kitchen Bedroom 1 Ensuite Bedroom 2 Bathroom Parking There is parkin for 2 cars at this property. Tenure Freehold.
There are annual site fees of £2187 per annum, this fee includes water & sewerage. Council Tax Band C Services Water rates are included in site fees.
Drainage- septic tank also included in site fees. Mains water & electric. Calor gas.
You are advised to refer to the Ofcom checker for information regarding mobile signal & broadband coverage, as, due to the property being vacant, we cannot confirm availability.
Additional Information Please note: - Age restriction 50 Years and over. - Dogs are not permitted to live on site.
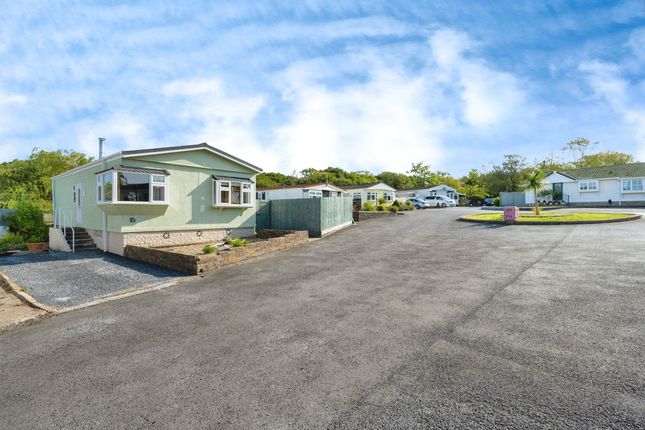
- The external images shown are of the actual park home; however, it has been repositioned to the plot for sale.
Value & comps
No previous sales on record.
Returns
Set an offer; the calculator follows it.
We're still gathering serviced-accommodation data for this area.
Archie refurb estimate: a Pro feature
0.0% below asking
This is not financial or investment advice. Prop AI Deals is not authorised by the Financial Conduct Authority (FCA) to provide investment advice.
All investment calculators, property analyses, and AI-generated insights are for informational purposes only. Property investment carries risk and may result in financial loss. All calculations should be independently verified and you should consult with FCA-authorised financial advisers before making any investment decisions.
Past performance does not guarantee future results. Tax implications vary by individual circumstances.
Deal
Properties like this can earn 2–3x BTL yields when converted to HMO, with retrofit costs around £10k/room. Sign in to see the full tier, yield projection, and cost breakdown.
Commercial properties like this can earn 30-50% higher yields when converted to residential under Class MA / Q / P / PA, with prior approval costing ~GBP 96/unit. Sign in to see the recommended route, yield uplift, and cost breakdown.
BRRR-suited properties can recycle 80-100% of investor capital on refi, leaving a high-yielding rental with most of the money out. Sign in to see the refurb cost stack, ARV projection, and refinance maths.
Detached + large garden = sub-division play. Pro tier unlocks the tier badge, plot size, uplift estimate, and regional land benchmark.
Short-lease flats trade at deep discount, but extending under the 1993 Act often costs far less than the discount. Pro tier unlocks the tier badge, premium breakdown, long-lease ARV and arbitrage maths.
See projected short-stay revenue vs a vanilla BTL for this property.
See real sub-let margins (HMO room rates & SA nightly rates) vs the landlord rent.
Area
Agent & docs
FAQ
About 92, Cannisland Park, Swansea
Explore nearby