Modern Method of Auction
Auction date not yet published
7-bedroom house · DN35 8AD
For saleListed 194 days
Opportunity summary
See Archie’s verdict, returns by strategy and what to check before viewing.
About
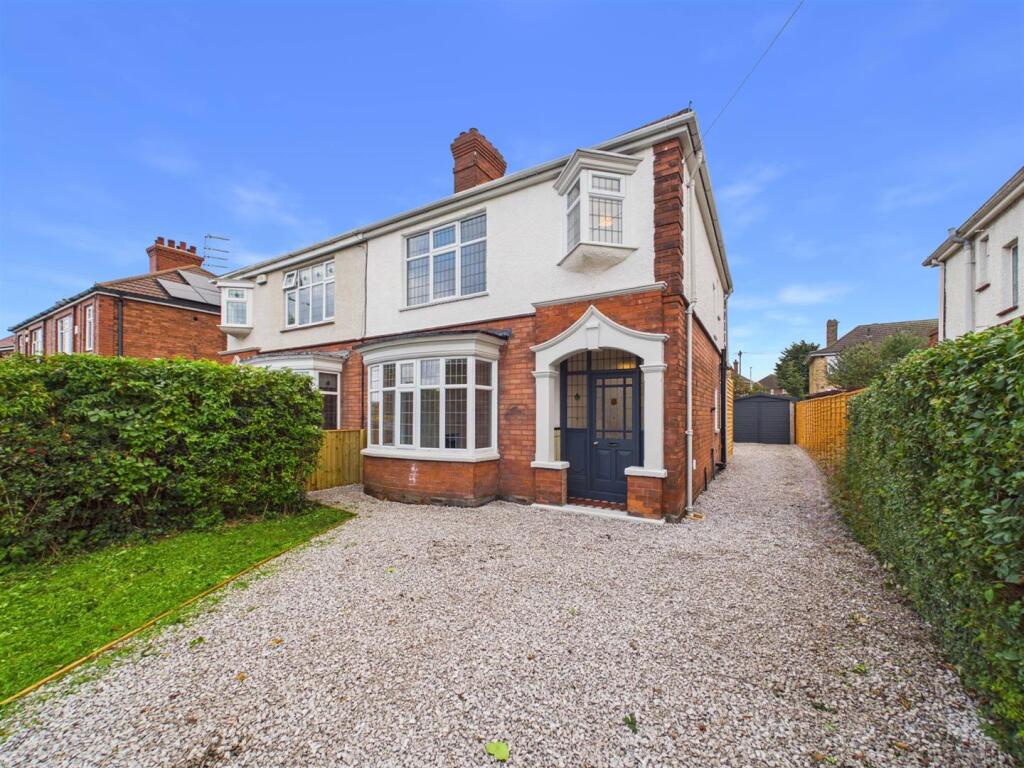
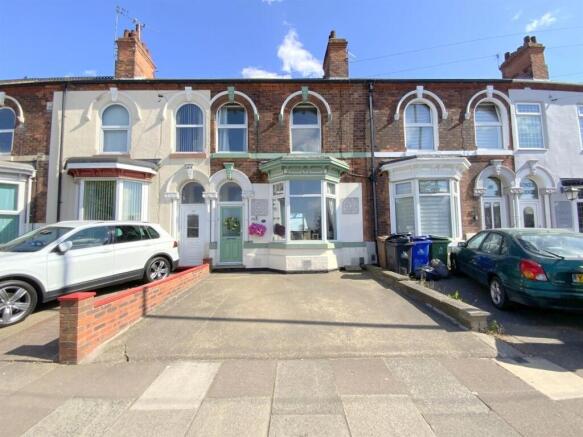
Welcome to The Vines Lodge, Cleethorpes – an impressive period property offering a rare opportunity to acquire a well-established hospitality business in a prime central location.
Dating from circa 1900–1929, this striking commercial property combines character features with modern luxury, making it ideal for continued use as a successful guest lodge or even turning the property back into residential use for those families looking for a larger home.
The accommodation comprises six/seven generously sized guest bedrooms, each thoughtfully designed and benefiting from two lovely bathrooms to provide exceptional comfort and privacy.
Upon entering the property, you are welcomed by a grand entrance hall showcasing original Victorian tiled flooring and an elegant galleried staircase, creating a superb first impression for guests.
A standout feature is the versatile garden room which has been used as a owners bedroom in the past which also provides direct access to the rear garden.
Externally, the property benefits from parking for up to two vehicles, adding convenience for both owners and guests.
Situated within easy walking distance of Cleethorpes seafront, along with a wide range of shops, cafés and restaurants, the location is perfectly positioned to attract visitors year-round.
**Auctioneer Comments This property is for sale by Modern Method of Auction allowing the buyer and seller to complete within a 56 Day Reservation Period.
Interested parties’ personal data will be shared with the Auctioneer (iamsold Ltd). If considering a mortgage, inspect and consider the property carefully with your lender before bidding.
A Buyer Information Pack is provided, which you must view before bidding. The buyer is responsible for the Pack fee.
For the most recent information on the Buyer Information Pack fee, please contact the iamsold team.
The buyer signs a Reservation Agreement and makes payment of a Non-Refundable Reservation Fee of 4.5% of the purchase price inc VAT, subject to a minimum of £6,600 inc. VAT.
This Fee is paid to reserve the property to the buyer during the Reservation Period and is paid in addition to the purchase price. The Fee is considered within calculations for stamp duty.
Services may be recommended by the Agent/Auctioneer in which they will receive payment from the service provider if the service is taken. Payment varies but will be no more than £960 inc. VAT.
These services are optional. This is more than just a property; it is a proven business opportunity with excellent potential for growth.
With its desirable location, period charm and high-quality accommodation, The Vines Lodge represents an outstanding investment for those looking to enter or expand within the hospitality sector.
Gas central heating and uPVC double glazing throughout.** Entrance Porch UPVC double glazed entry door to the front elevation. Tiled flooring and walls. Inner door through to the hallway.
Hallway Attractively presented with dado rail to the wall and decorative cornice. Central heating radiator. Feature staircase with storage beneath.
Bedroom 1 (6 On Door) Gf (12' 11'' plus bay x 12' 4'' (3.93m x 3.77m)) A versatile space currently used as a guest bedroom but could easily be a living area should anyone wish to turn this beautiful property back into a family home.
UPVC curved bay bay window to the front elevation. Coving and rose to the ceiling. Decorative fireplace. Central heating radiator. Wash hand basin.
Owners Bedroom Gf (12' 11'' x 10' 4'' (3.935m x 3.146m)) Currently used as the owners bedroom, but again would make a lovely second sitting room for those turning this back into a family home.
UPVC double glazed French doors to the rear elevation. Coving and rose to the ceiling. Picture rail to the walls. Central heating radiator.
Kitchen/Diner/Living (26' 11'' x 9' 8'' plus side bay (8.213m x 2.956m)) A spacious room over 8m in length and beautifully presented offering uPVC double glazed window and a further bay window to the side elevation.
Neutrally decorated and having rose and coving to the ceiling. Ample space to offer a seating and dining area.
The kitchen area offers an excellent array of fitted wall and base units with contrasting breakfast bar and work surfacing with inset one and a half sink an drainer. Splashback tiling.
Four ring hob with chimney extractor over. Integrated fridge and freezer. Under lighting o the wall units. Lobby UPVC double glazed window and entry door to the side elevation.
Central heating radiator. Gf Bathroom (8' 7'' x 6' 4'' (2.604m x 1.941m)) Equipped with a close coupled w.c, vanity wash hand basin and jacuzzi bath with shower and screen over. Down lighting.
Central heating radiator. Attractive tiled splashback. Garden Room Or Living (25' 10'' x 9' 0'' (7.884m x 2.753m)) A versatile space enjoying views over the rear garden.
UPVC double glazed windows to the side and rear elevations. French doors to the rear. Two central heating radiators. Down lighting. First Floor Landing Split level landing.
Cloakroom Fitted with a w.c and wash hand basin. Shower Room (5' 10'' x 7' 2'' (1.786m x 2.181m)) Modern shower room with w.c, vanity wash hand basin and a shower cubicle.
Down lighting and fitted extractor. Splashback tiling. Central heating radiator. UPVC double glazed window to the side.
Bedroom 7 (1 On Door) (9' 8'' x 9' 6'' (2.95m x 2.90m)) UPVC double glazed window to the rear. Central heating radiator. Vanity wash hand basin.
Bedroom 6 (2 On Door) (9' 10'' x 7' 1'' (3m x 2.16m)) UPVC double glazed window to the side elevation. Central heating radiator. Vanity wash hand basin.
Bedroom 5 (3 On Door) (13' 0'' x 10' 4'' (3.961m x 3.144m)) UPVC double glazed window to the rear. Central heating radiator. Vanity wash hand basin.
Bedroom 4 (12' 11'' x 10' 9'' (3.94m x 3.28m)) UPVC double glazed window to the front elevation. Central heating radiator. Vanity wash hand basin. Decorative cast iron fireplace.
Bedroom 5 (12' 10'' max x 5' 4'' (3.90m x 1.62m)) UPVC double glazed window to the front. Central heating radiator. Outside To the front the property provides off road parking for two cars.
The rear garden enjoys the majority of the days sun and has a patio area with steps up to a raised gravelled area with mature shrubs and plants to its border. Garden shed.
Value & comps
No previous sales on record.
See the independent valuation, upside vs guide, and per-strategy max bid for this lot. Sign in to see it.
Returns
Set an offer; the calculator follows it.
We're still gathering serviced-accommodation data for this area.
Archie refurb estimate: a Pro feature
0.0% below starting price
This is not financial or investment advice. Prop AI Deals is not authorised by the Financial Conduct Authority (FCA) to provide investment advice.
All investment calculators, property analyses, and AI-generated insights are for informational purposes only. Property investment carries risk and may result in financial loss. All calculations should be independently verified and you should consult with FCA-authorised financial advisors before making any investment decisions.
Past performance does not guarantee future results. Tax implications vary by individual circumstances.
Deal
Properties like this can earn 2–3x BTL yields when converted to HMO, with retrofit costs around £10k/room. Sign in to see the full tier, yield projection, and cost breakdown.
Commercial properties like this can earn 30-50% higher yields when converted to residential under Class MA / Q / P / PA, with prior approval costing ~GBP 96/unit. Sign in to see the recommended route, yield uplift, and cost breakdown.
BRRR-suited properties can recycle 80-100% of investor capital on refi, leaving a high-yielding rental with most of the money out. Sign in to see the refurb cost stack, ARV projection, and refinance maths.
Detached + large garden = sub-division play. Pro tier unlocks the tier badge, plot size, uplift estimate, and regional land benchmark.
Short-lease flats trade at deep discount, but extending under the 1993 Act often costs far less than the discount. Pro tier unlocks the tier badge, premium breakdown, long-lease ARV and arbitrage maths.
See projected short-stay revenue vs a vanilla BTL for this property.
See real sub-let margins (HMO room rates & SA nightly rates) vs the landlord rent.
Area
Agent & docs
FAQ
About The Vines Lodge, 25, Clee Road, Cleethorpes
Explore nearby