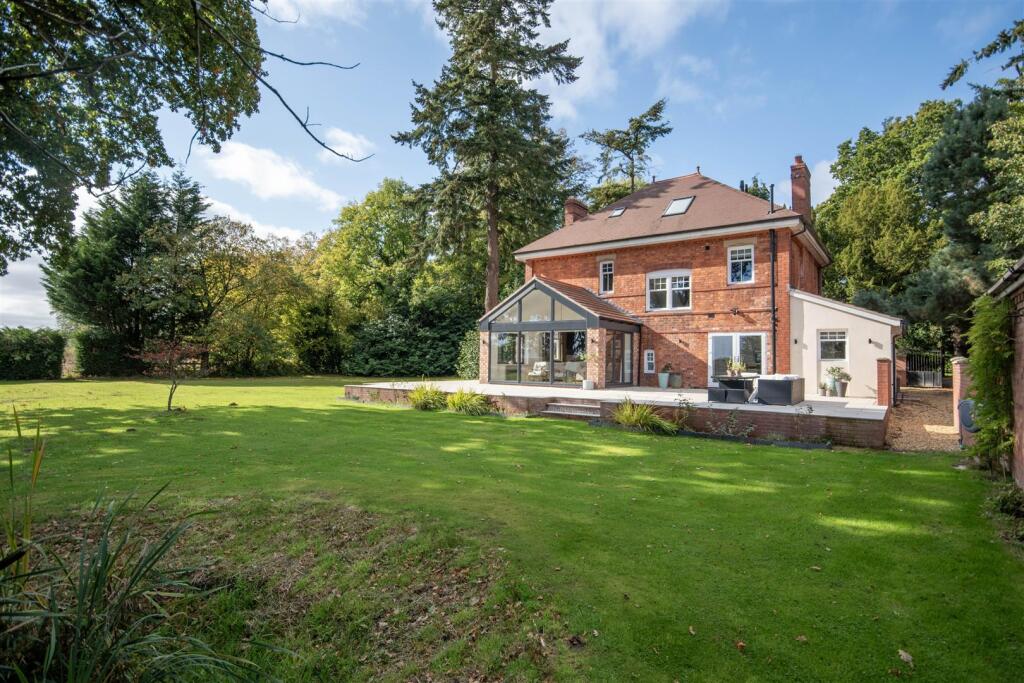
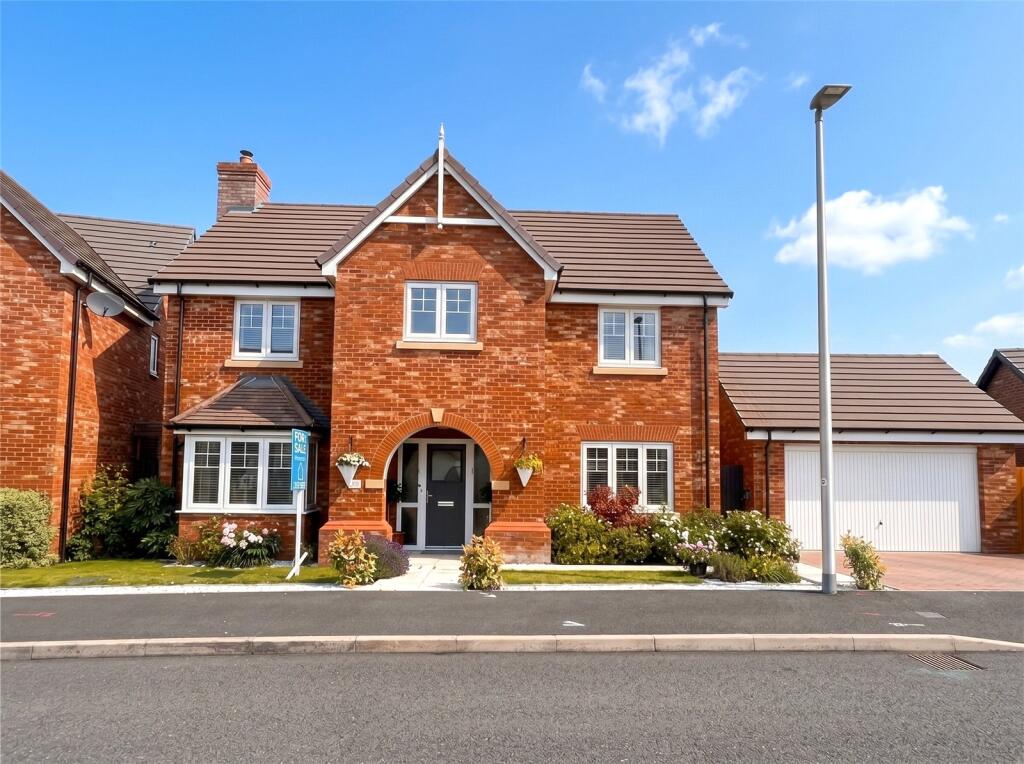
6-bedroom detached house · SY4 4AQ
For saleListed 148 days
Opportunity summary
See Archie’s verdict, returns by strategy and what to check before viewing.
About
A light and open house with multiple reception spaces, offering ample space for the demands of busy family life. Thoughtfully imagined interiors create a home for entertaining and relaxing.
Description Nestled within a charming village in the heart of Shropshire, Hall Grange perfectly balances rural living with easy access to amenities, both within the village and in nearby Shrewsbury, just 10 minutes’ drive away.
Hall Grange is tucked away in a secluded position behind Hadnall Hall, a historical home dating back to 1863 – a local landmark, built in a dramatic Gothic style.
The building’s long and interesting history includes ownership by a shipping magnate, a vicarage, and as occupation for airborne forces during the Second World War.
It presents a striking backdrop to a new development of stunning homes, which have been designed to complement the village setting in both size and materials.
The architecturally designed, detached executive homes are well suited to families, professionals or those looking to downsize in an unspoilt setting.
Blackthorn House is a light and open house with multiple reception spaces, offering ample space for the demands of busy family life.
Thoughtfully imagined interiors create a home that you’ll love to live in, whether you’re entertaining or relaxing.
Design Features Exterior design • Clay tiles or natural slate to roofs • Monocouche through colour silicon render to plots 1 & 4 • Timber cladding to plots 4 & 5 garages • Handcrafted oak porches to plots 4 & 5 • Deep stone plinths to plots 1 & 4 • Brick plinths to plots 2,3 & 5 Energy efficiency and technology • Triple glazed argon filled flush-fit casement windows • ashp with ufh to ground floor.
Radiators to first and second floors • 2 EV fast-charge terminals to each plot • 4.8 kw solar pv fitted to each plot • 9.5KWHr renewable energy battery storage to each plot Enhanced insulation to ground floor, cavity walls and roof space • Log burner installed to each plot • Smoke and co detection system to each plot • Full Fibre to the premises (fftp) ultra-high speed broadband to each plot Security and convenience features • Colour coordinated composite Safer By Design front doors with side lights to all plots • Detached double garages to all plots • Colour coordinated electrically operated sectional garage doors (Bluetooth operated) • CCTV to external areas and alarm system fitted as standard All plots have a full complement of external lighting, security lighting, power sockets and water connections Landscaping • Turf to front and rear garden areas • Landscape planting to each plot including trees, shrubs and estate railings • Gravel driveway with granite cobble edging • Cobbled edging to estate road and plot thresholds • Oak lighting bollards on access road • Access road is fully landscaped • Large patio areas covered in porcelain tiles.
Interior Specifications Interior design • Bespoke staircase design in oak with glass balustrading or metal spindles • Bifold doors/ French windows or large format sliding windows installed to each plot • Porcelonosa or Mandarin Stone floor and wall tiling • Premium 80% wool carpets to remaining areas • Panelled painted doors with premium ironmongery • Deep moulded architrave and skirting • All timberwork and walls painted in coordinated colour palette • All principal suites come with large en suites and dressing rooms Kitchen • Hand - painted shaker style wooden kitchens • Quartz worktop to kitchen and utility • Large feature island to each plot with seating for four • 30mm quartz worktop to all islands • Premium appliances to all properties to include dishwasher, wine chiller, full height larder fridge, full height larder freezer and extractor • 1100mm or 1200mm professional grade stainless steel induction range cooker • Butler sink to main kitchen area and utility • Boiling water tap to main kitchen • Large utility room with boot room area complete with washer and dryer Bathrooms • Double vanities to all principal en suites • Grohe concealed smart shower to all principal en suites with rainwater head • Crosswater Belgravia mixer shower systems with rainwater heads to remaining areas • Luxury Crosswater Belgravia bath and basin mixer taps throughout • Coordinated floor and wall tiling to all bathrooms • Heated towel rails to all bathrooms • Wall mounted rimless WCs to all bathrooms with slimline soft close seats Location A rich blend of natural beauty, industrial and social heritage, and both Welsh and English influences: Shropshire is one of the last remaining truly rural areas in Great Britain.
The birthplace of the Industrial Revolution, Shropshire’s contribution to Britain’s success can be best seen at the unesco listed Ironbridge Gorge – the world’s first cast-iron bridge.
The county town, Shrewsbury, is home to well-preserved medieval streets, a vibrant centre and modern amenities.
Outside of its charming towns, the county offers magnificent rolling countryside in the form of the Shropshire Hills National Landscape, an area of outstanding natural beauty which once inspired J.R.R.
Tolkien’s Middle Earth and Shrewsbury-born Charles Darwin’s studies of the natural world.
Wonderfully picturesque, the village of Hadnall sits on the A49 surrounded by rolling Shropshire countryside, ticking all the boxes for a charming village with its pretty duck pond, Grade II*-listed church dating back to the mid-1100s and a variety of useful amenities.
The village store satisfies day-to-day needs, there is a well-regarded primary school, a village pub and an award-winning independent brewery.
Shrewsbury is just three miles to the south, with extensive shopping and leisure facilities. Life in Hadnall moves at a slower pace, centred around the rhythms of the seasons.
Footpaths and bridleways radiate from the village into the surrounding farmland and the hills, connecting with a network of ancient rights of way and longdistance paths.
Walking dogs, or stretching the legs after a long day, becomes a daily ritual.
Cafe culture More exciting diversions can be found in neighbouring Shrewsbury, where café tables spill onto the streets, artisan eateries create a thriving restaurant scene and galleries, theatres and cultural attractions such as the castle offer plenty to entertain all ages.
After dark, laughter, music and the clinking of glasses is the soundtrack to the town’s varied bar scene – choose a pub by the river, a sophisticated cocktail bar, or an upscale restaurant, and watch the world go by.
Sporting pursuits An energetic time can be had exploring Shropshire’s excellent sporting and leisure facilities, from tennis and padel to cricket, and premium gyms in Shrewsbury such as David Lloyd and Bannantyne Health Club which offer luxury spa facilities, and an array of golf courses.
Education provisions Locally there is an array of acclaimed independent schools, including Shrewsbury School, Shrewsbury High School, Prestfelde, Packwood and Adcote School for Girls.
Haberdasher’s Adams offers a grammar provision, while Shrewsbury College is rated ‘Outstanding’ for post-16 education.
Just 30 minutes to the south via the A49, the Shropshire Hills National Landscape is studded with fine medieval castles, country lanes, tranquil villages and forested valleys – all connected by ancient rights of way preserved for centuries.
Excellent transport links connect Hadnall to the surrounding countryside, so you’re never more than a few minutes from rural areas to explore – both in Shropshire as well as over the border in Wales.
The Clwydian Range and Snowdonia are accessible in under 90 minutes.
Square Footage: 3,915 sq ft Acreage: 0.25 Acres Directions Hall Grange, Hall Drive, Hadnall, Shropshire, SY4 4FJ what3words: ///defenders.craft.polka (estate entrance) Additional Info Solar panels harness renewable energy directly from your roof.
Electric vehicle charging points make sustainable travel effortless. Renewable energy battery storage 9.5kwh per house as standard.
Underfloor heating delivers consistent, comfortable warmth throughout. Air source heat pumps provide low carbon heating and hot water.
“A” rated EPCs with low projected operating costs (see individual plot pages for details). Smart battery storage ensures you make the most of the energy your home generates.
Fftp - super high speed broadband. Ecologically friendly with considered landscaping, rainwater soakaways and wildlife accommodation.
The imagery and drawings of the house and surrounding landscaping are artist’s impressions with CGI technology and not to scale.
They have been supplied by a third party and therefore the accuracy cannot be relied upon, guaranteed or warranted.
Any prospective purchaser should satisfy themselves by means of inspection, searches, enquiries and full survey.
Any measurements, areas or distances quoted are approximate and should not be used for property valuation purposes. May 2026 Brochure prepared by Fourwalls 2026/05
Value & comps
No previous sales on record.
Returns
Set an offer; the calculator follows it.
We're still gathering serviced-accommodation data for this area.
Archie refurb estimate: a Pro feature
0.0% below asking
This is not financial or investment advice. Prop AI Deals is not authorised by the Financial Conduct Authority (FCA) to provide investment advice.
All investment calculators, property analyses, and AI-generated insights are for informational purposes only. Property investment carries risk and may result in financial loss. All calculations should be independently verified and you should consult with FCA-authorised financial advisers before making any investment decisions.
Past performance does not guarantee future results. Tax implications vary by individual circumstances.
Deal
Properties like this can earn 2–3x BTL yields when converted to HMO, with retrofit costs around £10k/room. Sign in to see the full tier, yield projection, and cost breakdown.
Commercial properties like this can earn 30-50% higher yields when converted to residential under Class MA / Q / P / PA, with prior approval costing ~GBP 96/unit. Sign in to see the recommended route, yield uplift, and cost breakdown.
BRRR-suited properties can recycle 80-100% of investor capital on refi, leaving a high-yielding rental with most of the money out. Sign in to see the refurb cost stack, ARV projection, and refinance maths.
Detached + large garden = sub-division play. Pro tier unlocks the tier badge, plot size, uplift estimate, and regional land benchmark.
Short-lease flats trade at deep discount, but extending under the 1993 Act often costs far less than the discount. Pro tier unlocks the tier badge, premium breakdown, long-lease ARV and arbitrage maths.
See projected short-stay revenue vs a vanilla BTL for this property.
See real sub-let margins (HMO room rates & SA nightly rates) vs the landlord rent.
Area
Agent & docs
FAQ
About 1, Blackthorn House, Hadnall
Explore nearby