3-bedroom house · DT10 1GL
For saleListed 268 days
Opportunity summary
See Archie’s verdict, returns by strategy and what to check before viewing.
About
1270 sq ft. Westerly facing garden. EV charging point. Single garage with parking for one further car. Solar panels.
The Property Durbeyfield Park is an exciting new development which will consist of 61 homes made up of a mixture of three and four bedroom houses.
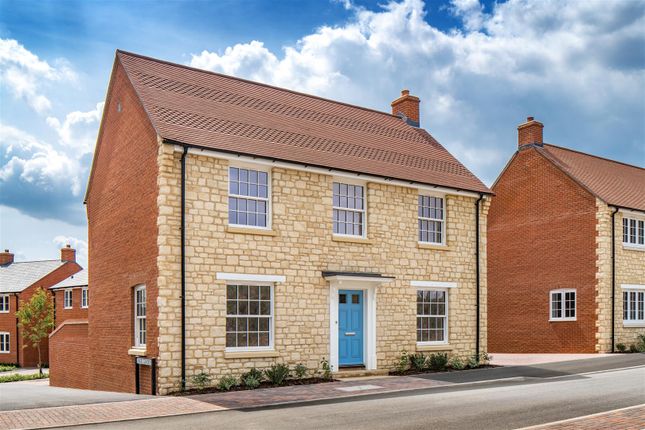
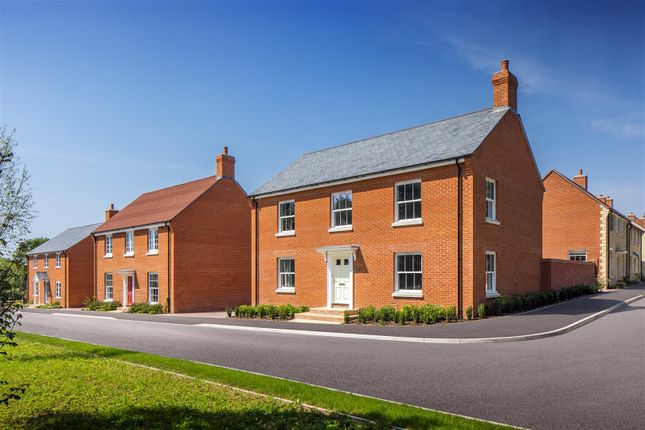
Durbeyfield Park will offer traditional village life with modern living in a beautiful countryside setting. Plot 46 is constructed of Marnhull stone and brick under a clay tiled roof.
On the ground floor, the entrance hall leads to a spacious sitting room with window to the front and patio doors to the garden at the rear.
The open plan kitchen/dining room the other side of the entrance hall has fully fitted integrated appliances and attractive wall and floor cupboards with worksurfaces over.
A utility room also has space for two appliances. Upstairs there are three double bedrooms and a family bathroom. The master bedroom benefits from an ensuite shower room. Airing and storage cupboard.
Outside There is a turfed lawn with a generous sized terrace to the rear of the property with fields opposite. A secured gated garden with 1.8m close board fencing.
A single garage and driveway for one car and an EV charging point.
Situation Marnhull is one of the largest villages in England with a thriving community life and is celebrated in Thomas Hardy's Tess of the d'Urbervilles.
It has two public houses, two primary schools, three churches, doctors' surgery, pharmacy, carpet and soft furnishing shop, two grocery shops (one with a post office), hairdresser and beauty salon.
There are many clubs and societies, and it is surrounded by beautiful countryside.
More extensive shopping, business and recreational facilities are available in Sturminster Newton 31⁄2 miles whilst the larger towns of Shaftesbury 6 miles and Gillingham 6 miles, together with Sherborne 11 miles, are all easily accessible.
The A303 is to the north of Gillingham linking with the M3 to London. Mainline railway stations in Gillingham and Sherborne with a regular service to London Waterloo taking about 2 hours.
Directions What3words///paler.willing.supplier Services Mains water and electricity are connected to the property. Mains drainage. Air source heat pump with under floor heating on the ground floor.
Solar panels. Material Information Standard, & superfast, & ultrafast broadband is available. Full Fibre broadband to the premises.
There is mobile coverage in the area, please refer to Ofcom’s website for more details. (Ofcom ) EPC: Predicted A Council Tax Band: Tbc Agents Note: Each property has an electric car charging point.
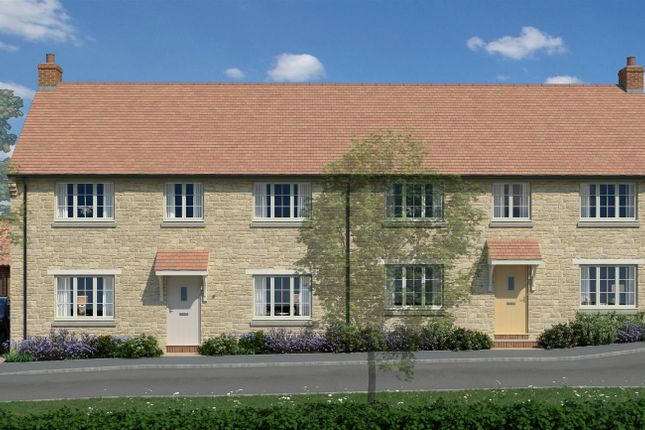
Nb: The images are particulars are for illustrative purposes only and shall not form part of any contract. Example images on the brochure are from a typical show home.
Value & comps
No previous sales on record.
Returns
Set an offer; the calculator follows it.
We're still gathering serviced-accommodation data for this area.
Archie refurb estimate: a Pro feature
0.0% below asking
This is not financial or investment advice. Prop AI Deals is not authorised by the Financial Conduct Authority (FCA) to provide investment advice.
All investment calculators, property analyses, and AI-generated insights are for informational purposes only. Property investment carries risk and may result in financial loss. All calculations should be independently verified and you should consult with FCA-authorised financial advisors before making any investment decisions.
Past performance does not guarantee future results. Tax implications vary by individual circumstances.
Deal
Properties like this can earn 2–3x BTL yields when converted to HMO, with retrofit costs around £10k/room. Sign in to see the full tier, yield projection, and cost breakdown.
Commercial properties like this can earn 30-50% higher yields when converted to residential under Class MA / Q / P / PA, with prior approval costing ~GBP 96/unit. Sign in to see the recommended route, yield uplift, and cost breakdown.
BRRR-suited properties can recycle 80-100% of investor capital on refi, leaving a high-yielding rental with most of the money out. Sign in to see the refurb cost stack, ARV projection, and refinance maths.
Detached + large garden = sub-division play. Pro tier unlocks the tier badge, plot size, uplift estimate, and regional land benchmark.
Short-lease flats trade at deep discount, but extending under the 1993 Act often costs far less than the discount. Pro tier unlocks the tier badge, premium breakdown, long-lease ARV and arbitrage maths.
See projected short-stay revenue vs a vanilla BTL for this property.
See real sub-let margins (HMO room rates & SA nightly rates) vs the landlord rent.
Area
Agent & docs

FAQ
About Plot 46, Durbeyfield Park, Marnhull
Explore nearby