2-bedroom flat · PE21 9DX
For saleListed 28 days
Opportunity summary
See Archie’s verdict, returns by strategy and what to check before viewing.
About
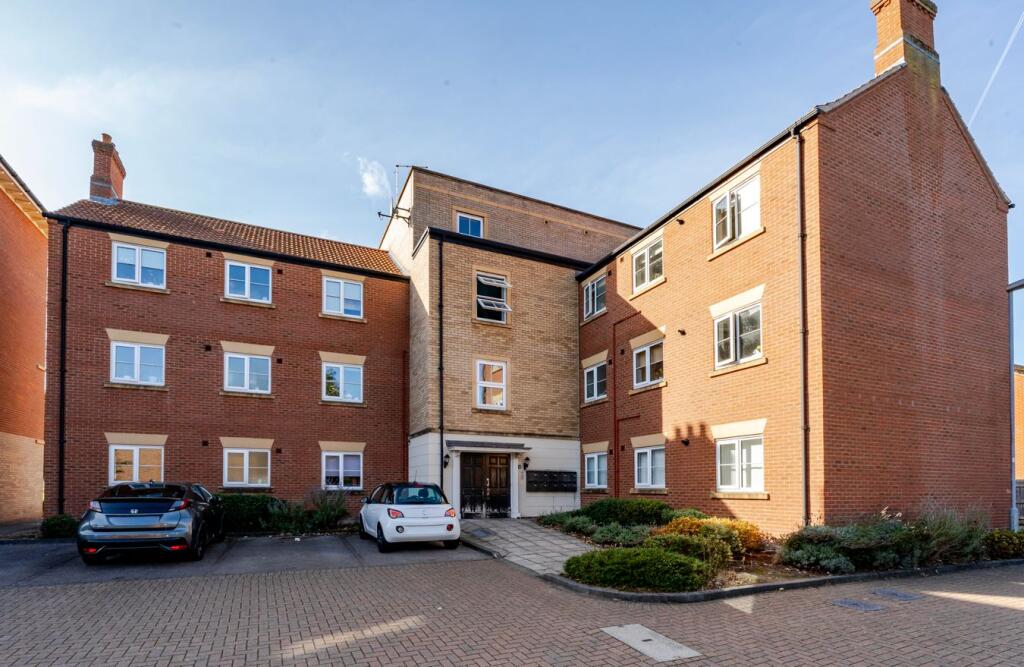
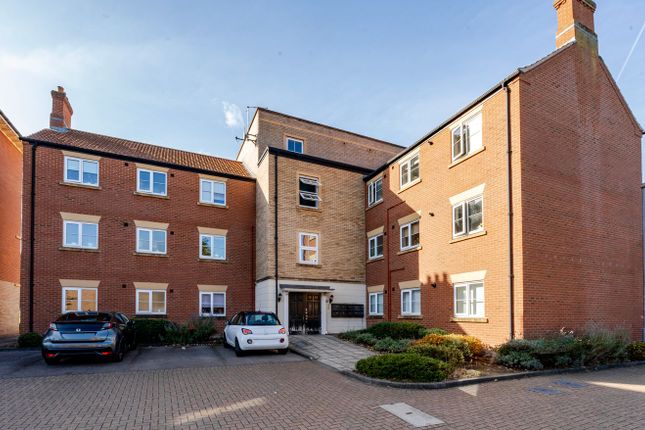
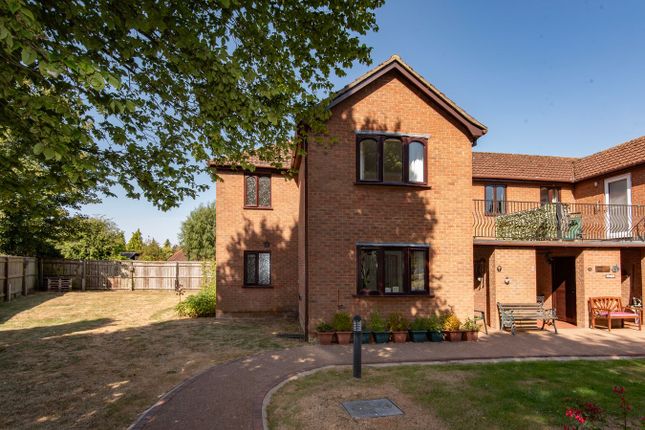
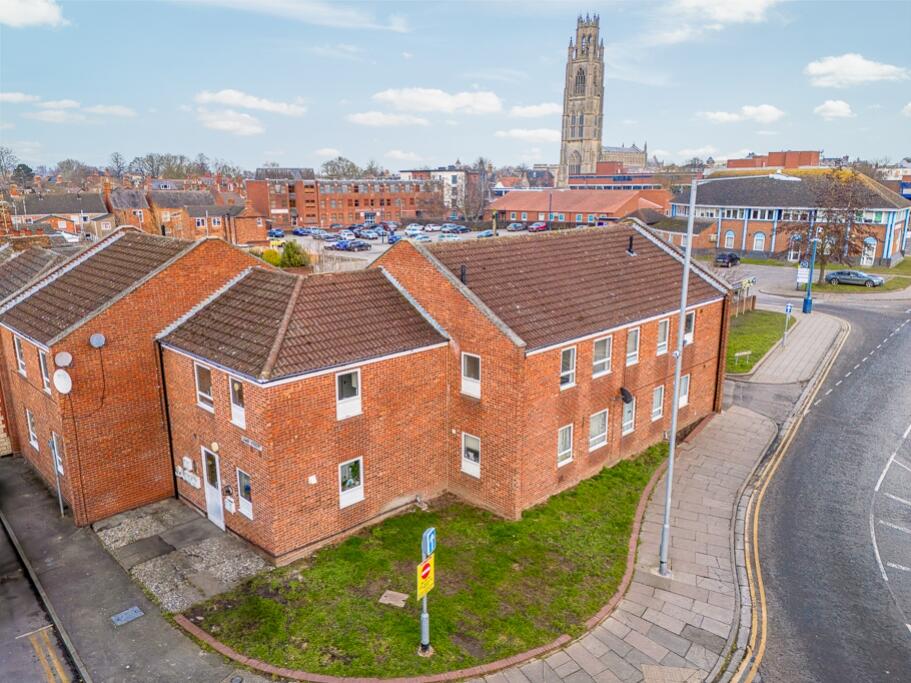
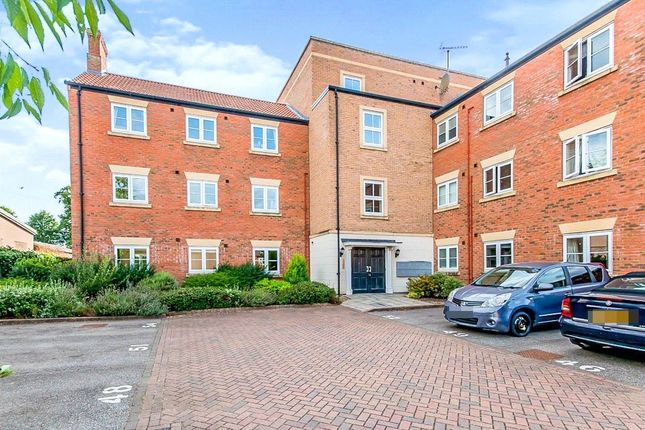
Beautifully presented throughout, this impressive former show home apartment enjoys a particularly enviable position on Boston’s sought-after Riverside development, with spectacular views across the marina and along the river.
One of the development’s most popular designs, the apartment features a striking iron balcony and a separate Juliet balcony, allowing the wonderful riverside outlook to be enjoyed from two aspects.
Whether watching the world go by along the waterfront or enjoying the spectacular sunsets from the sitting room, the setting provides a peaceful and ever-changing backdrop.
The light, neutrally decorated accommodation remains beautifully presented, with two double bedrooms, an en-suite shower room to the principal bedroom and a stylish modern bathroom.
The generous open-plan living and dining space incorporates a contemporary kitchen with integrated appliances, offering ample room for relaxing and entertaining while making the most of the riverside views.
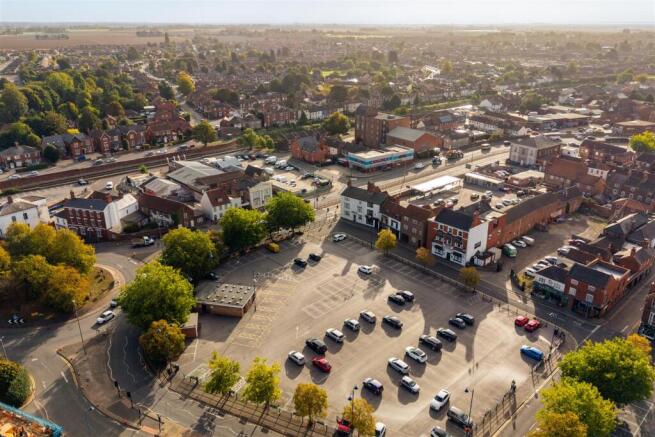
The Riverside pathway provides an attractive walk into the town centre, following the marina through the historic cobbled streets of Wormgate.
In the opposite direction, Witham Country Park Nature Reserve offers miles of pathways for walking, dog walking and cycling.
Further benefits include allocated numbered parking and a new Viessmann boiler installed last year, which remains covered by the manufacturer’s warranty.
Offered with no onward chain, this appealing apartment combines stylish, low-maintenance living with an exceptional waterfront setting and easy access to both town and countryside.
No Chain EPC – D Council Tax Band – A Leasehold Entrance hallway 5.56m x 2.00m (18'3" x 6'7") – A welcoming entrance with a wall-mounted intercom, recessed ceiling lighting, coving and a radiator.
A useful built-in cupboard houses the Viessmann gas-fired combination boiler, with slatted shelving providing linen storage.
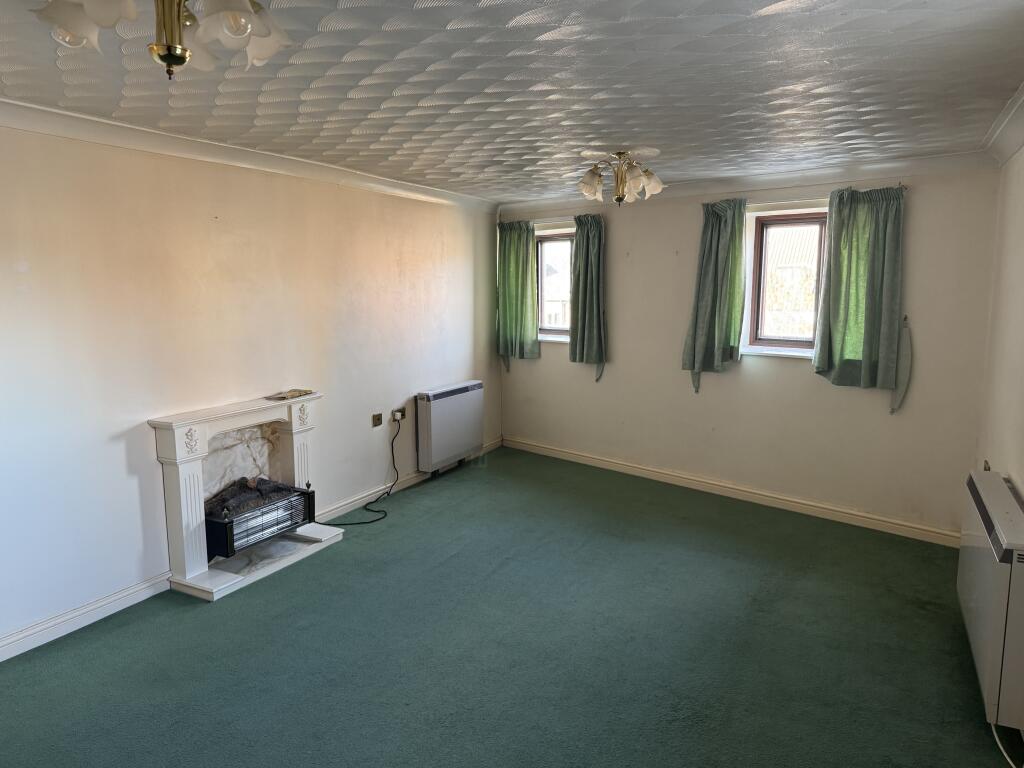
Open-plan kitchen, dining and living area 7.42m x 6.13m (24'4" x 20'1") maximum – A spacious, sociable room with clearly defined areas for cooking, dining and relaxing.
Dual-aspect windows draw in natural light, while double doors open onto a balcony, providing a lovely spot for a morning coffee or to unwind overlooking the river.
An additional Juliet balcony allows additional light and a bright, airy feel. Coving, recessed LED ceiling lighting and two radiators complete the living and dining space.
Kitchen area – Well appointed with coordinating wall and base units, drawers and work surfaces with matching upstands and tiled splashbacks.
A stainless steel one-and-a-half-bowl sink with mixer tap is complemented by an integrated fridge and freezer, washing machine, electric fan oven and grill, and a four-ring induction hob with a glass splashback and illuminated stainless steel extractor above.
Recessed lighting and coving continue the finish.
Bedroom One 3.27m x 3.12m (10'9" x 10'3") – A comfortable master bedroom with a window, radiator and a television point, together with access to the en-suite shower room.
En-suite shower room – Fitted with a shower enclosure with a mains-fed shower and both fixed and handheld attachments, a concealed-cistern WC and a wash basin with coordinating storage units and illuminated vanity mirror, There is a tiled floor, heated towel rail, recessed lighting, extractor fan and an obscure-glazed window.
Bedroom Two 3.54m x 2.19m (11'7" x 7'2") – A versatile second bedroom with built-in wardrobes extending across much of one wall, featuring mirrored sliding doors, hanging space and shelving.
A window and radiator complete the room, which could also provide a comfortable guest bedroom or home office.
Bathroom – Fitted with a panelled bath with mixer tap, mains-fed shower with handheld attachment and a shower screen, together with a concealed-cistern WC and a wash basin with storage beneath.
Coordinating wall units, a mirror and integrated lighting are complemented by a tiled floor, heated towel rail and recessed ceiling lighting.
Parking – The property benefits from an allocated, numbered parking space and there are visitor spaces.
Location – Conveniently situated within walking distance to the town centre and the Witham Country Park nature reserve the apartment combines a riverside outlook with easy access to the historic market town’s shops, cafés, restaurants and everyday amenities.
Services – Mains gas, electricity, water and drainage are connected. Gas-fired central heating is provided by a boiler fitted in 2025.
Tenure and additional information – Leasehold, with the existing particulars stating a lease term of 199 years commencing on 31 October 2013.
The seller informs us that the annual service charge including buildings insurance and the maintenance of communal areas, unadopted roads, walkways and green spaces is £134.96 pcm.
The current service charge, ground rent and management arrangements are to be confirmed. Note: All measurements are approximate. The services, fixtures and fittings have not been tested by the Agent.
All properties are offered subject to contract or formal lease.
Fairweather Estate Agents Limited, for themselves and for Sellers and Lessors of this property whose Agent they are, give notice that:- 1) These particulars, whilst believed to be accurate, are set out as a general outline only for guidance and do not constitute any part of any offer or contract; 2) All descriptions, dimensions, reference to condition and necessary permissions for use and occupation, and other details are given without responsibility and any intending Buyers or Tenants should not rely on them as statements or representations of fact but must satisfy themselves by inspection or otherwise as to their accuracy; 3) No person in this employment of Fairweather Estate Agents Limited has any authority to make or give any representation or warranty whatsoever in relation to this property.
Value & comps
No previous sales on record.
Returns
Set an offer; the calculator follows it.
We're still gathering serviced-accommodation data for this area.
Archie refurb estimate: a Pro feature
0.0% below asking
This is not financial or investment advice. Prop AI Deals is not authorised by the Financial Conduct Authority (FCA) to provide investment advice.
All investment calculators, property analyses, and AI-generated insights are for informational purposes only. Property investment carries risk and may result in financial loss. All calculations should be independently verified and you should consult with FCA-authorised financial advisers before making any investment decisions.
Past performance does not guarantee future results. Tax implications vary by individual circumstances.
Deal
Properties like this can earn 2–3x BTL yields when converted to HMO, with retrofit costs around £10k/room. Sign in to see the full tier, yield projection, and cost breakdown.
Commercial properties like this can earn 30-50% higher yields when converted to residential under Class MA / Q / P / PA, with prior approval costing ~GBP 96/unit. Sign in to see the recommended route, yield uplift, and cost breakdown.
BRRR-suited properties can recycle 80-100% of investor capital on refi, leaving a high-yielding rental with most of the money out. Sign in to see the refurb cost stack, ARV projection, and refinance maths.
Detached + large garden = sub-division play. Pro tier unlocks the tier badge, plot size, uplift estimate, and regional land benchmark.
Short-lease flats trade at deep discount, but extending under the 1993 Act often costs far less than the discount. Pro tier unlocks the tier badge, premium breakdown, long-lease ARV and arbitrage maths.
See projected short-stay revenue vs a vanilla BTL for this property.
See real sub-let margins (HMO room rates & SA nightly rates) vs the landlord rent.
Area
Agent & docs

FAQ
About Riverside, Boston, Lincolnshire PE21 9DX
Explore nearby