3-bedroom bungalow · NE71 6EE
For saleListed 83 days
Opportunity summary
See Archie’s verdict, returns by strategy and what to check before viewing.
About
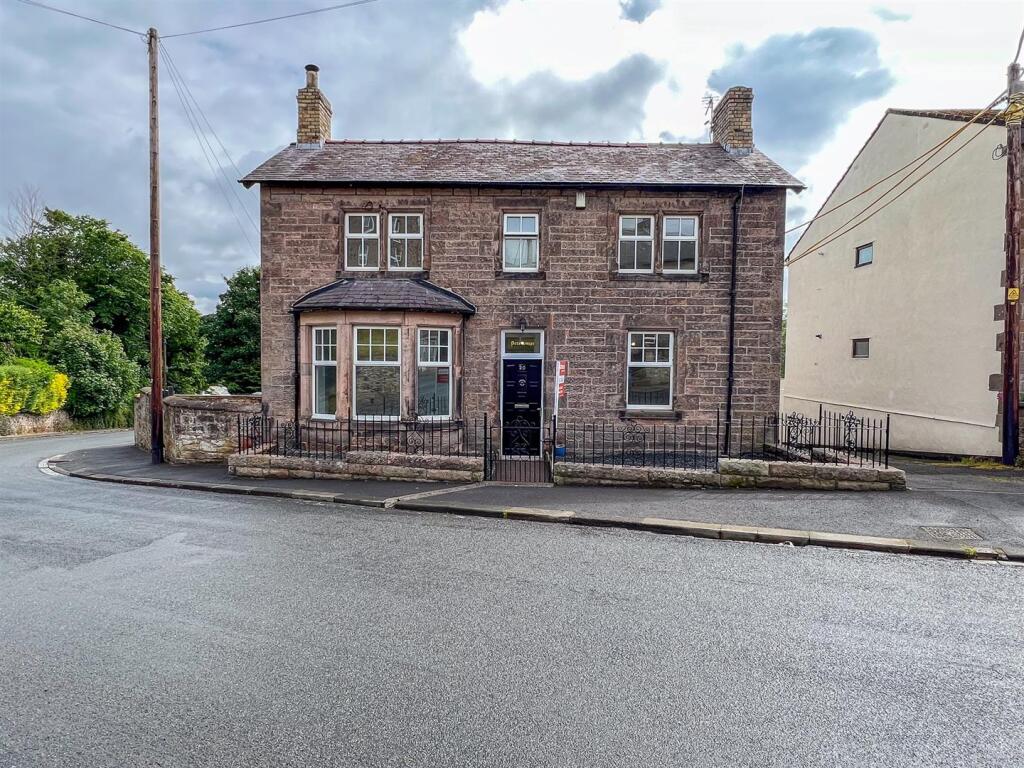
Situated within easy walking distance to the centre of Wooler, this attractive detached three bedroom bungalow offers spacious, well presented accommodation in a desirable residential location.
The property features a welcoming lounge and a separate dining room, both with bay windows and fireplaces with gas fires.
The well equipped kitchen is fitted with an excellent range of medium oak units with built-in appliances.
A standout feature of the bungalow is the large south facing conservatory, providing a bright and airy additional living space with views over the rear garden.
There are three generous double bedrooms, the main bedroom has an extensive range of fitted bedroom furniture, together with a family bathroom and a separate cloakroom, making the home ideal for families, couples, or those looking to downsize without compromising on space.
Outside, the property enjoys good sized front and rear gardens designed for ease of maintenance, offering attractive outdoor space to relax and entertain.
The large driveway and garage provides secure parking and additional storage. Further benefits include double glazing, gas central heating and solar panels.
This spacious bungalow combines comfortable living with a convenient location, making it an excellent opportunity for those seeking a home close to the excellent amenities, shops, cafés, and countryside that Wooler has to offer.
Viewing is highly recommended, contact our Wooler office to arrange an appointment.
Vestibule - 1.42m x 1.75m (4'8 x 5'9) - Entrance door at the front of the property giving access to the vestibule, which has a glazed door to the entrance hall.
Entrance Hall - The entrance hall has access to the loft, two central heating radiators one with a heater cover and four power points. Partially glazed entrance door giving access to the rear garden.
Cloakroom - 1.30m x 1.63m (4'3 x 5'4) - Fitted with a white two-piece suite which includes a toilet and a wash hand basin with a vanity unit below and a frosted window to the rear.
Central heating radiator. Lounge - 5.18m x 4.19m (17' x 13'9) - A spacious reception room with a bay window at the front and an attractive fireplace with a marble inset and hearth and a gas fire.
Central heating radiator and nine power points. Dining Room - 5.18m x 4.19m (17' x 13'9) - Another generous reception room with a bay window at the front with a central heating radiator below.
Attractive timber fireplace with a tiled inset and hearth and a gas fire. Coving on the ceiling, a picture rail and six power points.
Kitchen - 3.96m x 4.04m (13' x 13'3) - Fitted with a superb range of wall and floor units with granite effect worktop surfaces with a splashback.
The kitchen incorporates an integrated dish washing machine, a built-in oven, four ring gas hob with a cooker hood above.
Stainless steel sink and drainer below one of the two windows to the side, there is also a window at the front.
Built-in shelved alcove, a serving hatch to the dining room and plumbing for an automatic washing machine and space for a tumble dryer. Ten power points and a door to the conservatory.
Conservatory - 2.87m x 4.57m (9'5 x 15') - A superb addition to the bungalow, the conservatory is glazed on two sides overlooking the rear garden, the south facing conservatory has double French doors at the side and four power points.
Bedroom 1 - 4.19m x 4.34m (13'9 x 14'3) - A large double bedroom with a double window at the side with a central heating radiator below.
Extensive beech fitted bedroom furniture which includes wardrobes and bedside cabinets either side of the bed position, with cupboards above and a set of drawers and a dressing table.
Recessed ceiling spotlights and eight power points.
Bedroom 2 - 3.66m x 3.28m (12' x 10'9) - Another generous double bedroom with a double window at the side, a central heating radiator and a wash hand basin. Six power points.
Bedroom 3 - 3.58m x 2.57m (11'9 x 8'5) - A good sized double bedroom with a double window at the rear, a central heating radiator and four power prints.
Bathroom - 3.15m x 1.60m (10'4 x 5'3) - Fitted with a white four-piece suite which includes a bath with a shower attachment, a corner shower cubicle, a toilet and a wash hand basin with a vanity unit below.
Central heating radiator and a frosted window to the side. Gardens - Good sized gardens at the front and rear of the property which have been landscaped for ease of maintenance.
They have been laid to gravel and patios, however, they offer potential to create a lovely private landscaped garden.
Garage - A driveway offering ample parking for a number of vehicles and giving access to the single garage, which has been divided into two sections, one for storage and the other as an office.
General Information - Full double glazing. Full gas central heating. Tenure - Freehold. All fitted floor coverings are included in the sale. All mains services are connected.
Council Tax Band - E Agency Information - OFFICE OPENING HOURS Monday - Friday 9:00 - 17:00 Saturday -9.00 - 12.00 FIXTURES & FITTINGS Items described in these particulars are included in sale, all other items are specifically excluded.
VIEWING Strictly by appointment with the selling agent
Value & comps
No previous sales on record.
Returns
Set an offer; the calculator follows it.
We're still gathering serviced-accommodation data for this area.
Archie refurb estimate: a Pro feature
0.0% below asking
This is not financial or investment advice. Prop AI Deals is not authorised by the Financial Conduct Authority (FCA) to provide investment advice.
All investment calculators, property analyses, and AI-generated insights are for informational purposes only. Property investment carries risk and may result in financial loss. All calculations should be independently verified and you should consult with FCA-authorised financial advisors before making any investment decisions.
Past performance does not guarantee future results. Tax implications vary by individual circumstances.
Deal
Properties like this can earn 2–3x BTL yields when converted to HMO, with retrofit costs around £10k/room. Sign in to see the full tier, yield projection, and cost breakdown.
Commercial properties like this can earn 30-50% higher yields when converted to residential under Class MA / Q / P / PA, with prior approval costing ~GBP 96/unit. Sign in to see the recommended route, yield uplift, and cost breakdown.
BRRR-suited properties can recycle 80-100% of investor capital on refi, leaving a high-yielding rental with most of the money out. Sign in to see the refurb cost stack, ARV projection, and refinance maths.
Detached + large garden = sub-division play. Pro tier unlocks the tier badge, plot size, uplift estimate, and regional land benchmark.
Short-lease flats trade at deep discount, but extending under the 1993 Act often costs far less than the discount. Pro tier unlocks the tier badge, premium breakdown, long-lease ARV and arbitrage maths.
See projected short-stay revenue vs a vanilla BTL for this property.
See real sub-let margins (HMO room rates & SA nightly rates) vs the landlord rent.
Area
Agent & docs

FAQ
About 41 Burnhouse Road, Wooler
Explore nearby