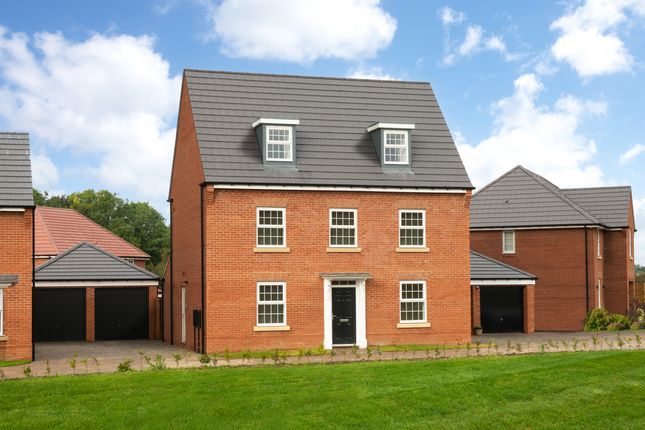
5-bedroom detached house · CV33 8AH
For saleListed 61 days
Opportunity summary
See Archie’s verdict, returns by strategy and what to check before viewing.
About
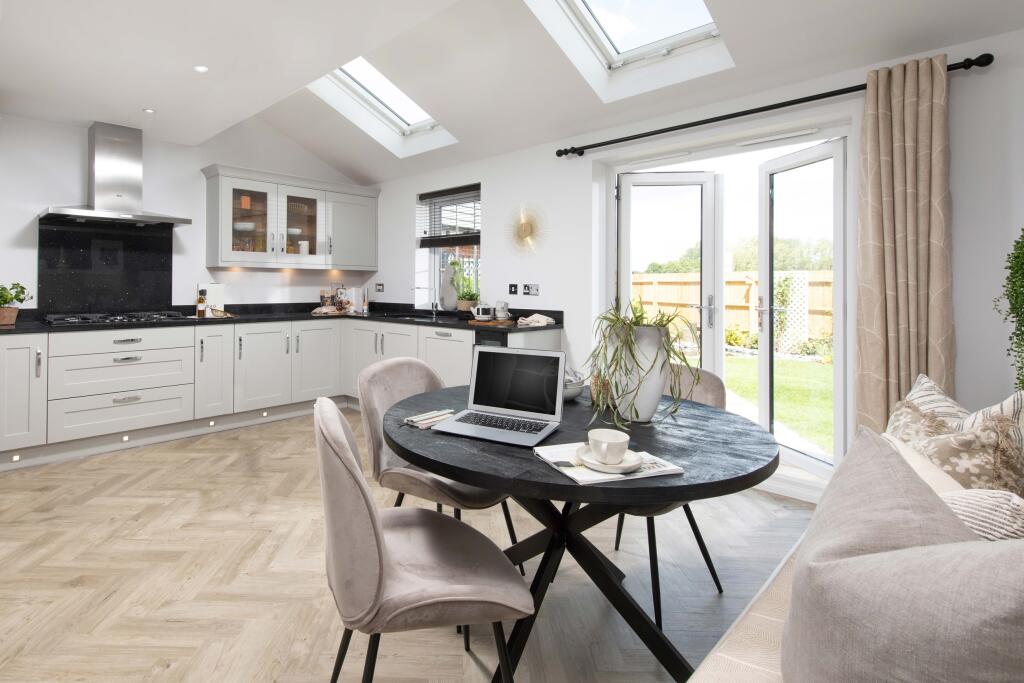
The spacious kitchen, complete with a separate utility room, features dedicated breakfast and family areas with direct access to the garden—perfect for modern family living.
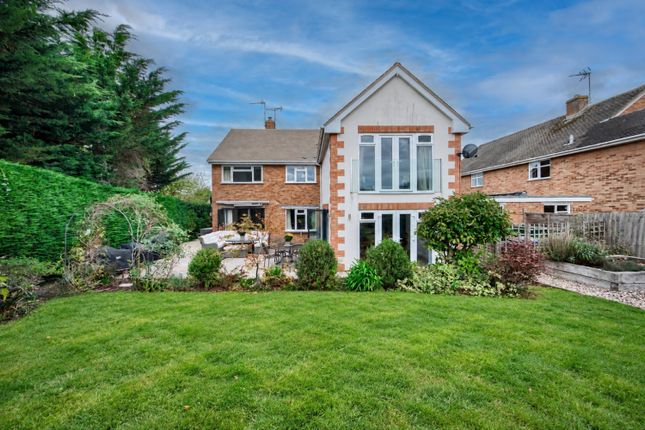
The impressive dual-aspect lounge also opens onto the garden through elegant French doors, while a separate dining room provides an ideal setting for entertaining.
Upstairs, the first floor hosts three generous double bedrooms, including a luxurious principal suite with its own dressing area and en suite.
The top floor offers a further double bedroom, a single bedroom, and a stylish shower room, creating a versatile space for guests, a home office, or a growing family.
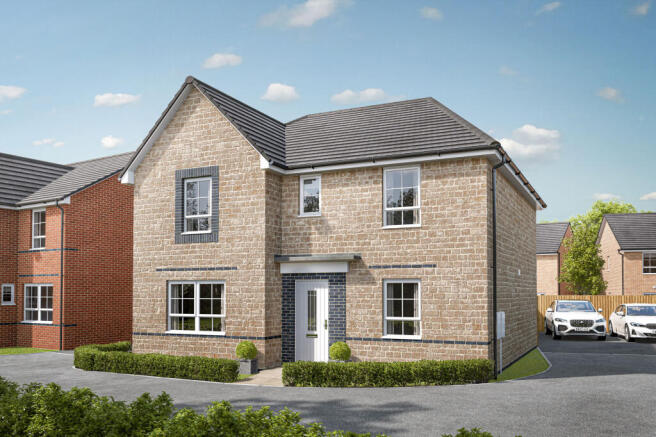
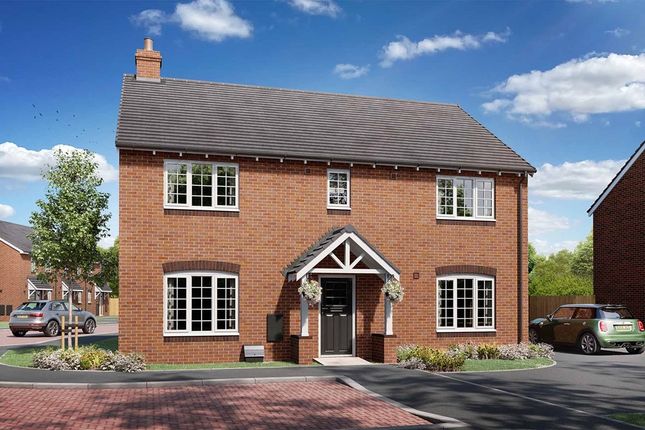
Experience David Wilson quality at Heritage Grange – a sought-after new community ideally located near Leamington Spa and Warwick.
Set within 14.3 acres of green open space, residents can enjoy scenic countryside walks and a dedicated children’s play area.
Conveniently positioned just 2 miles from the M40, you’ll benefit from easy access to Birmingham, Oxford, and direct trains to London Marylebone.
T&C’s Images, computer-generated images, floor plans, specifications, and marketing materials are provided for guidance and illustrative purposes only.
Photographs may depict a show home or similar property and may not represent the exact plot being marketed.
Layouts, dimensions, finishes, fixtures, fittings, appliances, landscaping, and specifications may vary between plots and are subject to change by the developer without notice.
All information has been supplied by the developer.
Whilst every effort has been made to ensure accuracy, prospective purchasers must satisfy themselves through their own enquiries, surveys, inspections, and professional advice as to all aspects of the property, development, services, planning matters, specifications, and legal title.
Sheldon Bosley Knight acts solely as the selling agent and accepts no responsibility or liability for the accuracy of the information provided, the construction, specification, completion, performance, or availability of the property, services, or development.
No warranty or representation is given, either expressly or implied.
Any estate management charges, service connections, utilities, broadband availability, and other associated costs should be verified by purchasers through their solicitor prior to exchange of contracts.
Appliances, fixtures, fittings, and services have not been tested by Sheldon Bosley Knight.
Purchasers will be required to provide identification documents to satisfy Anti-Money Laundering regulations upon acceptance of an offer.
Terms & Conditions CGI images have been provided directly from David Wilson Homes.
We use these for indicative purposes only and may be subject to change (dependant of plot), all visuals are for illustration purposes only. *Floorplans are not to scale and are indicative only.
Location of garage, wardrobes, windows, doors, bathroom fittings, kitchen units and appliances may differ, please carry your own due diligence regarding service contact the above have been advise by the developer.
Sheldon Bosley Knight holds no liability over the construction or completion of the proposed development/ plot and all of the information has been provided directly from the developers, we recommend third-party companies conduct their due diligences and the purchaser are subject to carry out their own due diligences prior to exchange and completion.
Specification may vary from property to property, please do seek further information regarding what will be included within your chosen plot type, Sheldon Bosley Knight ho...
Location Tucked away in the scenic Warwickshire countryside, Lighthorne is a charming village that combines the serenity of rural life with all the conveniences of modern living.
With a welcoming community, highly regarded local schools, and abundant green space, it’s a wonderful setting for families to grow and flourish.
Just a short drive from Leamington Spa, Warwick, and Stratford-upon-Avon, residents enjoy easy access to a wide range of shops, restaurants, and leisure facilities.
For commuters, the M40 is just 2 miles away, and nearby rail links offer direct services to London Marylebone, Birmingham, and Oxford.
Set within 14.3 acres of landscaped open space, this new development offers peaceful countryside walks and a dedicated children’s play area—creating a safe and family-friendly environment to call home.
Energy-Efficient Features for Modern Living: • Argon-Filled Double Glazing • Electric Car Charging Point • Flue Gas Heat Recovery • Highly-Efficient Insulation • Photovoltaic Panels • Improved Ventilation • Waste Water Heat Recovery System Available Schemes - Part Exchange - Deposit Boost - Key Worker, Deposit Contribution - Stamp Duty Paid (All Subject to T&C's)
Value & comps
No previous sales on record.
Returns
Set an offer; the calculator follows it.
We're still gathering serviced-accommodation data for this area.
Archie refurb estimate: a Pro feature
0.0% below asking
This is not financial or investment advice. Prop AI Deals is not authorised by the Financial Conduct Authority (FCA) to provide investment advice.
All investment calculators, property analyses, and AI-generated insights are for informational purposes only. Property investment carries risk and may result in financial loss. All calculations should be independently verified and you should consult with FCA-authorised financial advisors before making any investment decisions.
Past performance does not guarantee future results. Tax implications vary by individual circumstances.
Deal
Properties like this can earn 2–3x BTL yields when converted to HMO, with retrofit costs around £10k/room. Sign in to see the full tier, yield projection, and cost breakdown.
Commercial properties like this can earn 30-50% higher yields when converted to residential under Class MA / Q / P / PA, with prior approval costing ~GBP 96/unit. Sign in to see the recommended route, yield uplift, and cost breakdown.
BRRR-suited properties can recycle 80-100% of investor capital on refi, leaving a high-yielding rental with most of the money out. Sign in to see the refurb cost stack, ARV projection, and refinance maths.
Detached + large garden = sub-division play. Pro tier unlocks the tier badge, plot size, uplift estimate, and regional land benchmark.
Short-lease flats trade at deep discount, but extending under the 1993 Act often costs far less than the discount. Pro tier unlocks the tier badge, premium breakdown, long-lease ARV and arbitrage maths.
See projected short-stay revenue vs a vanilla BTL for this property.
See real sub-let margins (HMO room rates & SA nightly rates) vs the landlord rent.
Area
Agent & docs

FAQ
About Plot 124 Heritage Grange, Banbury Road, Upper Lighthorne, CV33
Explore nearby