5-bedroom terraced house · RH8 0JS
For saleListed 26 days
Opportunity summary
See Archie’s verdict, returns by strategy and what to check before viewing.
About
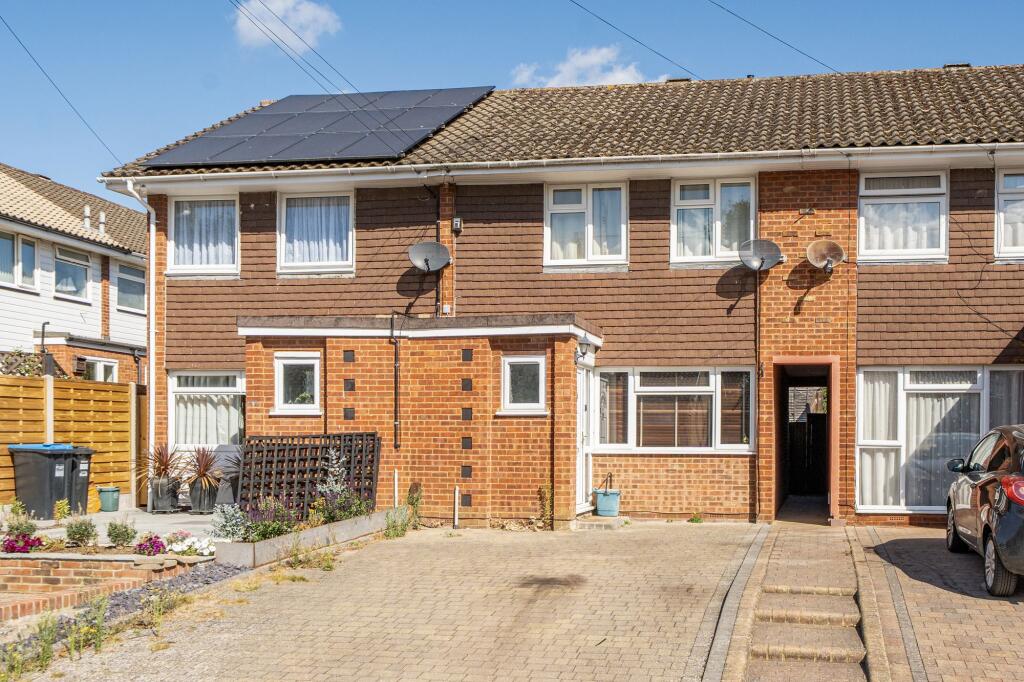
*chain free* Occupying a quiet corner position within this popular residential road, this extended five-bedroom end of terrace home provides exceptionally versatile family accommodation.
Arranged across two floors and extending to approximately 1,517 sq ft including the garage, the property combines three separate living areas with a fitted kitchen, five first-floor bedrooms and a generous garden.
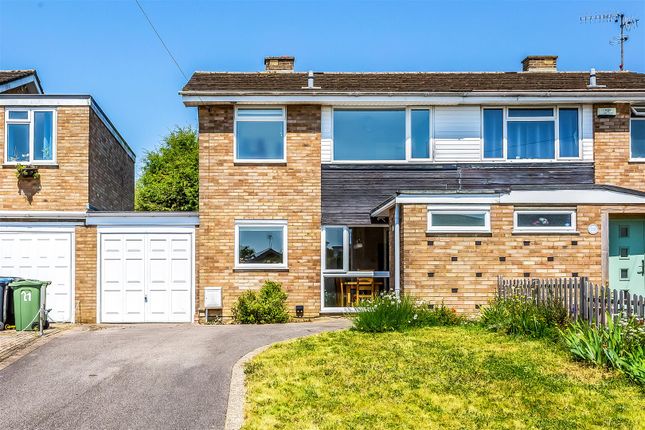
A broad driveway and integral garage complete this spacious and practical home.
Call us now for more information, we are *Open 8 am - 6 pm 7 Days a Week* Situation Home Park is a popular residential road in Hurst Green, within easy reach of local shops, schools and Hurst Green railway station, which provides services towards East Croydon and London.
Oxted town centre is a short distance away and offers an excellent range of independent shops, cafés, restaurants and everyday amenities, together with leisure facilities and a cinema.
The surrounding area provides a good selection of schools and access to attractive countryside, while Junction 6 of the M25 offers convenient connections to the wider motorway network and Gatwick Airport.
A Natural Flow For Family Life The ground floor has been thoughtfully arranged to provide both sociable and more private living spaces.
The dining room creates a welcoming central point within the home, with plenty of room for family meals and larger gatherings.
From here, the accommodation connects naturally with the kitchen and sitting room, while a ground-floor cloakroom is conveniently positioned near the entrance.
The flexible layout allows each room to retain its own purpose while remaining closely connected.
A Comfortable Place To Unwind Extending to over 18 feet, the sitting room provides a generous and comfortable place in which to relax.
A fireplace with wood-burning stove creates an inviting focal point and brings warmth and character to the room, while windows to two sides allow natural light to enter.
There is ample space for several seating arrangements, making this an ideal room for quiet evenings, family time or entertaining friends.
Cook, Dine And Connect The fitted kitchen features a stylish combination of sage-green and natural timber cabinetry, complemented by pale work surfaces, tiled splashbacks and patterned flooring.
A generous selection of cupboards provides practical storage, while the adjoining dining room ensures whoever is cooking remains connected with family and guests.
The dining space is bright and welcoming, with room for a substantial table and useful fitted storage along one wall.
A Room To Adapt A separate study provides another valuable living area and offers excellent flexibility for modern family life.
Its generous proportions allow it to function as a dedicated home office, playroom, snug or hobby room, while its position alongside the sitting room creates the potential for the two spaces to work together when entertaining.
A broad window overlooks the garden, bringing in natural light and creating a pleasant outlook throughout the day.
Bedrooms And Bathroom The first floor accommodates five bedrooms, providing an excellent degree of flexibility for growing families, guests and home working.
The two largest bedrooms are comfortable doubles, with three additional rooms that could be arranged as children’s bedrooms, a dressing room or further office space.
All five rooms are served by a contemporary family bathroom, fitted with a bath and glazed shower screen, a modern vanity unit and neutral tiling.
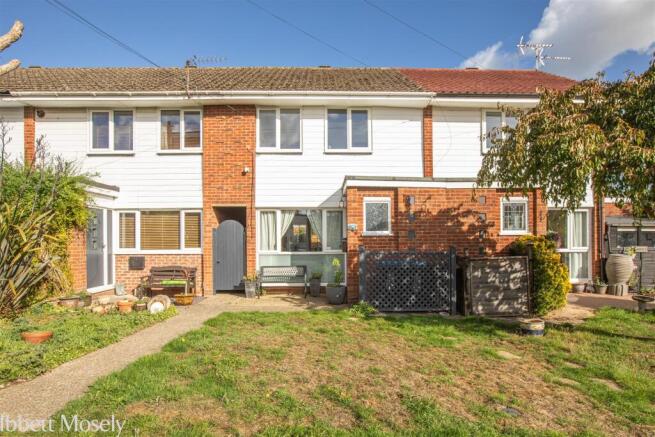
The Garden The generous rear garden provides a wonderfully private setting for outdoor life.
A paved area adjoining the house offers space for seating, dining and summer barbecues, with steps leading to a broad lawn beyond.
Mature trees, hedging and established planting create a leafy backdrop and a strong sense of seclusion.
The garden offers plenty of space for children, pets and keen gardeners, while its mature boundaries enhance the peaceful atmosphere.
Parking And Garage A particularly broad driveway provides off-road parking for several vehicles and creates a practical sense of arrival.
The integral garage offers secure parking or useful storage and is accessible directly from the kitchen, making it especially convenient for everyday use.
Gated side access leads to the rear garden, while the property’s position at the quieter end of the road provides additional space and privacy compared with many neighbouring homes.
Services Mains services. Freehold. Council Tax Band: E - Tandridge District Council.
Anti-Money Laundering Requirements In line with current hmrc regulations, we are required to carry out Anti-Money Laundering (aml) checks on all purchasers once an offer has been accepted.
A non-refundable administration fee of £30 + VAT (£36) applies for each prospective purchaser.
Please note: Satisfactory aml checks, along with proof of funds, are required before a memorandum of sale is issued.
Consumer Protection From Unfair Trading Regulations 2008 Platform Property (the agent) has not tested any apparatus, equipment, fixtures, fittings or services and therefore cannot verify that they are in working order or fit for the purpose.
A buyer is advised to obtain verification from their solicitor or surveyor. References to the tenure of a property are based on information supplied by the seller.
Platform Property has not had sight of the title documents. Items shown in photographs are not included unless specifically mentioned within the sales particulars.
They may, however, be available by separate negotiation. Please ask us at Platform Property.
We kindly ask that all buyers check the availability of any property of ours and make an appointment to view with one of our team before embarking on any journey to see a property.
Value & comps
No previous sales on record.
Returns
Set an offer; the calculator follows it.
We're still gathering serviced-accommodation data for this area.
Archie refurb estimate: a Pro feature
0.0% below asking
This is not financial or investment advice. Prop AI Deals is not authorised by the Financial Conduct Authority (FCA) to provide investment advice.
All investment calculators, property analyses, and AI-generated insights are for informational purposes only. Property investment carries risk and may result in financial loss. All calculations should be independently verified and you should consult with FCA-authorised financial advisors before making any investment decisions.
Past performance does not guarantee future results. Tax implications vary by individual circumstances.
Deal
Properties like this can earn 2–3x BTL yields when converted to HMO, with retrofit costs around £10k/room. Sign in to see the full tier, yield projection, and cost breakdown.
Commercial properties like this can earn 30-50% higher yields when converted to residential under Class MA / Q / P / PA, with prior approval costing ~GBP 96/unit. Sign in to see the recommended route, yield uplift, and cost breakdown.
BRRR-suited properties can recycle 80-100% of investor capital on refi, leaving a high-yielding rental with most of the money out. Sign in to see the refurb cost stack, ARV projection, and refinance maths.
Detached + large garden = sub-division play. Pro tier unlocks the tier badge, plot size, uplift estimate, and regional land benchmark.
Short-lease flats trade at deep discount, but extending under the 1993 Act often costs far less than the discount. Pro tier unlocks the tier badge, premium breakdown, long-lease ARV and arbitrage maths.
See projected short-stay revenue vs a vanilla BTL for this property.
See real sub-let margins (HMO room rates & SA nightly rates) vs the landlord rent.
Area
Agent & docs

FAQ
About 33 Home Park, Oxted
Explore nearby