2-bedroom property · TN26 2EJ
For saleReduced £5k (−2.9%) on 29 JunListed 224 days
Opportunity summary
See Archie’s verdict, returns by strategy and what to check before viewing.
About
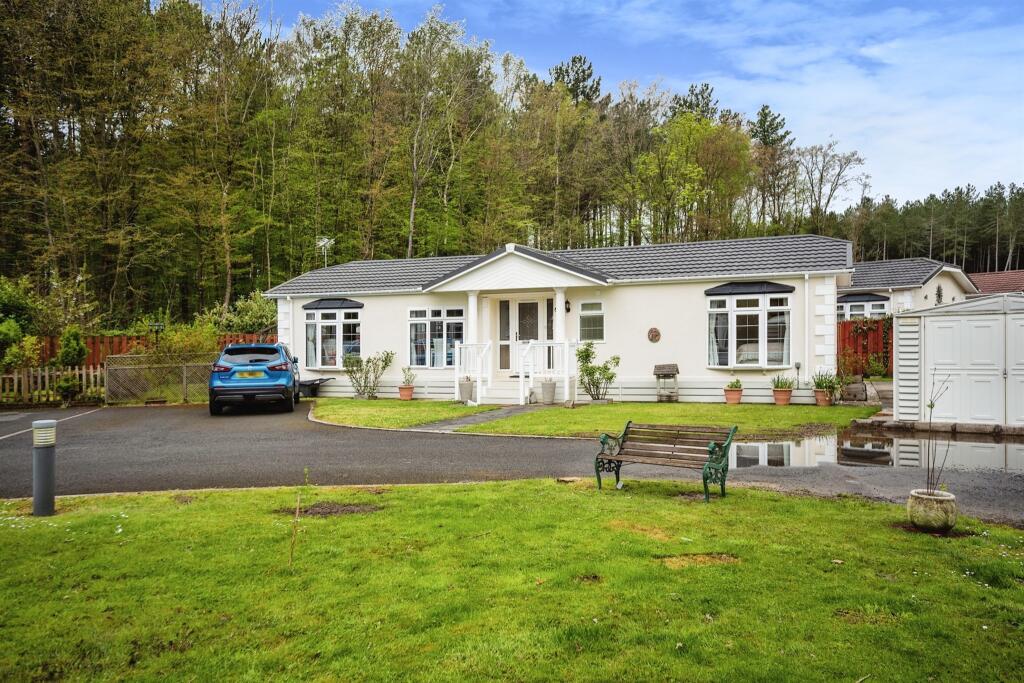
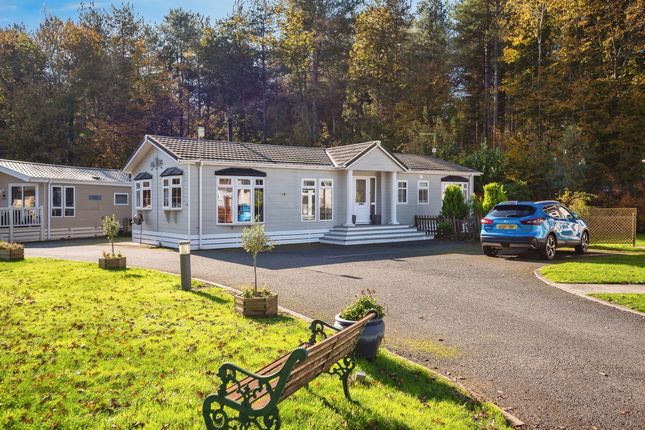
Tenure: Leasehold Beautifully Presented Two-Bedroom Park Home on a Generous Plot Backing onto Woodland – Peaceful Rural Setting Near Ashford This beautifully presented two-bedroom park home is situated on the popular residential site of Capel Gardens (over 50s only), located in the peaceful village of Ruckinge, just a short drive from Ashford.
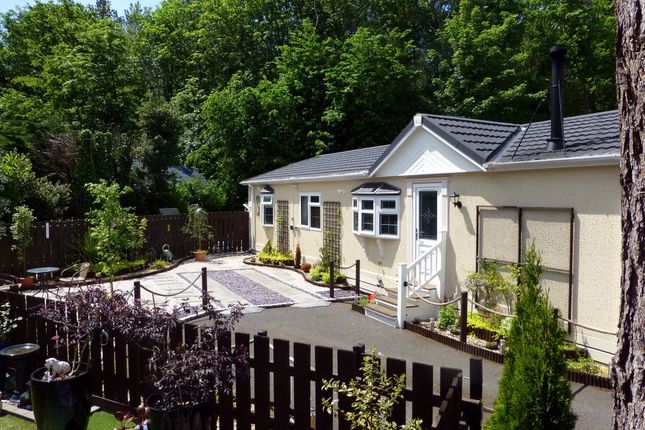
The property occupies a generous plot with attractive gardens to the sides and rear and enjoys a particularly pleasant position backing onto woodland, creating a private and tranquil setting.
The home itself is beautifully presented throughout and offers spacious, well-arranged accommodation.
Internally, there is a good-sized living room providing a bright and comfortable space for relaxing, along with a well-appointed kitchen with adjoining dining area and separate utility space, ideal for both everyday living and entertaining.
There are two generously proportioned double bedrooms, both benefitting from fitted furniture which provides excellent storage.
The main bedroom enjoys the added advantage of an en-suite shower room, while a separate family bathroom serves the remainder of the home.
Externally, the property sits on a generous plot, with well-maintained gardens wrapping around the sides and rear, offering pleasant outdoor space to relax and enjoy the surroundings.
The rear garden backs directly onto woodland, providing a particularly attractive outlook and a sense of privacy.
To the front, the home benefits from a large driveway providing ample off-road parking for two to three vehicles with ease, with additional space available if desired.
Despite its peaceful rural setting, the property remains conveniently located.
The nearby village of Hamstreet, approximately 2 miles away, offers a range of day-to-day amenities, including a village shop, convenience stores, pubs, and a well-regarded primary school.
Hamstreet also benefits from a mainline railway station, providing regular services to Ashford and onward connections to London via Ashford International railway station.
The larger town of Ashford is within easy reach and offers an extensive selection of shopping, leisure, and dining facilities, as well as excellent transport connections including high-speed rail links to the capital.
Combining peaceful village surroundings, spacious accommodation, and excellent access to local amenities and transport, this attractive park home presents a wonderful opportunity for those seeking a comfortable and well-positioned home in a welcoming residential setting.
Location The property is located on the residential park at Capel Gardens, set within the rural village of Ruckinge and surrounded by attractive Kent countryside.
The setting provides a peaceful and relaxed environment while still remaining conveniently connected to nearby villages and the wider amenities of the area.
Just under 2 miles away lies the village of Hamstreet, which offers a useful range of day-to-day conveniences, including a village shop, convenience stores, pubs, cafés, and other local services.
Hamstreet also benefits from a mainline railway station, providing regular services to Ashford and onward connections to London and the wider rail network.
The thriving town of Ashford, located approximately 6 miles away, provides a much wider selection of shopping, leisure, and dining facilities, including the popular Ashford Designer Outlet, as well as excellent transport connections via Ashford International railway station, which offers high-speed rail services to London.
For those who enjoy the coast, the seaside town of Dymchurch is also within easy reach, approximately 10 miles away, offering sandy beaches, coastal walks, and traditional seaside attractions.
Altogether, the location offers an appealing combination of peaceful countryside surroundings, convenient village amenities, excellent transport links, and easy access to the Kent coast.
Hallway Partly glazed uPVC door to the front, storage cupboard, doors to all rooms, radiator and fitted carpet.
Living Room (3.38m x 5.51m) Dual aspect with window to the front and doors leading out to the garden, feature electric fire, radiator, air conditioning and fitted carpet.
Kitchen (2.44m x 2.40m) Fitted kitchen comprising wall and base units with worksurfaces over, inset 1.5 bowl sink/drainer, built-in electric oven/grill, 4-zonehob with extractor over & dishwasher.
Tiled splashback and vinyl flooring. Window to the side.
Utility Room Door leading to the outside, central heating boiler, built-in fridge/freezer, built-in washing machine, space for tumble dryer, radiator and vinyl flooring.
Dining Room (2.00m x 2.58m) Windows to the rear overlooking the garden, through to the kitchen, radiator, air conditioning and fitted carpet.
Bedroom 1 (2.26m x 2.85m) Windows to the side, built-in mirror fronted wardrobes, radiator, air conditioning and fitted carpet.
En-Suite Window to the side, large shower enclosure with thermostatic shower and sliding door, WC, wash basin with storage below and vanity station, shaver socket, extractor fan, radiator, tiled walls and flooring.
Bedroom 2 (2.87m x 3.16m) Window to the front, built-in wardrobes, radiator and fitted carpet.
Bathroom Window to the front, free-standing bath with mixer taps, WC, wash basin with storage beneath, radiator, electric wall heater, extractor fan, shaver socket, tiled walls and flooring.
Garden Raised composite decking with balustrading, sloping down to a mostly lawned garden with some planted borders, wrapping around the home to both sides and with two large metal sheds.
Parking - Driveway Block paved driveway allowing space to park three cars with further pebbled space to the front to park another car or two if desired.
Value & comps
No previous sales on record.
Returns
Set an offer; the calculator follows it.
We're still gathering serviced-accommodation data for this area.
Archie refurb estimate: a Pro feature
0.0% below asking
This is not financial or investment advice. Prop AI Deals is not authorised by the Financial Conduct Authority (FCA) to provide investment advice.
All investment calculators, property analyses, and AI-generated insights are for informational purposes only. Property investment carries risk and may result in financial loss. All calculations should be independently verified and you should consult with FCA-authorised financial advisors before making any investment decisions.
Past performance does not guarantee future results. Tax implications vary by individual circumstances.
Deal
Properties like this can earn 2–3x BTL yields when converted to HMO, with retrofit costs around £10k/room. Sign in to see the full tier, yield projection, and cost breakdown.
Commercial properties like this can earn 30-50% higher yields when converted to residential under Class MA / Q / P / PA, with prior approval costing ~GBP 96/unit. Sign in to see the recommended route, yield uplift, and cost breakdown.
BRRR-suited properties can recycle 80-100% of investor capital on refi, leaving a high-yielding rental with most of the money out. Sign in to see the refurb cost stack, ARV projection, and refinance maths.
Detached + large garden = sub-division play. Pro tier unlocks the tier badge, plot size, uplift estimate, and regional land benchmark.
Short-lease flats trade at deep discount, but extending under the 1993 Act often costs far less than the discount. Pro tier unlocks the tier badge, premium breakdown, long-lease ARV and arbitrage maths.
See projected short-stay revenue vs a vanilla BTL for this property.
See real sub-let margins (HMO room rates & SA nightly rates) vs the landlord rent.
Area
Agent & docs
FAQ
About 21 Capel gardens, Ruckinge
Explore nearby