3-bedroom house · NP20 6LL
For saleReduced £10k (−3.7%) on 7 SepListed 69 days
Opportunity summary
See Archie’s verdict, returns by strategy and what to check before viewing.
About
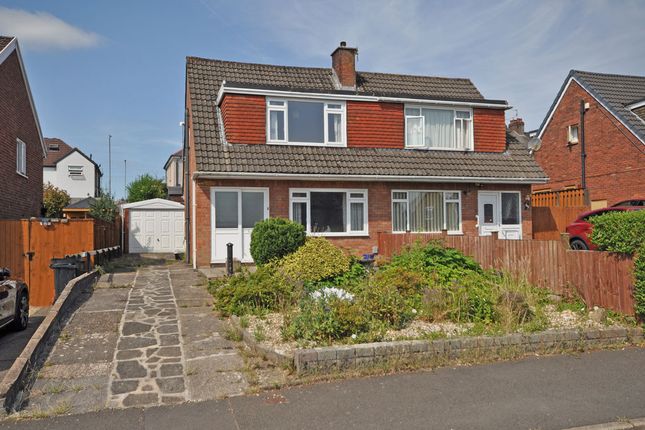
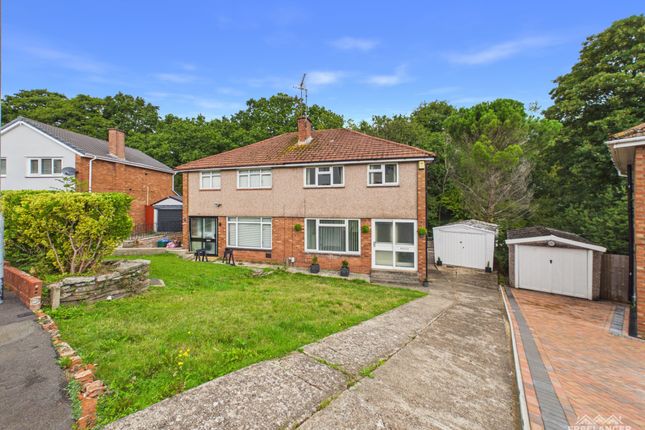
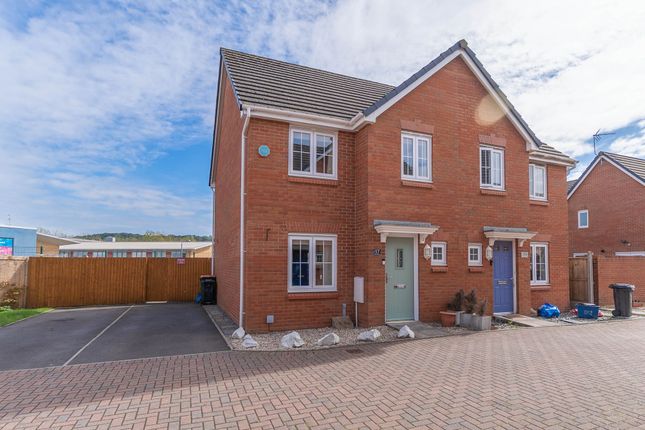
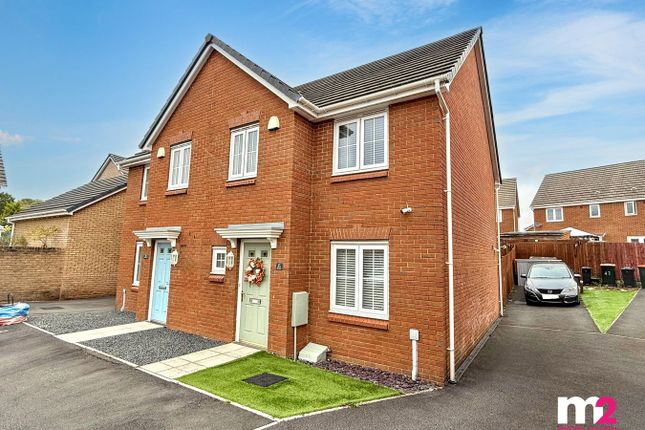
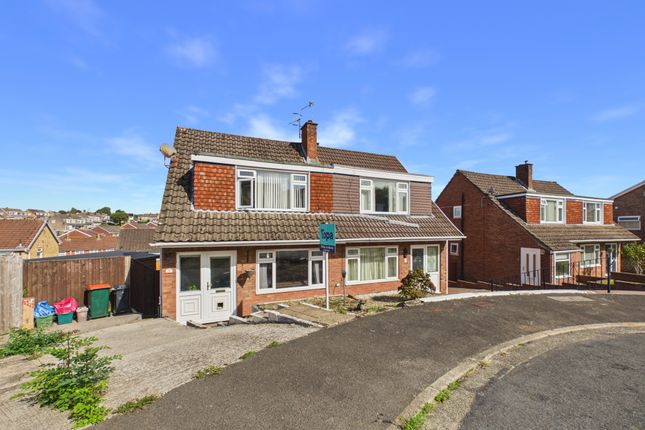
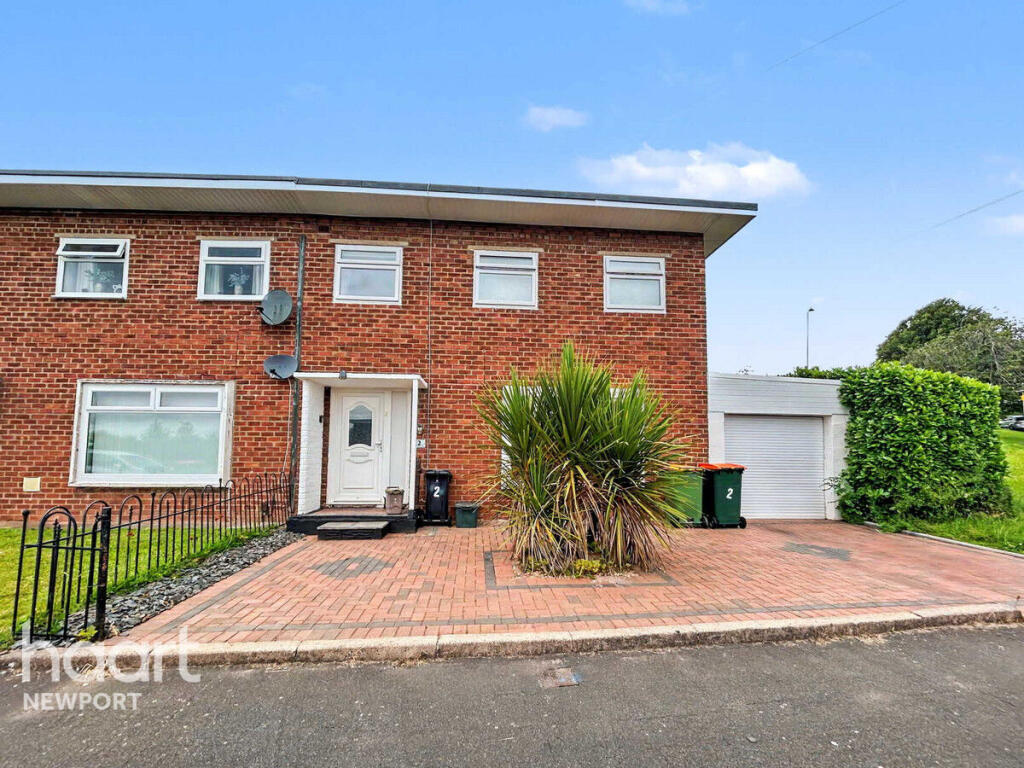
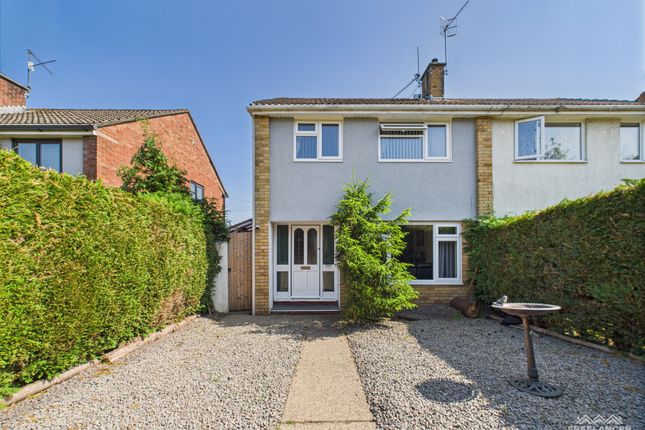
We are delighted to present this three bedroom, semi-detached house for sale in Newport.
Positioned in a quiet cul-de-sac, this property is just outside the City Centre in a brilliant location for anyone who works in the centre of Newport or needs to commute to Cardiff, Bristol, or London with the train station only a ten-minute drive away and easy access to the M4 corridor.
Newport high street and Friars Walk Shopping Centre are very close, with several restaurants, cafes, and retail stores, while the property also benefits from close proximity to several schooling options, making this an excellent choice for a growing family.
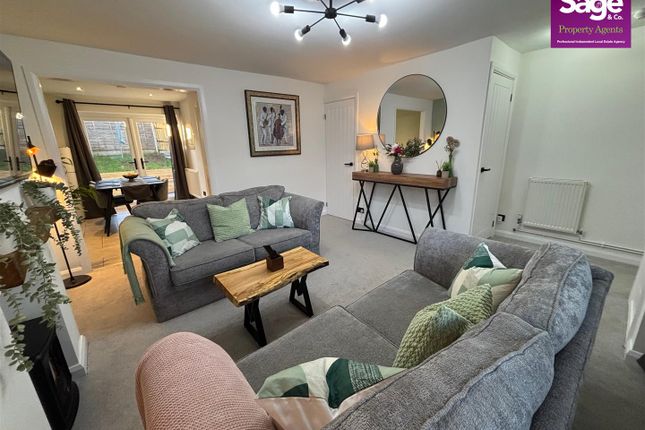
This beautifully presented family home has been newly redecorated to a high standard, offering an impressive blend of modern style and family-friendly functionality.
At the front of the house is a bright and spacious living room, complimented by a charming fireplace, and abundant natural light, creating an inviting space for relaxing and entertaining guests.
A fluid open plan design seamlessly the lounge to the sophisticated dining area and contemporary kitchen, which is also flooded by natural light.
The kitchen features modern units with ample storage options and numerous integrated appliances, in addition to a kitchen island for added storage and counter space.
Double doors from the dining room provide direct access to the rear facing conservatory, showcasing another bright reception room for added flexibility.
To the first floor we have three bedrooms, including two well sized double rooms, and a comfortable single - with the latter offering fitted storage and great functionality for a home office or dressing room.
One of the double bedrooms also provides storage options underneath the staircase to the marvellous attic conversion, which is lit up by velux windows, and provides a spacious and versatile multi-purpose room suitable for a wide range of potential functions.
Returning to the first floor we can find the stylish bathroom fitted with a toilet, sink, bath suite and overhead shower.
The exterior is equally appealing, boasting both front and rear gardens to ensure an abundance of outdoor space for residents to enjoy.
The front garden offers a blend of lawn, pebblestone and decked seating areas, surrounded by vibrant shrubbery and decorative planters to offer an incredible space for entertaining guests.
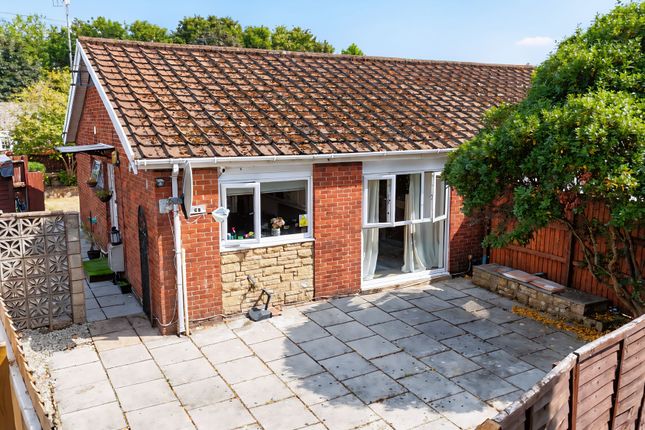
The rear garden features a more low maintenance design, with a large paved patio providing several spaces for lounging and dining al-fresco style, with secure fencing to ensure privacy.
The rear garden features a gateway to the driveway, where there is off-road parking space for around three vehicles, in addition to a detached garage for further parking, overflow storage, and conversion potential.
Council Tax Band: D All services and mains water (metered) are connected to the property. The broadband internet is provided to the property by unknown, the sellers are subscribed to Sky.
Please visit the Ofcom website to check broadband availability and speeds. The owner has advised that the level of the mobile signal/coverage at the property is good, they are subscribed to id.
Please visit the Ofcom website to check mobile coverage. Please contact us for more information or to arrange a viewing. EPC Rating: D Parking - Garage Parking - Driveway
Value & comps
No previous sales on record.
Returns
Set an offer; the calculator follows it.
We're still gathering serviced-accommodation data for this area.
Archie refurb estimate: a Pro feature
0.0% below asking
This is not financial or investment advice. Prop AI Deals is not authorised by the Financial Conduct Authority (FCA) to provide investment advice.
All investment calculators, property analyses, and AI-generated insights are for informational purposes only. Property investment carries risk and may result in financial loss. All calculations should be independently verified and you should consult with FCA-authorised financial advisors before making any investment decisions.
Past performance does not guarantee future results. Tax implications vary by individual circumstances.
Deal
Properties like this can earn 2–3x BTL yields when converted to HMO, with retrofit costs around £10k/room. Sign in to see the full tier, yield projection, and cost breakdown.
Commercial properties like this can earn 30-50% higher yields when converted to residential under Class MA / Q / P / PA, with prior approval costing ~GBP 96/unit. Sign in to see the recommended route, yield uplift, and cost breakdown.
BRRR-suited properties can recycle 80-100% of investor capital on refi, leaving a high-yielding rental with most of the money out. Sign in to see the refurb cost stack, ARV projection, and refinance maths.
Detached + large garden = sub-division play. Pro tier unlocks the tier badge, plot size, uplift estimate, and regional land benchmark.
Short-lease flats trade at deep discount, but extending under the 1993 Act often costs far less than the discount. Pro tier unlocks the tier badge, premium breakdown, long-lease ARV and arbitrage maths.
See projected short-stay revenue vs a vanilla BTL for this property.
See real sub-let margins (HMO room rates & SA nightly rates) vs the landlord rent.
Area
Agent & docs
FAQ
About 186 Pilton Vale, Newport
Explore nearby