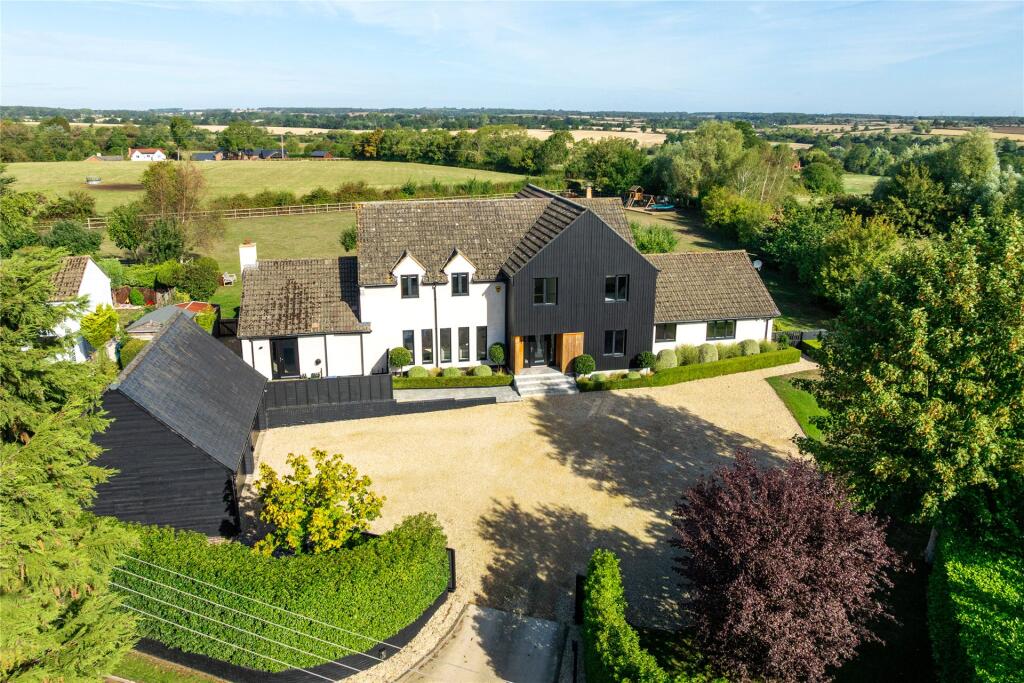
5-bedroom detached house · MK18 3JY
For saleListed 45 days
Opportunity summary
See Archie’s verdict, returns by strategy and what to check before viewing.
About
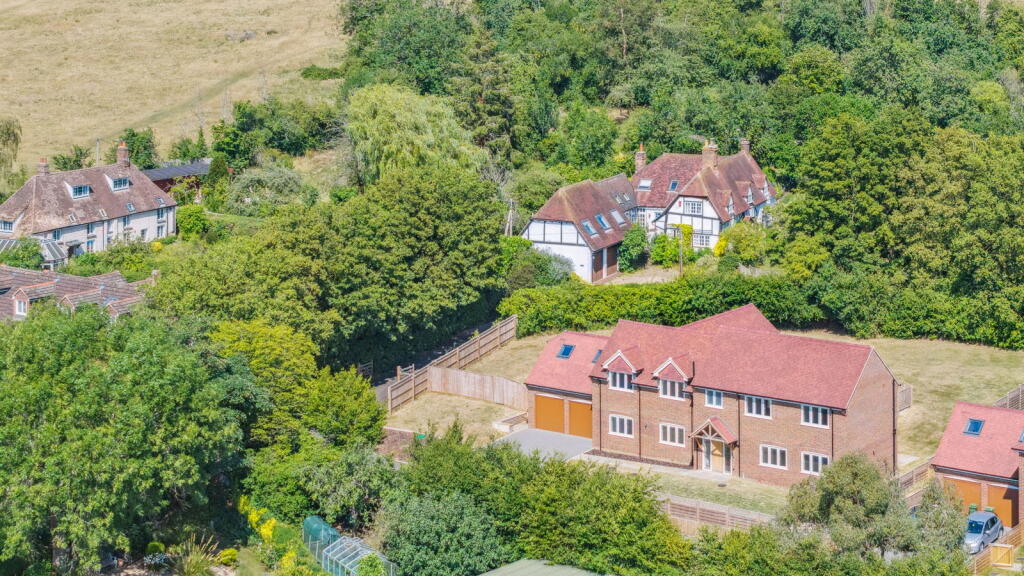
Sitting in a plot of over 2.5 acres with some of the most stunning views of rolling countryside yet easily connected to a number of town and London by road or rail.
The centre piece of the accommodation is the stunning open plan kitchen/dining/family room which has bi-folding doors to admire the far reach views and opening to the raised timber deck.
The high-quality kitchen has been fitted with a comprehensive range of base and eye-level units, including a central island cooking station with a state-of-the-art induction hob and recessed extractor, fully equipped with Miele appliances throughout and complemented by a Quooker hot tap for added convenience.
There are a number of other high quality integrated appliances through this space. The room has a wonderful vaulted ceiling with a number of exposed beams.
From here a door opens to a dedicated utility room which has also been fitted with a range of complimenting base and eye level units and leads to a useful wet room with shower facilities, wc and wash basin.
Off the large kitchen is the principal reception room which boasts a wood burning stove, dual aspect lighting with a number of windows to the front and rear and French doors opening to the inner courtyard.
Beyond this room is the second reception room which opens to an inner hallway which provides access to all five bedrooms with two of them boasting en suite bathrooms.
The principal bedroom also has an extensive range of fitted wardrobes. The approach is initially down the farm lane to the entrance that has tall electric iron gates.
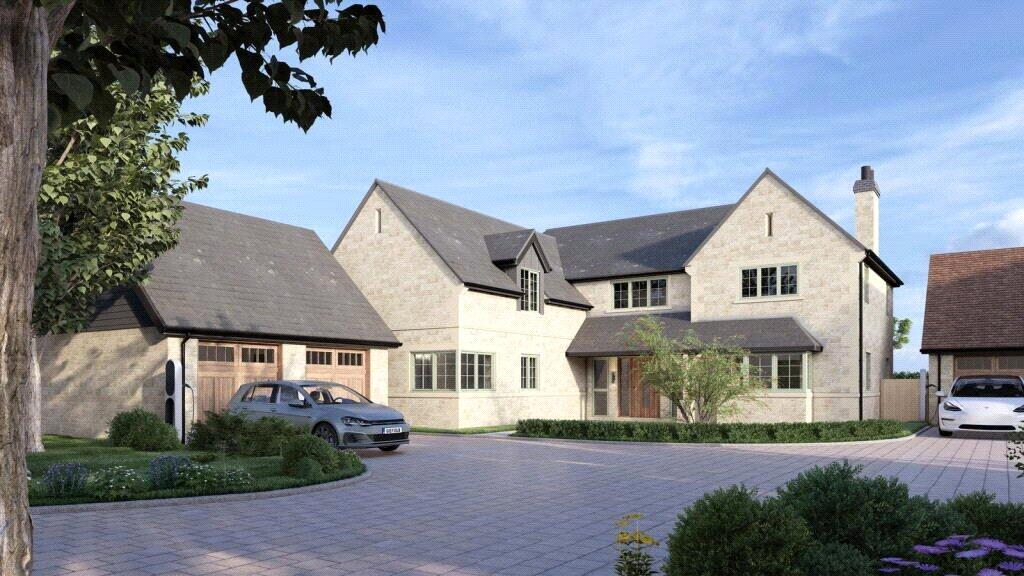
Once inside a tree lined tarmac driveway leads up to the property.
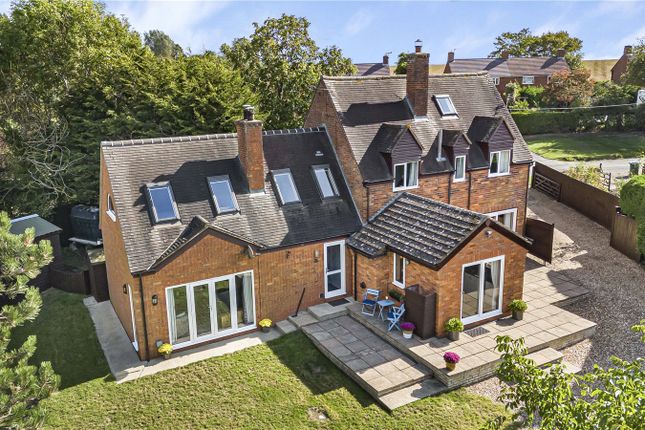
To the rear is a charming courtyard with paving and shingle incorporating numerous raised sleeper beds containing flowers, small trees and shrubs, with attractive box hedging.
At the front is a terrace that takes in the quite breath-taking views and overlooks the majority of the land which extends to over 2.5 acres and is in the main lawn and grass that is beautifully manicured.
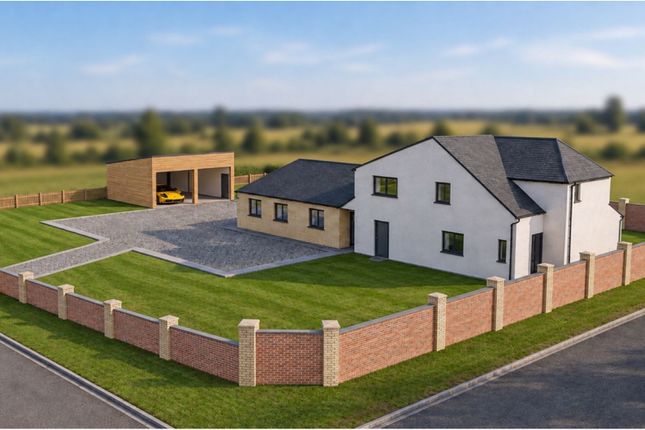
At the northern boundary is a large pond with a jetty. There are two principal blocks of outbuildings, the first with a workshop, two double garages and shed that has a wash basin and wc.
In addition there is a stable to one rear corner.
Hogshaw is a civil parish within Aylesbury Vale district in Buckinghamshire, comprises the two ancient villages of Hogshaw and Fulbrook, though neither exist in their entirety any more.
It is in the Aylesbury Vale, between East Claydon and Quainton.
The surrounding market towns and villages provide a wealth of historical and interesting places to visit including Waddesdon Manor, Claydon House and Quainton Steam Railway.
Extensive shopping facilities are situated at Bicester Village Retail Outlet, the refurbished Friar's Square Centre in Aylesbury, and Milton Keynes.
The A41 provides easy access into Aylesbury, Bicester and the M40 network. Rail connections are fast and convenient on the Chiltern Turbo reaching London Marylebone in under an hour from Aylesbury.
Services to Euston are available from Cheddington and Leighton Buzzard. Aylesbury Parkway now provides a link to Marylebone at Fleet Marston.
Primary Schools at East Claydon, Steeple Claydon & Winslow Upper School at Buckingham Preparatory schools at Ashfold, Swanbourne and Oxford Public schools at Stowe, Berkhamsted and Oxford.
Grammar Schools at Aylesbury and Buckingham. Notice Please note we have not tested any apparatus, fixtures, fittings, or services.
Interested parties must undertake their own investigation into the working order of these items. All measurements are approximate and photographs provided for guidance only.
Value & comps
No previous sales on record.
Returns
Set an offer; the calculator follows it.
We're still gathering serviced-accommodation data for this area.
Archie refurb estimate: a Pro feature
0.0% below asking
This is not financial or investment advice. Prop AI Deals is not authorised by the Financial Conduct Authority (FCA) to provide investment advice.
All investment calculators, property analyses, and AI-generated insights are for informational purposes only. Property investment carries risk and may result in financial loss. All calculations should be independently verified and you should consult with FCA-authorised financial advisors before making any investment decisions.
Past performance does not guarantee future results. Tax implications vary by individual circumstances.
Deal
Properties like this can earn 2–3x BTL yields when converted to HMO, with retrofit costs around £10k/room. Sign in to see the full tier, yield projection, and cost breakdown.
Commercial properties like this can earn 30-50% higher yields when converted to residential under Class MA / Q / P / PA, with prior approval costing ~GBP 96/unit. Sign in to see the recommended route, yield uplift, and cost breakdown.
BRRR-suited properties can recycle 80-100% of investor capital on refi, leaving a high-yielding rental with most of the money out. Sign in to see the refurb cost stack, ARV projection, and refinance maths.
Detached + large garden = sub-division play. Pro tier unlocks the tier badge, plot size, uplift estimate, and regional land benchmark.
Short-lease flats trade at deep discount, but extending under the 1993 Act often costs far less than the discount. Pro tier unlocks the tier badge, premium breakdown, long-lease ARV and arbitrage maths.
See projected short-stay revenue vs a vanilla BTL for this property.
See real sub-let margins (HMO room rates & SA nightly rates) vs the landlord rent.
Area
Agent & docs

FAQ
About Fulbrook Barn, Buckingham
Explore nearby