3-bedroom detached house · SA71 5TR
For saleListed 415 days
Opportunity summary
See Archie’s verdict, returns by strategy and what to check before viewing.
About
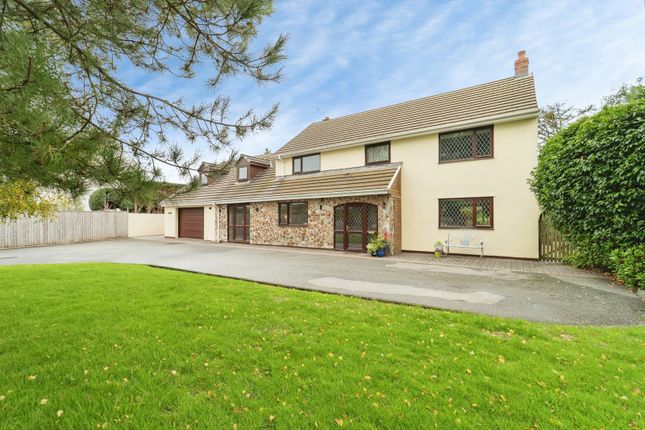
This exceptional opportunity presents a beautifully three-bedroom detached home with a wealth of character and modern comforts, complemented by a two-bedroom annexe and large gardens, plus an option to purchase approx.
1 acre of land/padocks by separate negotiation.
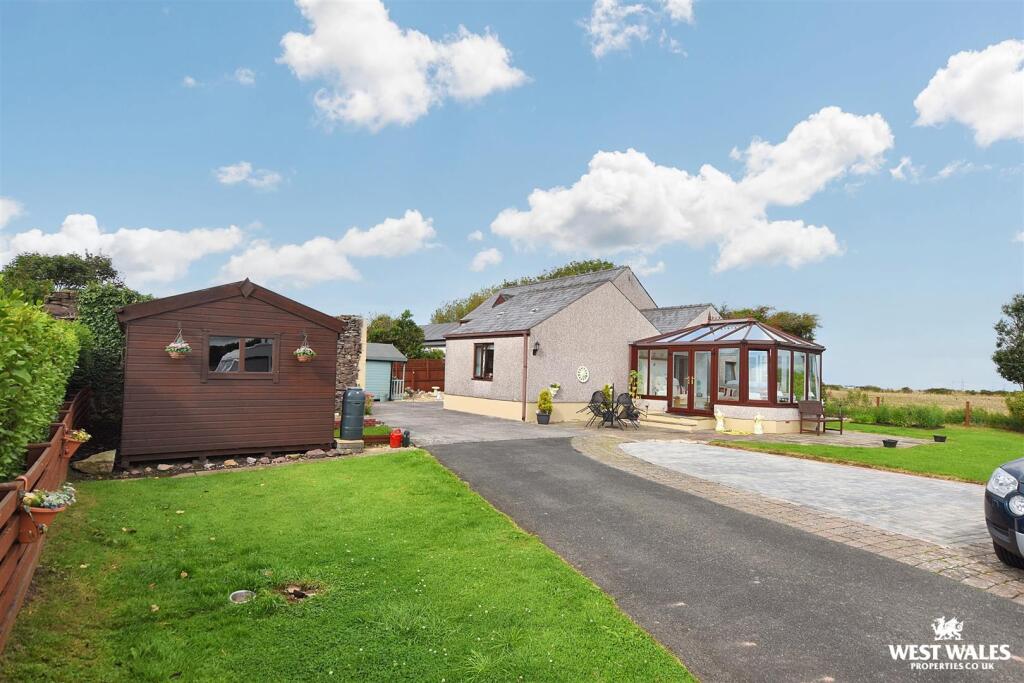
The main residence features a bespoke country kitchen, complete with a solid-fuel Rayburn, a spacious lounge that opens through French doors onto a stylish covered patio area, leading to the rear gardens-ideal for entertaining or enjoying long summer evenings and cosy winter nights.
Upstairs, the master bedroom boasts an en-suite shower room and a walk-in wardrobe, accompanied by two further generous double bedrooms. Every room enjoys picturesque views, of open fields.
The two-bedroom Annexe, perfect for guests, extended family, or additional income, also offers direct access to a patio area and is conveniently close to the main house.
The ground floor comprises a modern open-plan kitchen, a well-proportioned living area, and a shower room, along with a utility room.
Upstairs, two double bedrooms with built-in wardrobes and a cloakroom provide comfortable accommodation, all framed by ever-changing countryside views.
Grounds & Outbuildings, the gardens have been thoughtfully landscaped, featuring an additional covered patio area, mature planting, and a variety of fruit trees, flowers, and shrubs.
A newly built timber frame car port provides bay for 2 cars and enclosed store room. Two securely fenced paddocks approx. 1 acres or thereabout can also be purchased by separate negotiation.
Moreston Cottage Ground Floor Front Porch (2m x 1.7m) Window to front aspect, radiator, door to; Living Room (6.93m x 5.08m) Feature fireplace with wood burning stove, windows to front and side aspects, double doors to covered patio area, stairs to first floor landing.
Kitchen Breakfast Room & Snug (6.93m x 4.01m) Bespoke kitchen units with ray burn cooking/heating stove, oven, electric hob, Belfast style sink with mixer tap, integrated fridge, polished slate worktops, windows to front, rear and side aspects, ample room for table and chairs.
Snug area with room for sofa's. Utility Room (2.92m x 1.45m) Wall and base units with polished slate worktop over, space under worktop for white goods.
Cloakroom (1.93m x 0.81m) Low level WC, wash hand basin, window to rear aspect, radiator. Boot Room (3.25m x 2m) Window to rear aspect, double doors to covered patio area.
First Floor Landing Loft access hatch, storage/airing cupboard, doors to; Bedroom 1 (4.6m x 4.1m) Windows to side and rear aspect, doors to; En Suite Shower Room (2.26m x 2.24m) Shower enclosure, low level WC, window to front aspect, vanity wash hand basin with storage cupboard under, chrome heated towel rail.
Walk In Wardrobe (2.67m x 1.75m) Sky light window and clothes hanging rails. Bedroom 2 (3.07m x 3.05m) Window to rear aspect, built in wardrobe.
Bedroom 3 (3.07m x 3.05m) Window to front aspect, built in wardrobe.
Bathroom (3.7m x 2.24m) Panelled bath with shower over, low level WC, vanity wash hand basin with storage cupboard under, sky light window to front aspect, chrome heated towel rail, glass block wall that draws light towards the landing.
Detached Annexe Ground Floor Kitchen / Living Room (6.27m x 4.8m) Windows to front and rear aspects, kitchen area with wall and base units, sink with mixer tap, oven, 4 ring gas hob, extractor hood above, living area with radiator, stairs to first floor landing (cupboard under stairs).
Shower Room (2.51m x 1.32m) Shower enclosure, low level WC, vanity wash hand basin with storage cupboard under, chrome heated towel rail, window to rear side aspect.
Store / Utility Room (1.32m x 1.27m) Wall hung central heating boiler, work top with cupboard under and space for white goods.
First Floor Landing Window to side aspect, loft access hatch, doors to; Bedroom 1 (3.58m x 2.92m) Window to front aspect, radiator, eaves access point, built in wardrobe.
Bedroom 2 (3.58m x 1.88m) Sky light window to rear aspect, radiator, eaves access point, built in wardrobe.
WC (1.7m x 1.12m) Low level WC, vanity wash hand basin with storage cupboard under, radiator.
Externally Detached Car Port / Store Room (5.82m x 10.5m) Open front timber frame car port with x 2 parking bays (19'5 x 11'5 each) plus an enclosed storage room (19'5 x 11'5)).
Land Total Land 0.65 Acre. (House and gardens). Option to sale - Approx.
1 acre of paddock (Available by separate negotiation) Services Mains electric, private drainage (Septic Tank), well water with pumping filtration system on property grounds.
Multi fuel Ray burn central heating system and wood burner. Main House benefits from a discreet heating system (the skirting boards act as the radiators freeing up wall space).
Annexe heating via gas lpg. Access for the well is via the neighbours drive, written into the deeds. Council Tax Band - D. Please Note Some photos have been taken using a wide angle lens.
Directions For sat nav please use postcode - SA71 5TR what3words ///rainy.consults.mere
Value & comps
No previous sales on record.
Returns
Set an offer; the calculator follows it.
We're still gathering serviced-accommodation data for this area.
Archie refurb estimate: a Pro feature
0.0% below asking
This is not financial or investment advice. Prop AI Deals is not authorised by the Financial Conduct Authority (FCA) to provide investment advice.
All investment calculators, property analyses, and AI-generated insights are for informational purposes only. Property investment carries risk and may result in financial loss. All calculations should be independently verified and you should consult with FCA-authorised financial advisers before making any investment decisions.
Past performance does not guarantee future results. Tax implications vary by individual circumstances.
Deal
Properties like this can earn 2–3x BTL yields when converted to HMO, with retrofit costs around £10k/room. Sign in to see the full tier, yield projection, and cost breakdown.
Commercial properties like this can earn 30-50% higher yields when converted to residential under Class MA / Q / P / PA, with prior approval costing ~GBP 96/unit. Sign in to see the recommended route, yield uplift, and cost breakdown.
BRRR-suited properties can recycle 80-100% of investor capital on refi, leaving a high-yielding rental with most of the money out. Sign in to see the refurb cost stack, ARV projection, and refinance maths.
Detached + large garden = sub-division play. Pro tier unlocks the tier badge, plot size, uplift estimate, and regional land benchmark.
Short-lease flats trade at deep discount, but extending under the 1993 Act often costs far less than the discount. Pro tier unlocks the tier badge, premium breakdown, long-lease ARV and arbitrage maths.
See projected short-stay revenue vs a vanilla BTL for this property.
See real sub-let margins (HMO room rates & SA nightly rates) vs the landlord rent.
Area
Agent & docs
FAQ
About Moreston Cottage,, Hundleton, Pembrokeshire
Explore nearby