5-bedroom detached house · HX3 9QT
Sold STCListed 95 days
Opportunity summary
See Archie’s verdict, returns by strategy and what to check before viewing.
About
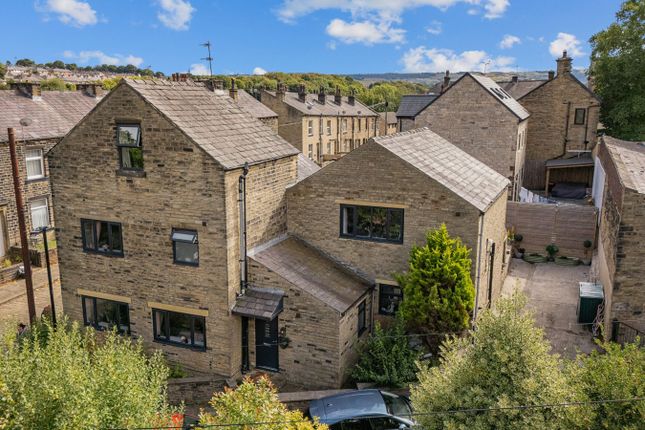
A SPACIOUS AND BEAUTIFULLY PRESENTED FOUR-BEDROOM FAMILY HOME IN A HIGHLY SOUGHT-AFTER RESIDENTIAL SETTING Occupying a desirable position within one of Halifax's most popular residential areas, The Hawthorns is an impressive detached family home offering spacious, versatile accommodation designed for modern living.
Beautifully presented throughout, the property combines generous reception rooms, a luxurious principal suite, and attractive gardens, creating a home equally suited to everyday family life and entertaining.
Thoughtfully arranged over two floors, the accommodation offers excellent flexibility, with multiple living spaces and the option of a fifth bedroom on the ground floor if required.
GROUND FLOOR The welcoming entrance hallway immediately creates a sense of space and practicality, with a useful cloakroom providing plenty of room for coats and shoes, alongside a convenient ground-floor WC.
The lounge is a wonderfully bright and inviting space, where a large picture window fills the room with natural light.
Plush carpeting and a gas fire create a warm, comfortable atmosphere, while glazed doors connect seamlessly to the dining room, allowing the spaces to flow beautifully when entertaining.
Positioned to overlook the garden, the dining room enjoys bifold doors opening directly onto the decking, making indoor-outdoor living effortless during the warmer months.
The contemporary kitchen has been thoughtfully designed around modern family life, featuring sleek white gloss wall, drawer, and base units complemented by a breakfast bar with seating for four – an ideal spot for informal dining, morning coffee, or helping with homework while meals are prepared.
Integrated appliances include a Beko dishwasher, wine fridge, gas range cooker, and extractor hood.
A door provides internal access to the double garage, which also offers space and plumbing for laundry appliances.
Completing the ground floor is a versatile snug, enhanced by stylish vertical timber panelling that creates a warm, contemporary feel.
French doors open directly onto the garden, and the room could equally serve as a fifth bedroom, home office, or playroom.
--- FIRST FLOOR The principal suite provides an impressive retreat, offering generous proportions, a dual-aspect outlook, and an open-plan dressing area with fitted wardrobes.
The luxurious ensuite is complete with a freestanding bath, rainfall shower, floating vanity unit, WC, and heated towel rail.
Three further double bedrooms all benefit from fitted wardrobes, making them ideal for growing families or visiting guests.
The family bathroom is finished to a high standard and comprises a bath, separate rainfall shower with handheld attachment, floating vanity unit, WC, and heated towel rail.
--- EXTERNALS To the front, gated access opens onto a generous driveway providing parking for several cars, alongside a small lawn and the integral double garage.
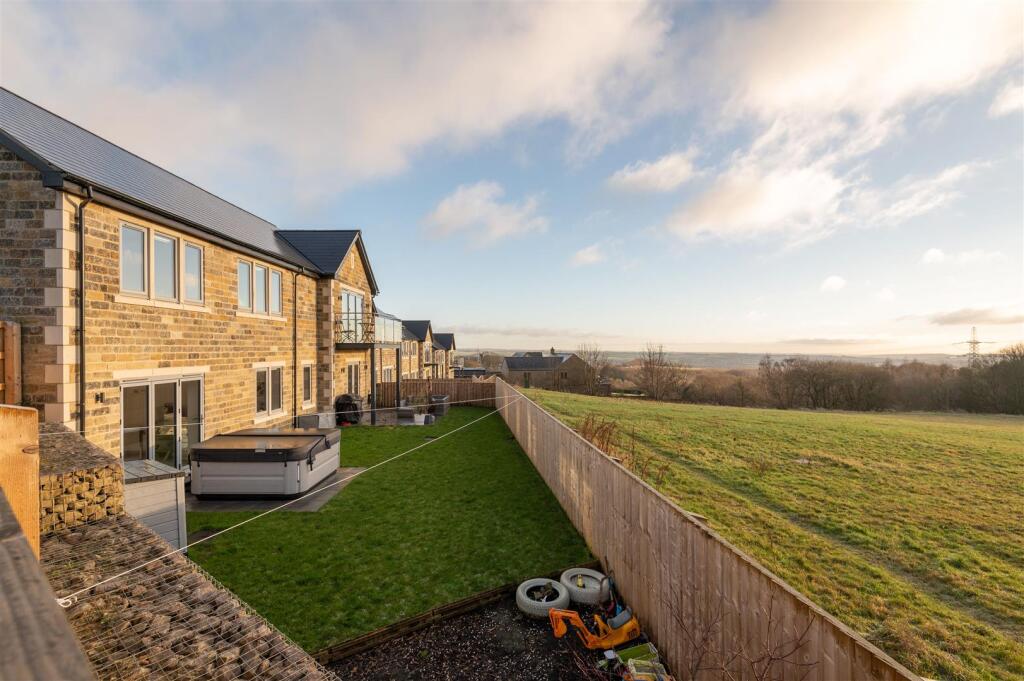
The rear garden has been designed for both relaxation and entertaining.
A substantial decked terrace provides an excellent setting for outdoor dining, while the adjoining patio offers further seating space.
Beyond, a lawn is bordered by attractive raised planter beds, creating a private and colourful backdrop throughout the seasons.
--- LOCATION The Hawthorns is a well-established residential development situated off Pinnar Lane, one of Halifax's most desirable locations for family living.
The area enjoys easy access to highly regarded schools, everyday amenities, supermarkets, and leisure facilities, while Halifax town centre is only a short drive away.
For commuters, excellent road links connect to the M62, providing convenient access to Leeds, Manchester, Huddersfield, and Bradford.
Halifax railway station also offers regular services to Leeds, Manchester, and London, making the property well placed for both regional and national travel.
Combining generous living space, flexible accommodation, and an excellent location, The Hawthorns presents a superb opportunity for families seeking a home ready to enjoy from day one.
--- KEY INFORMATION - Fixtures and fittings: Only fixtures and fittings mentioned in the sales particulars are included in the sale.
- Wayleaves, easements and rights of way: The sale is subject to all of these rights whether public or private, whether mentioned in these particulars or not.
- Local authority: Calderdale - Council tax band: E - Tenure: Freehold - Property type: Detached - Property construction: Stone - EPC rating: D - Electricity supply: Mains (Octopus) - Gas supply: Mains (Octopus) - Water supply: Mains (Yorkshire Water) - Sewerage: Mains (Yorkshire Water) - Heating: Gas central heating (Octopus) - Broadband: BT Fibre Halo, 74 Mbps - Mobile signal/coverage: Good outdoor, variable in-home on some networks (Ofcom Mobile Coverage Checker) - Parking: Double garage, plus sweeping driveway for at least six cars --- Viewing is essential to fully appreciate the unique nature of this property.
Get in touch to arrange your private tour today.
Value & comps
No previous sales on record.
Returns
Set an offer; the calculator follows it.
We're still gathering serviced-accommodation data for this area.
Archie refurb estimate: a Pro feature
0.0% below asking
This is not financial or investment advice. Prop AI Deals is not authorised by the Financial Conduct Authority (FCA) to provide investment advice.
All investment calculators, property analyses, and AI-generated insights are for informational purposes only. Property investment carries risk and may result in financial loss. All calculations should be independently verified and you should consult with FCA-authorised financial advisers before making any investment decisions.
Past performance does not guarantee future results. Tax implications vary by individual circumstances.
Deal
Properties like this can earn 2–3x BTL yields when converted to HMO, with retrofit costs around £10k/room. Sign in to see the full tier, yield projection, and cost breakdown.
Commercial properties like this can earn 30-50% higher yields when converted to residential under Class MA / Q / P / PA, with prior approval costing ~GBP 96/unit. Sign in to see the recommended route, yield uplift, and cost breakdown.
BRRR-suited properties can recycle 80-100% of investor capital on refi, leaving a high-yielding rental with most of the money out. Sign in to see the refurb cost stack, ARV projection, and refinance maths.
Detached + large garden = sub-division play. Pro tier unlocks the tier badge, plot size, uplift estimate, and regional land benchmark.
Short-lease flats trade at deep discount, but extending under the 1993 Act often costs far less than the discount. Pro tier unlocks the tier badge, premium breakdown, long-lease ARV and arbitrage maths.
See projected short-stay revenue vs a vanilla BTL for this property.
See real sub-let margins (HMO room rates & SA nightly rates) vs the landlord rent.
Area
Agent & docs

FAQ
About The Hawthorns, 24 Pinnar Lane, Halifax, HX3 9QT
Explore nearby