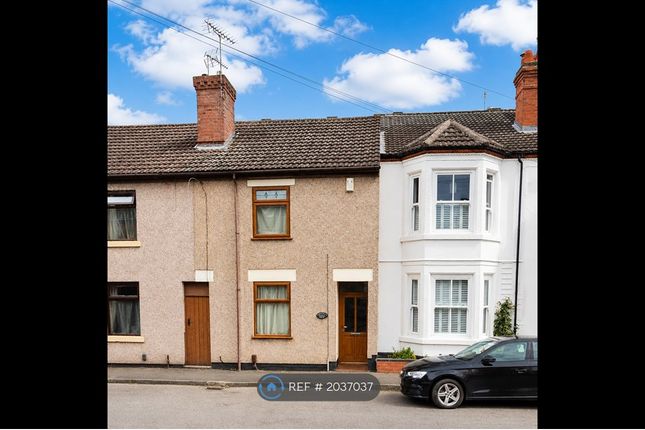
2-bedroom terraced house · CV21 3NA
Listing removedListed 148 days · slow let
Opportunity summary
See Archie’s verdict, returns by strategy and what to check before viewing.
About
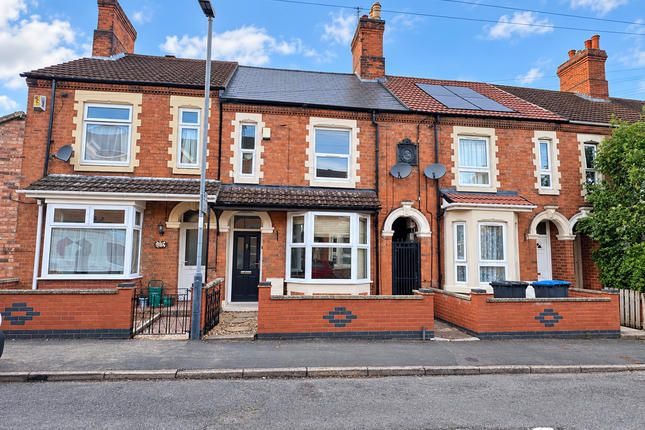
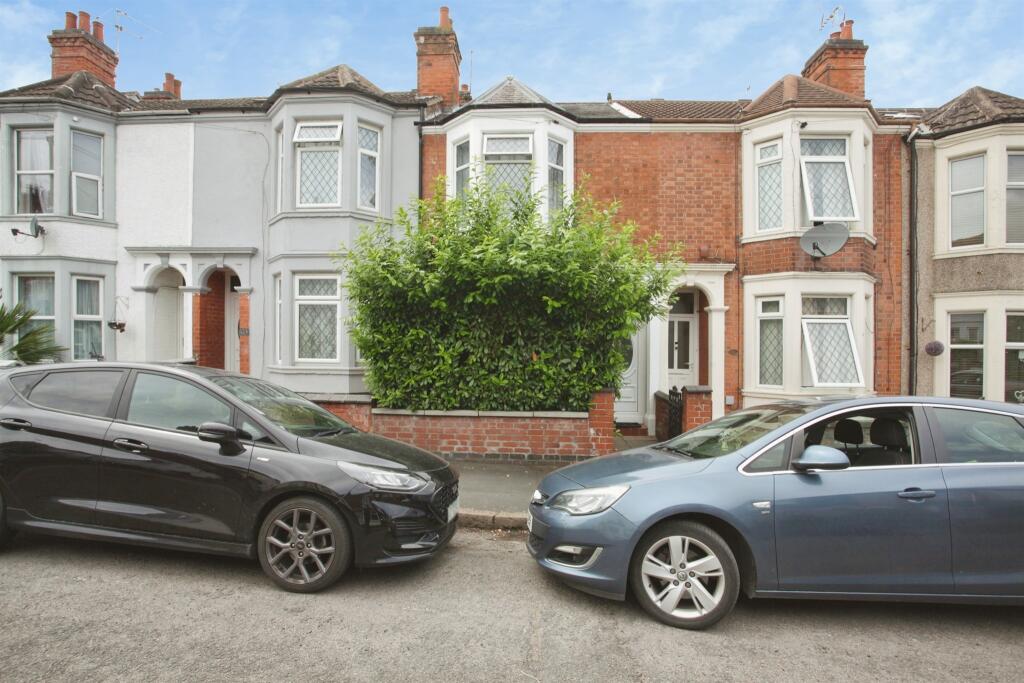
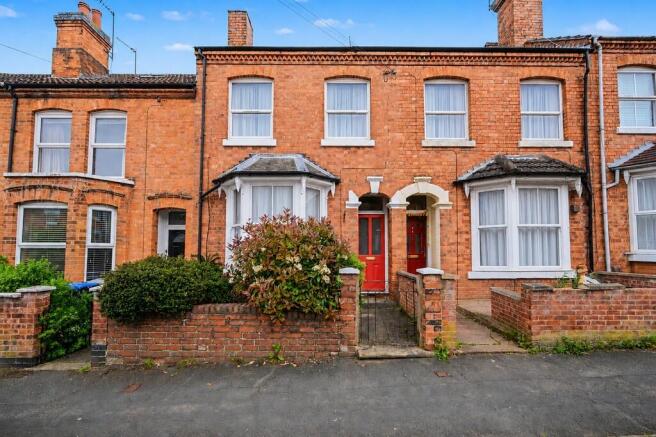
A well presented two bedroom victorian mid terrace property located within walking distance of the town centre and the railway station.
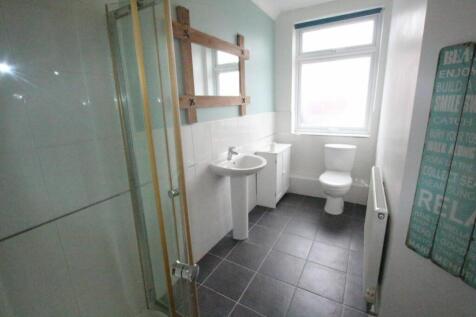
The property benefits from a sitting room, open plan kitchen / dining / family room with gloss fronted kitchen, there is a ground floor bathroom and a further bathroom to the first floor with a four piece suite including a roll top bath and walk in shower.
There is a secluded courtyard garden to the rear, uPVC double glazing and gas central heating to radiators.
In brief the accommodation comprises: Entrance Hall, Sitting Room, Kitchen / Dining / Family Room, Ground Floor Bathroom, Landing, Two Bedrooms, First Floor Bathroom, Front Garden & Courtyard Garden to the Rear.
ENTRANCE HALL: Entered via a uPVC double glazed entrance door Staircase to the first floor landing Understairs cupboard Single panel radiator Smoke alarm Laminate flooring Doors to: SITTING ROOM: 12' 1" x 8' 9" (3.68m x 2.67m ) uPVC double glazed window to the front aspect Television point Double panel radiator Telephone point KITCHEN / DINING / FAMILY ROOM: KITCHEN: 18' 10" x 7' 5" (5.74m x 2.26m ) Fitted with a range of white gloss fronted base and eye level units with adjacent working surfaces Stainless steel one and a half bowl sink unit with mixer tap Plumbing for a washing machine Gas cooker point Extractor canopy Ceramic tiled splash backs and floor Space for a fridge and freezer Two uPVC double glazed windows to the side aspect uPVC double glazed door to the side aspect DINING AREA: 11' 9" x 8' 9" (3.58m x 2.67m ) Open plan through to the kitchen uPVC double glazed window to the rear aspect Double panel radiator Coving to the ceiling Television point Laminate flooring Door to: BATHROOM: 7' 3" x 6'11" (2.21m x 2.11m ) Fitted with a white suite comprising a P shaped panel bath with mixer tap shower and glazed shower screen, low level WC and pedestal wash hand basin Heated towel rail Two uPVC double glazed windows to the rear aspect Extractor fan Access to the loft space Ceramic tiled walls and floor FIRST FLOOR LANDING: Access to the loft space Single panel radiator Smoke alarm Doors leading off to: BEDROOM ONE: 12' 1" x 11' 9" (3.68m x 3.58m ) Built in cupboard Original cast iron fireplace Single panel radiator Coving to the ceiling uPVC double glazed window to the front aspect BEDROOM TWO: 12' 1" x 8' 7" (39?4?
x 26?3?
) Built in cupboard Original cast iron fireplace Single panel radiator uPVC double glazed window to the rear aspect BATHROOM: 11' 3" x 7' 4" (3.43m x 2.24m ) Fitted with a four piece white suite comprising of a roll top bath with hand shower attachment, fully tiled glazed walk in shower with mains fed shower, pedestal wash hand basin and low level WC Heated towel rail Full height ceramic wall tiling Ceramic tiled floor Downlighters to the ceiling Extractor fan Frosted uPVC double glazed window to the rear aspect FRONT GARDEN: Enclosed by a low brick wall REAR GARDEN: A courtyard garden which benefits from not being overlooked Enclosed by brick walls and timber panel fencing Outside light and cold water tap Rear gated pedestrian access LOCATION: Rugby's new retail park 'Elliots Field' is only a short drive from Claremot Road.
This modern easy-to-reach shopping park contains many flagship retail stores such as Marks and Spencer, Next, Nike and Sofology to name a few.
There are also many coffee shops, restaurants and not to forget the free parking. There are many excellent private and public schools with Rugby School being the most famous.
Leisure amenities are plentiful with the Queen's Diamond Jubilee Sports Centre being the main.
Rugby's train station is less than 0.3 miles away and is served by London North Western Railway and Avanti West Coast Trains.
Rugby to London Euston is less than 50 minutes by fast train and Birmingham 20 minutes. This is just one of the reasons why Rugby has become extremely popular with many commuters.
This simply exceptional property has to be viewed in order to be truly appreciated, call Life Investments today to book your appointment.
Services: Mains water (metered) electricity, drainage and gas fired central heating. Local Authority: Rugby Borough Council.
Council Tax Band: Band 'B' CONTACT LIFE INVESTMENTS TODAY TO BOOK YOUR APPOINTMENT.
CALL: (The Life Investments Lettings Team, Option 2) OFFICE OPENING HOURS: Mon - Fri: 9.00am to 6.00pm Sat: 9.00am to 5.00pm Sun: Viewings by appointment only Mortgage Advice: IF YOU WOULD LIKE A FREE MORTGAGE CONSULTATION, PLEASE ASK TO SEE OUR IN-HOUSE MORTGAGE SPECIALISTS.
General Information: TENURE: The property is freehold. SERVICES: All mains services are connected or available but not tested.
A telephone line is installed the transfer of which is subject to BT regulations.
Life Investments have not tested any apparatus, equipment, fittings, etc, or services to this property, so cannot confirm they are in working order or fit for the purpose.
A buyer is recommended to obtain confirmation from their Surveyor or Solicitor. FIXTURES AND FITTINGS: Only those as mentioned in these details will be included in the sale.
MEASUREMENTS: The measurements provided are given as a general guide only and are all approximate. VIEWING: By prior appointment through the Sole Agents.
ADDITIONAL SERVICES: Do you have a house to sell? Life Investments offer a complete and professional service to home owners throughout Warwickshire.
If you are thinking of selling your home, Life Investments offer you a Free Valuation with no obligation whatsoever. Please call us today for details of our service and our competitive fees.
You may download, store and use the material for your own personal use and research.
You may not republish, retransmit, redistribute or otherwise make the material available to any party or make the same available on any website, online service or bulletin board of your own or of any other party or make the same available in hard copy or in any other media without the website owner's express prior written consent.
The website owner's copyright must remain on all reproductions of material taken from this website.
Value & comps
No previous sales on record.
Rental comparables are shown in the Rental section below. Sold comparables remain for area capital context only.
Returns
We're still gathering serviced-accommodation data for this area.
This is not financial or investment advice. Prop AI Deals is not authorised by the Financial Conduct Authority (FCA) to provide investment advice.
All investment calculators, property analyses, and AI-generated insights are for informational purposes only. Property investment carries risk and may result in financial loss. All calculations should be independently verified and you should consult with FCA-authorised financial advisers before making any investment decisions.
Past performance does not guarantee future results. Tax implications vary by individual circumstances.
Deal
Properties like this can earn 2–3x BTL yields when converted to HMO, with retrofit costs around £10k/room. Sign in to see the full tier, yield projection, and cost breakdown.
Commercial properties like this can earn 30-50% higher yields when converted to residential under Class MA / Q / P / PA, with prior approval costing ~GBP 96/unit. Sign in to see the recommended route, yield uplift, and cost breakdown.
BRRR-suited properties can recycle 80-100% of investor capital on refi, leaving a high-yielding rental with most of the money out. Sign in to see the refurb cost stack, ARV projection, and refinance maths.
Detached + large garden = sub-division play. Pro tier unlocks the tier badge, plot size, uplift estimate, and regional land benchmark.
Short-lease flats trade at deep discount, but extending under the 1993 Act often costs far less than the discount. Pro tier unlocks the tier badge, premium breakdown, long-lease ARV and arbitrage maths.
See projected short-stay revenue vs a vanilla BTL for this property.
See real sub-let margins (HMO room rates & SA nightly rates) vs the landlord rent.
Area
Agent & docs

FAQ
About Claremont Road, Rugby, Warwickshire, CV21
Explore nearby