4-bedroom semi-detached house · NN8 2PA
For saleListed 1 day
Opportunity summary
See Archie’s verdict, returns by strategy and what to check before viewing.
About
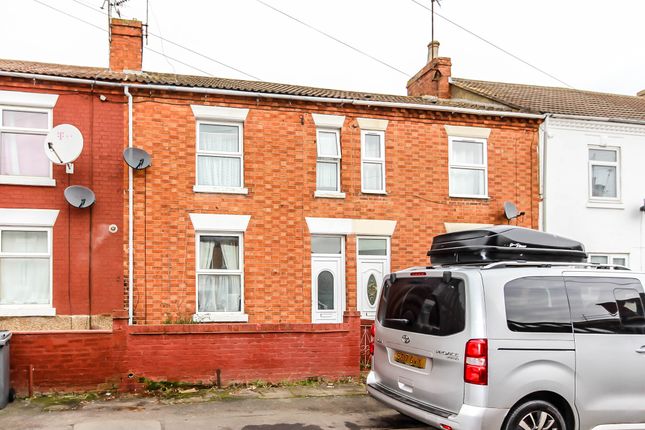
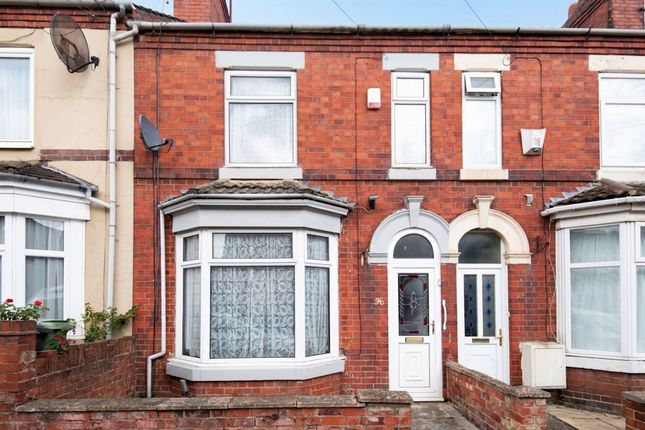
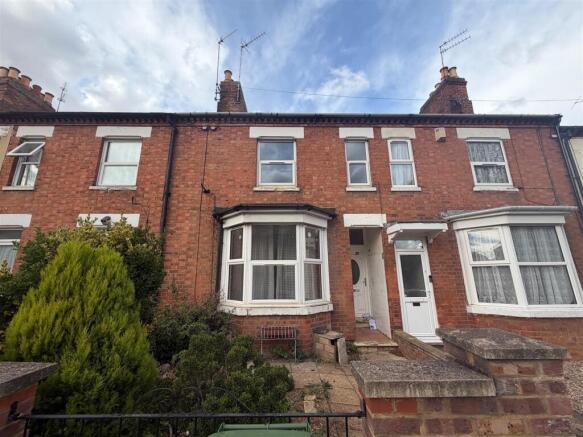
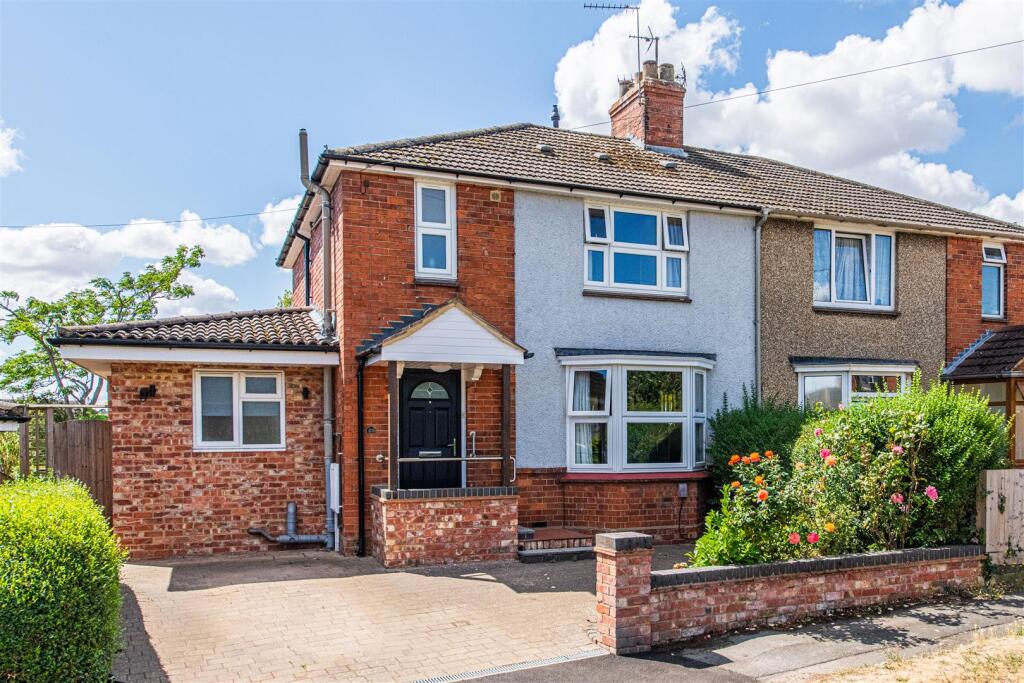
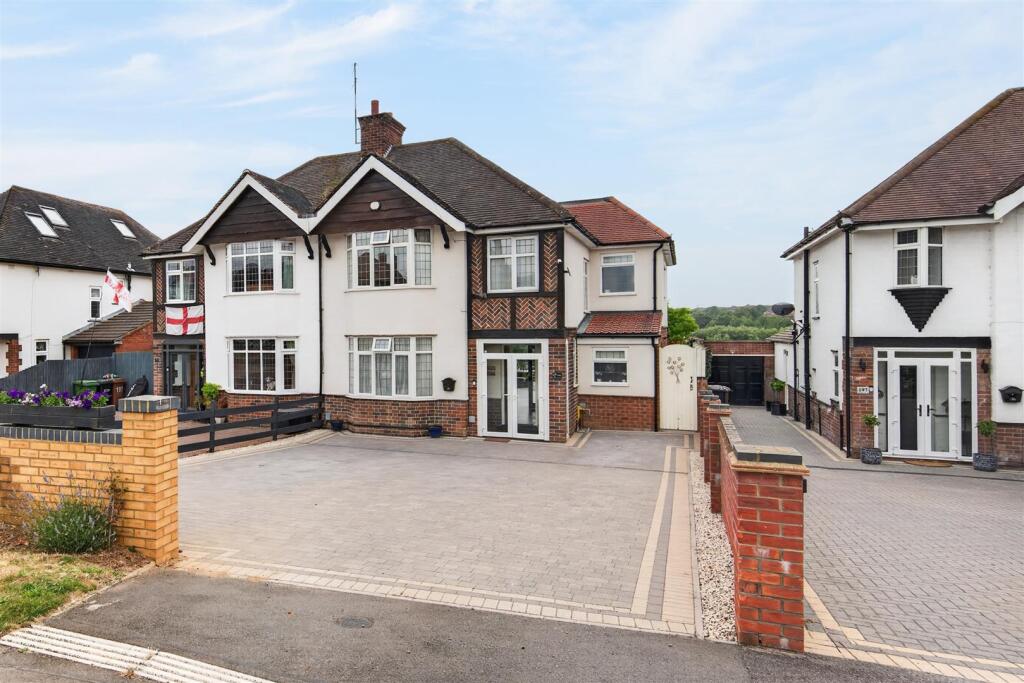
***LARGER THAN AVERAGE PLOT***ESTABLISHED SEMI DETACHED PROPERTY***REQUIRES MODERNISATION THROUGHOUT***FULL TOUR AVAILABLE ON OUR WYCH YOU TUBE CHANNEL*** WYCH Estate Agents are delighted to offer for sale this established semi detached property, occupying a particularly generous plot with an extensive wrap around garden.
Offered to the market with no onward chain, the property requires modernisation and refurbishment throughout, presenting an excellent opportunity for purchasers seeking a project with the potential to create a wonderful family home.
The generous plot and established surroundings offer further scope for purchasers to explore the property's full potential.
Conveniently situated close to the junction of Doddington Road and Kingsway, the property enjoys easy access to Wellingborough town centre, Wrenn School, the A45 dual carriageway and a range of local amenities.
The spacious and versatile accommodation was originally arranged as three bedrooms but has subsequently been reconfigured to provide four bedrooms.
The ground floor comprises an entrance porch leading into a hallway with under stair storage, a living room featuring a gas fire, and a separate dining room with a serving hatch through to the kitchen and sliding patio doors opening onto the rear patio area.
A generously proportioned kitchen incorporates a utility area, whilst a separate WC completes the ground floor accommodation.
To the first floor, the landing provides access to four bedrooms and a family bathroom.
Further benefits include gas radiator central heating, double glazed windows and, perhaps most notably, the extensive wraparound gardens, which provide an attractive and increasingly rare opportunity to make the most of the property's outside space.
Early viewing is recommended to fully appreciate the accommodation, plot size and possibilities on offer.
Council tax band: B EPC: C (Expires: 20/10/2026) Entrance hall Ceiling mounted light pendant, ceiling mounted smoke detector, radiator, doors leading to the under stair storage cupboard, dining room, kitchen and the living room, door leading to the entrance porch, fitted carpet.
Living room Ceiling mounted light fitting, gas fireplace, radiator, UPVC double glazed window units to the front and side elevation with secondary glazing panels, fitted carpet.
Dining room Ceiling mounted light fitting, radiator, UPVC double glazed sliding patio doors, serving hatch to kitchen, fitted carpet.
Kitchen Ceiling mounted fluorescent light strips, radiator, UPVC double glazed window units to rear and side elevation, secondary glazing panels to larger window, wall mounted cupboards, roll top work surfaces, stainless steel sink and drainer with taps, plumbing for washing machine, serving hatch to dining area, door leading to the rear lobby, fitted carpet.
Rear lobby UPVC double glazed door to rear garden, constantine door to WC, fitted carpet.
WC Ceiling mounted light fitting, WC, UPVC double glazed window unit to rear elevation, carpet extending from the rear lobby.
Stairs and landing Light pendant, UPVC double glazed window unit to front elevation with secondary glazed panel, hatch frame and cover to loft area, panelled cupboard doors to linen store, doors leading to the bathroom, bedrooms one and two, additional landing area providing access to two further bedrooms, fitted carpet.
Bedroom one Light pendant, radiator, UPVC double glazed window units to rear elevation, secondary glazed panels fitted, a range of wardrobes and drawer units, fitted carpet.
Bedroom two Light pendant, radiator, UPVC double glazed window units to rear elevation, secondary glazed panels fitted, fitted carpet.
Additional landing area Light pendant, doors leading to bedrooms three and four, fitted carpet.
Bedroom three Light pendant, UPVC double glazed window units to front elevation, secondary glazed panels fitted radiator, wall mounted glow worm energy 25C Boiler.
Bedroom Four Light pendant, UPVC double glazed window units to front elevation, secondary glaze panels fitted, radiator.
Bathroom Ceiling mounted light globe, pull switch and cord for light fitting, shaver point, WC, wash and basin with taps, bathtub with taps, wall mounted Triton ivory electric shower unit with lead and shower head, tiled splash backs, UPVC double glazed window units to side elevation, secondary glazed panels, radiator, fitted carpet.
Garden See images The property is of brick and tile construction. Both electric and gas are installed at the property.
Tenure: Freehold About us Established in 1992, WYCH Estate Agents was founded on traditional values such as honesty, integrity, and an exceedingly high level of professional competence and customer service.
These are qualities which we strive to uphold today, and they have enabled us to become a respected and successful estate agency.
We are a dynamic team of experienced industry experts who utilise a mix of traditional and modern sales and marketing tools to achieve the right results where other Agents may sometimes fail.
We are extremely passionate about people and property and our team is dedicated to achieving our clients goals.
If you are looking to sell or rent your property, or indeed establish or expand a property portfolio, please do not hesitate to contact us for some friendly and professional advice.
This marketing material is strictly for your own personal use.
Any alteration, re-publication, re-distribution, re-transmission or otherwise to make our marketing material available to any other party on any website, bulletin board, printed press or in any media without our prior written consent is strictly prohibited.
***Please note that some images have been taken with a wide angle lens***
Value & comps
No previous sales on record.
Returns
Set an offer; the calculator follows it.
We're still gathering serviced-accommodation data for this area.
Archie refurb estimate: a Pro feature
0.0% below asking
This is not financial or investment advice. Prop AI Deals is not authorised by the Financial Conduct Authority (FCA) to provide investment advice.
All investment calculators, property analyses, and AI-generated insights are for informational purposes only. Property investment carries risk and may result in financial loss. All calculations should be independently verified and you should consult with FCA-authorised financial advisers before making any investment decisions.
Past performance does not guarantee future results. Tax implications vary by individual circumstances.
Deal
Properties like this can earn 2–3x BTL yields when converted to HMO, with retrofit costs around £10k/room. Sign in to see the full tier, yield projection, and cost breakdown.
Commercial properties like this can earn 30-50% higher yields when converted to residential under Class MA / Q / P / PA, with prior approval costing ~GBP 96/unit. Sign in to see the recommended route, yield uplift, and cost breakdown.
BRRR-suited properties can recycle 80-100% of investor capital on refi, leaving a high-yielding rental with most of the money out. Sign in to see the refurb cost stack, ARV projection, and refinance maths.
Detached + large garden = sub-division play. Pro tier unlocks the tier badge, plot size, uplift estimate, and regional land benchmark.
Short-lease flats trade at deep discount, but extending under the 1993 Act often costs far less than the discount. Pro tier unlocks the tier badge, premium breakdown, long-lease ARV and arbitrage maths.
See projected short-stay revenue vs a vanilla BTL for this property.
See real sub-let margins (HMO room rates & SA nightly rates) vs the landlord rent.
Area
Agent & docs

FAQ
About Kingsway, Wellingborough, NN8 2PA
Explore nearby