2-bedroom terraced house · W7 1EN
Listing removedListed 50 days · slow let
Opportunity summary
See Archie’s verdict, returns by strategy and what to check before viewing.
About
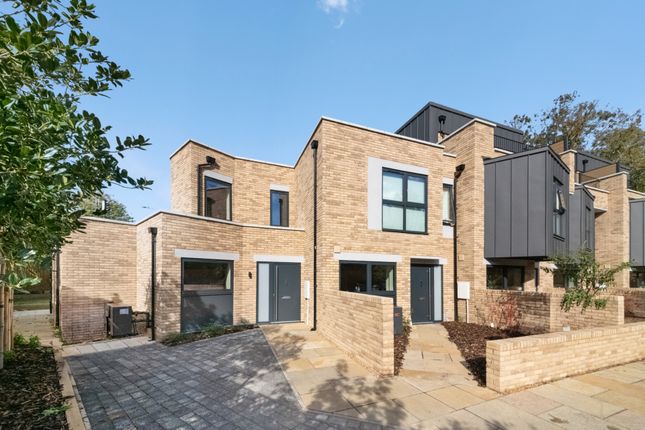
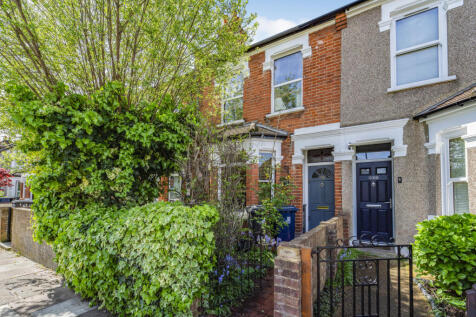
This two-bedroom end-terrace house is located on Park Road, London, W7.
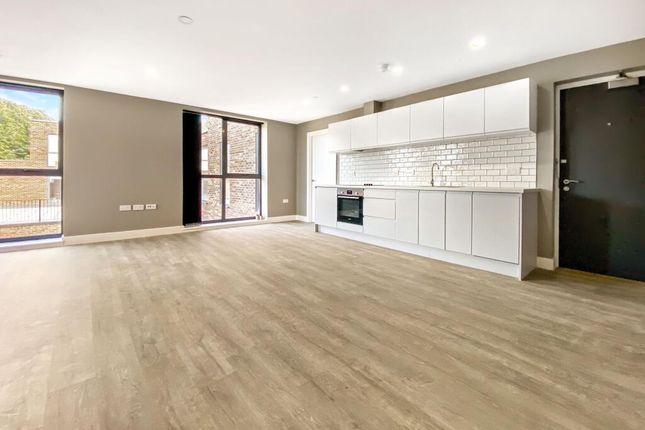
The accommodation comprises two bedrooms, two bathrooms and one reception area, with the principal living space arranged as an open-plan kitchen and reception room.
The property has a private rear garden accessed from the main living area and is presented with wood-effect flooring, white-painted walls, recessed ceiling lighting and contemporary black electrical fittings.
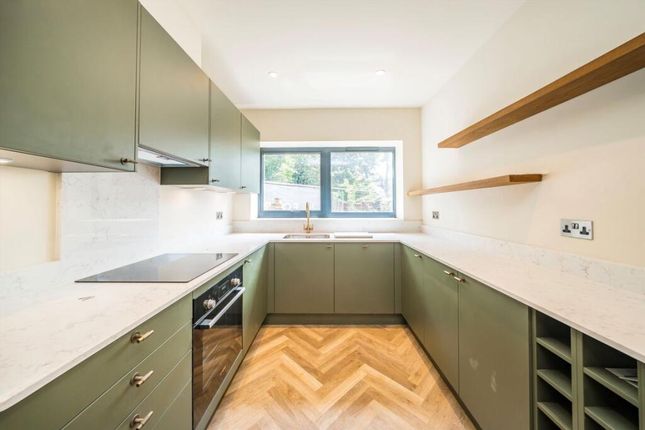
The kitchen runs along one side of the open-plan room and is fitted with wood-effect wall cabinets, matt dark base units and white work surfaces.
A tiled splashback extends across the preparation area, with integrated lighting beneath the wall cabinets. Visible appliances include a black induction hob and built-in electric oven.
The kitchen also has a stainless or dark-finished sink with a black mixer tap, together with additional integrated storage and appliance housing.
The worktop provides preparation space alongside the hob and sink, while the open-plan arrangement allows the kitchen and reception areas to share the same room.
The reception area extends from the kitchen towards the rear of the property.
Full-height glazed folding or concertina doors open directly onto the garden, providing the main connection between the interior and outdoor space.
The garden is enclosed by brick walls and includes a lawned area with a paved strip immediately outside the doors.
The room has sufficient open floor area for seating and dining arrangements, subject to the occupier’s requirements. The two bedrooms are separately accessed from the internal hallway.
Both rooms have wood-effect flooring, white walls, white skirting boards and recessed ceiling lights.
One bedroom includes a window overlooking the surrounding area, while the other has a window providing natural light and views towards neighbouring buildings.
Black electrical sockets and switches are fitted throughout the accommodation.
Internal doors and joinery are finished in white, with black handles matching the fittings used in the kitchen and bathrooms. The property has two bathrooms.
One is fitted with a walk-in shower enclosure with clear glazed panels, black framing and a rainfall showerhead, together with a wall-mounted hand shower.
It also includes a white washbasin set within a wood-effect vanity unit, a wall-mounted mirror and a WC.
The walls combine dark green vertically arranged tiles with lighter lower-level tiling, and open shelving is provided beside the shower area.
The second bathroom includes a white bath with a glazed shower screen, overhead rainfall shower and handheld shower attachment.
It has a white washbasin fitted into a wood-effect vanity unit, a WC and a wall-mounted mirror with a pale wood-effect frame.
The room is tiled with light grey wall tiles and marble-effect lower tiles, while the floor has a geometric black-and-white patterned finish. The stated address is Park Road, London, W7.
The property’s London location places it within the wider London area, with local amenities and transport connections available according to the surrounding neighbourhood. The energy rating is B.
Value & comps
No previous sales on record.
Rental comparables are shown in the Rental section below. Sold comparables remain for area capital context only.
Returns
Short-let restrictions apply
We're still gathering serviced-accommodation data for this area.
This is not financial or investment advice. Prop AI Deals is not authorised by the Financial Conduct Authority (FCA) to provide investment advice.
All investment calculators, property analyses, and AI-generated insights are for informational purposes only. Property investment carries risk and may result in financial loss. All calculations should be independently verified and you should consult with FCA-authorised financial advisers before making any investment decisions.
Past performance does not guarantee future results. Tax implications vary by individual circumstances.
Deal
Properties like this can earn 2–3x BTL yields when converted to HMO, with retrofit costs around £10k/room. Sign in to see the full tier, yield projection, and cost breakdown.
Commercial properties like this can earn 30-50% higher yields when converted to residential under Class MA / Q / P / PA, with prior approval costing ~GBP 96/unit. Sign in to see the recommended route, yield uplift, and cost breakdown.
BRRR-suited properties can recycle 80-100% of investor capital on refi, leaving a high-yielding rental with most of the money out. Sign in to see the refurb cost stack, ARV projection, and refinance maths.
Detached + large garden = sub-division play. Pro tier unlocks the tier badge, plot size, uplift estimate, and regional land benchmark.
Short-lease flats trade at deep discount, but extending under the 1993 Act often costs far less than the discount. Pro tier unlocks the tier badge, premium breakdown, long-lease ARV and arbitrage maths.
See projected short-stay revenue vs a vanilla BTL for this property.
See real sub-let margins (HMO room rates & SA nightly rates) vs the landlord rent.
Area
Agent & docs
FAQ
About Park Road, London
Explore nearby