3-bedroom house · NE49 9JX
Listing removedReduced £5k (−3%) on 8 SepListed 143 days
Opportunity summary
See Archie’s verdict, returns by strategy and what to check before viewing.
About
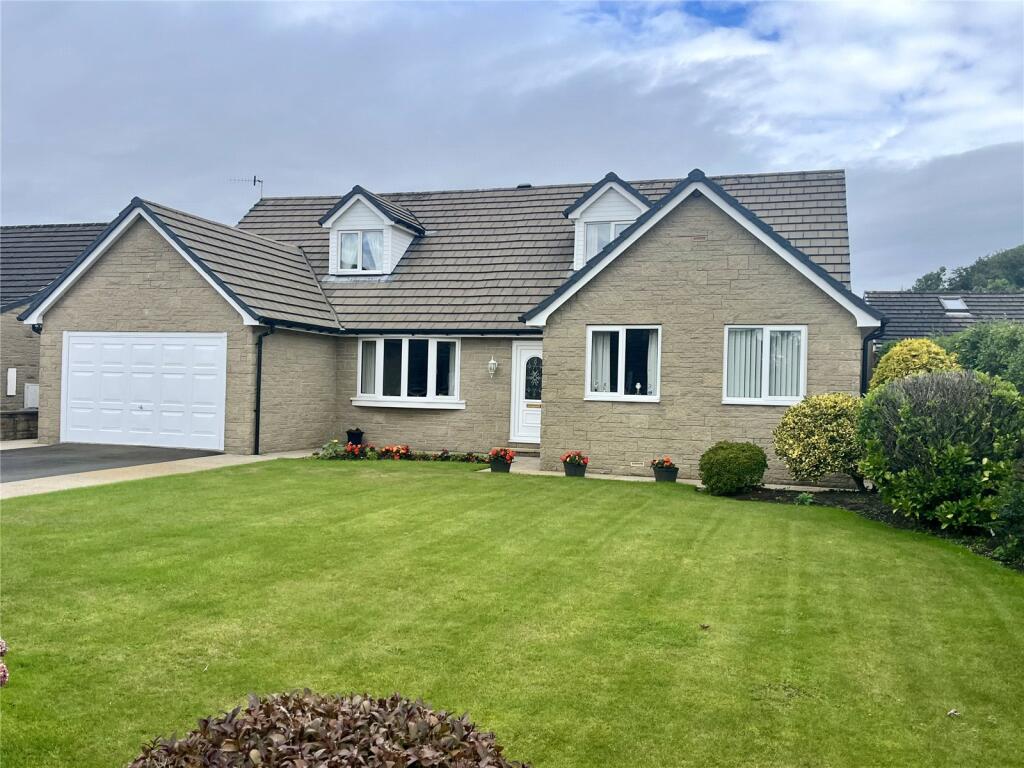
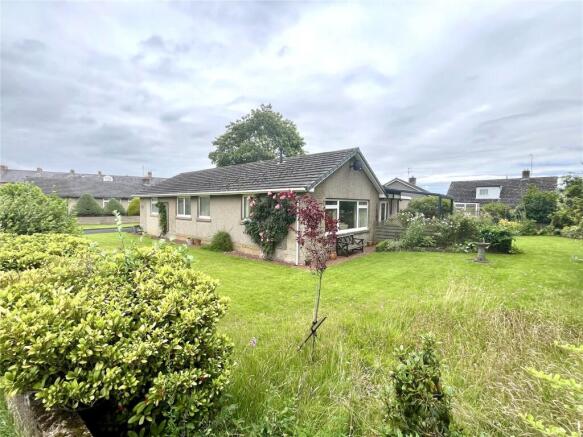
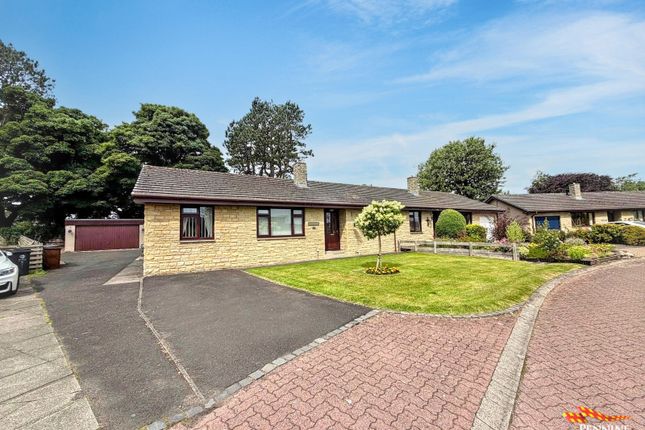
Beautifully presented three-bedroom terraced house with rear yard and additional ground floor shower room.
A door to the right takes you into the open plan living / dining / kitchen area which offers plenty of space. The lounge has an attractive feature fireplace set into the chimney breast.
Plenty of space is on offer for lounge furniture and dining table. A large window to the front elevation brings in plenty of natural light.
Beneath the staircase is a handy spacious cupboard with lighting.
The kitchen is fitted with a fantastic range of wall and base units with a contemporary finish, boasting a stylish central island with breakfasting space and integrated appliances.
An opening to the rear of the kitchen gives access to the very handy utility room offering further worktops, sink unit and utilities. This room also offers an external door to the rear courtyard.
Beyond the utility room is the ground floor shower room, again with a modern finish comprising large shower cubicle, WC and hand wash basin.
The stairs from the hallway give access to the first-floor landing which offers doors to all three bedrooms and the family bathroom.
Bedroom one is situated to the rear elevation and offers lots of space for king size bed as well as freestanding furniture.
There are a full range of built in wardrobes in this room also with lockers above. Bedroom two, to the front elevation, also boasts a full range of built in wardrobes with lockers above.
This room is a spacious double. Bedroom three lends itself, very well, to being utilised as a study but would make a great child’s room, again situated to the front elevation.
The family bathroom is adjacent to bedroom one and is very well presented with a modern suite comprising bath with shower over, WC, hand wash basin and heated towel rail.
Externally the property offers a rear courtyard with is ideal for day time reading or to set up a pot garden within.
Haltwhistle is perfectly placed in the centre of Britain offer commuting East and West via A69 and the Newcastle-Carlisle train line.
Deep in the heart of Roman Wall country, the surrounding scenery is stunning and offers lots of excursions and activities for the whole family.
Haltwhistle town also offers lots of amenities including supermarkets, local retailers, cafes, restaurants, hospital, leisure centre with heated outdoor swimming pools, schooling and industry.
Holme Terrace is conveniently located within walking distance of the town centre but outside of the hustle and bustle of the main street for peaceful living.
Internal dimensions Kitchen: 14’10 max x 12’10 max (4.52m x 3.91m) Lounge: 12’0 into alcove x 14’10 max (3.66m x 4.27m) Utility: 9’10 max x 7’10 max (3.00m x 2.39m) Shower Room: 7’8 max x 3’9 max (2.34m x 1.14m) Bedroom One: 13’10 into robes x 9’7 max (4.22m x 2.92m) Bedroom Two: 13’11 into robes x 9’0 max (4.24m x 2.74m) Bedroom Three: 5’10 max x 10’5 L shape (1.78m x 3.18m) Bathroom: 10’1 max x 5’0 max (3.07m x 1.52m) Courtyard: 14’8 max x 5’1 max (4.47m x 1.55m) Primary services supply Electricity: Mains Water: Mains Sewerage: Mains Heating: Gas Broadband: Fibre Mobile Signal Coverage Blackspot: No Parking: On Street Mining The North East region is famous for its rich mining heritage and therefore it will be beneficial to conduct a mining search.
Confirmation should be sought from a conveyancer as to its effect on the property, if any.
Tenure Freehold – It is understood that this property is freehold, but should you decide to proceed with the purchase of this property, the Tenure must be verified by your Legal Adviser.
Council tax band: A EPC rating: C
Value & comps
No previous sales on record.
Returns
Set an offer; the calculator follows it.
We're still gathering serviced-accommodation data for this area.
Archie refurb estimate: a Pro feature
0.0% below asking
This is not financial or investment advice. Prop AI Deals is not authorised by the Financial Conduct Authority (FCA) to provide investment advice.
All investment calculators, property analyses, and AI-generated insights are for informational purposes only. Property investment carries risk and may result in financial loss. All calculations should be independently verified and you should consult with FCA-authorised financial advisers before making any investment decisions.
Past performance does not guarantee future results. Tax implications vary by individual circumstances.
Deal
Properties like this can earn 2–3x BTL yields when converted to HMO, with retrofit costs around £10k/room. Sign in to see the full tier, yield projection, and cost breakdown.
Commercial properties like this can earn 30-50% higher yields when converted to residential under Class MA / Q / P / PA, with prior approval costing ~GBP 96/unit. Sign in to see the recommended route, yield uplift, and cost breakdown.
BRRR-suited properties can recycle 80-100% of investor capital on refi, leaving a high-yielding rental with most of the money out. Sign in to see the refurb cost stack, ARV projection, and refinance maths.
Detached + large garden = sub-division play. Pro tier unlocks the tier badge, plot size, uplift estimate, and regional land benchmark.
Short-lease flats trade at deep discount, but extending under the 1993 Act often costs far less than the discount. Pro tier unlocks the tier badge, premium breakdown, long-lease ARV and arbitrage maths.
See projected short-stay revenue vs a vanilla BTL for this property.
See real sub-let margins (HMO room rates & SA nightly rates) vs the landlord rent.
Area
Agent & docs

FAQ
About 14, Holme Terrace, Haltwhistle
Explore nearby