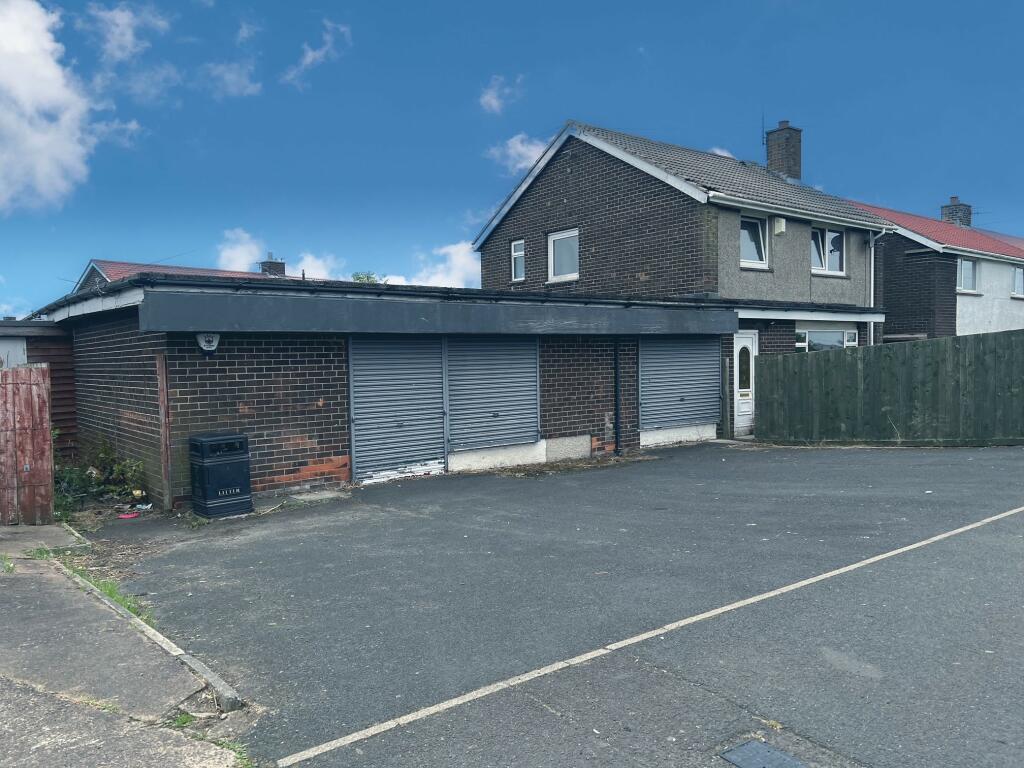
2-bedroom semi-detached house · NE66 4HS
For saleListed 3 days
Opportunity summary
See Archie’s verdict, returns by strategy and what to check before viewing.
About
Summary Charming stone-built cottage | two bedrooms | separate study | lounge and dining room with multi fuel stove | bathroom & shower room | beautifully established gardens | countryside setting | off-street parking Situated in the picturesque Northumberland countryside, this charming two-bedroom stone-built cottage at South Hedgeley offers a wonderful combination of traditional character, versatile living accommodation and beautifully established gardens.
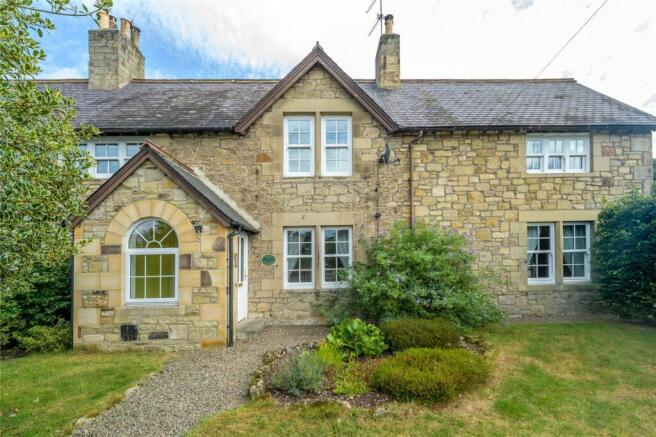
The property enjoys an attractive stone exterior, with traditional architectural features adding to its cottage charm.
Internally, the accommodation is full of character, with a welcoming lounge featuring a Multi Fuel burning stove set within an impressive stone fireplace, creating a cosy space to relax and unwind.
A separate dining room provides an inviting setting for family meals and entertaining, while the fitted kitchen offers a range of modern units and work surfaces.
The property benefits from two bedrooms and a separate study, providing flexible accommodation for those working from home.
The principal bedroom is particularly spacious and features attractive exposed wooden flooring and fitted wardrobes.
Completing the accommodation are both a family bathroom, featuring distinctive green tiling and a bath with shower over, and a separate shower room, offering additional convenience.
One of the property's most appealing features is its exceptional garden.
Lovingly maintained and thoughtfully landscaped, the extensive outdoor space offers a wonderful variety of mature trees, established shrubs, colourful planting and neatly kept lawns.
Winding pathways lead through different areas of the garden, creating a peaceful and private setting to enjoy throughout the seasons.
For keen gardeners, the property is particularly appealing, with a substantial greenhouse, raised vegetable beds and dedicated growing areas.
There is also plenty of space to sit outdoors, entertain or simply enjoy the surrounding greenery.
A charming stone-built outhouse, complete with a Morso Squirrel Multi fuel stove, provides a further attractive feature.
The property also benefits from off-street parking, accessed via a traditional timber gate, with mature hedging providing an attractive natural boundary.
South Hedgeley is ideally positioned for those seeking a quieter rural lifestyle while remaining within easy reach of the amenities of Powburn, Alnwick and the wider Northumberland countryside.
Beautiful countryside walks can be enjoyed directly from the doorstep, including routes to Hedgeley Nature Reserve and ponds, Branton Lakes, Ingram Valley and the ancient woodland of Crawley Dene, all offering an abundance of wildlife and natural beauty.
Nearby amenities include Hedgeley Services, providing fuel, groceries and a Post Office, along with The Plough public house and the Running Fox caf.
A short walk away is The Bosk, offering leisure facilities including a swimming pool, sauna, jacuzzi, steam room and gym, as well as a restaurant and bar.
The property is also conveniently located for access to Wooler, Alnwick and Rothbury, with Newcastle and Edinburgh further afield. Bus services provide connections to Newcastle, Alnwick and Wooler.
Vendors Notes: All front windows are double glazed with acoustic glass and the property has been upgraded to a high standard.
Early viewing is highly recommended to fully appreciate the character, accommodation and exceptional outdoor space this property has to offer.
To arrange a viewing or for more information email or call Council Tax Band: C Tenure: Freehold Front Elevation A beautifully established garden with a variety of mature trees, neatly shaped shrubs, hedging and colourful planting.
A lawned area, traditional picket fencing and a pathway leading to the entrance complement the property's attractive stone exterior.
Entrance Porch An attractive entrance porch with traditional styling, glazed panels and a welcoming approach from the beautifully planted front garden.
Lounge A charming and comfortable reception room featuring an impressive exposed stone fireplace with a Clearview Pioneer Multi fuel stove, creating an attractive focal point.
Finished with neutral carpeting, a built-in storage cupboard and traditional painted internal doors. Large window with views to the front elevation.
Dining Room A charming dining room offering ample space for a family dining table and chairs. The room features attractive Amitico herringbone floor tiling.
Hobbit Multi fuel stove set on a slate hearth and extensive built-in wooden shelving. A large sash-style window overlooks the front garden, allowing plenty of natural light into the room.
Kitchen A bright and well-presented kitchen fitted with a range of modern shaker-style wall and base units, complemented by Corian worktops and splashbacks.
The kitchen offers generous worktop and storage space, with a freestanding cooker, Corian sink with mixer tap, and space for a fridge freezer, washing machine and dishwasher.
Further features include attractive Amtico herringbone flooring, recessed ceiling spotlights and windows providing plenty of natural light. A glazed door provides access to the rear porch.
Family Bathroom A stylish bathroom fitted with Burlington white three-piece suite and fittings, comprising a panelled bath with glass shower screen, pedestal wash hand basin and low-level W.C.
The room features attractive green herringbone-style wall tiling, a wall-mounted mirrored cabinet and a frosted window providing natural light and privacy.
Master Bedroom A spacious and bright double bedroom featuring attractive exposed wooden floorboards, fitted wardrobes and a window allowing plenty of natural light.
The room offers generous space for bedroom furniture while retaining its traditional cottage character.
Bedroom Two A well-proportioned double bedroom featuring neutral dcor, fitted carpet and a wide window allowing plenty of natural light.
The room also benefits from built-in storage and shelving, with space for additional bedroom furniture.
Additional Room/ Study A useful and versatile room currently arranged as a home office, featuring a double-glazed window overlooking the surrounding greenery.
The room provides an ideal space for working from home, with additional storage beneath the sloping ceiling.
Shower Room Fitted with a glazed shower enclosure, wash hand basin with traditional-style taps and vanity storage beneath.
The room also features a wall-mounted mirror, additional shelving, a window providing natural light and a useful built-in storage cupboard.
Side Garden And Parking A timber entrance gate provides access to the side of the property, where there is off-street parking.
Mature hedging and established planting create an attractive and sheltered setting.
Main Garden A particularly impressive and extensive garden, thoughtfully landscaped with sweeping lawns, mature trees, ornamental shrubs, flowering borders and a variety of planting.
Gravelled and grassed pathways connect the different areas, while several peaceful seating spots provide opportunities to enjoy the surroundings.
Greenhouse And Growing Area An excellent space for gardening enthusiasts, featuring a substantial greenhouse with surrounding gravelled pathways, planting areas and space for pots and garden equipment.
Vegetable Garden A dedicated growing area with timber raised beds, established planting and space for cultivating vegetables and seasonal produce.
Surrounded by mature hedging and greenery, this is a wonderful addition for anyone interested in growing their own food.
Outhouse A charming stone-built outhouse featuring a Morso Squirrel Multi fuel stove, offering a cosy and versatile additional space.
Accessed from the beautifully maintained garden, the building has a pitched slate roof with mature shrubs and established planting surrounding the entrance.
Value & comps
No previous sales on record.
Returns
Set an offer; the calculator follows it.
We're still gathering serviced-accommodation data for this area.
Archie refurb estimate: a Pro feature
0.0% below asking
This is not financial or investment advice. Prop AI Deals is not authorised by the Financial Conduct Authority (FCA) to provide investment advice.
All investment calculators, property analyses, and AI-generated insights are for informational purposes only. Property investment carries risk and may result in financial loss. All calculations should be independently verified and you should consult with FCA-authorised financial advisers before making any investment decisions.
Past performance does not guarantee future results. Tax implications vary by individual circumstances.
Deal
Properties like this can earn 2–3x BTL yields when converted to HMO, with retrofit costs around £10k/room. Sign in to see the full tier, yield projection, and cost breakdown.
Commercial properties like this can earn 30-50% higher yields when converted to residential under Class MA / Q / P / PA, with prior approval costing ~GBP 96/unit. Sign in to see the recommended route, yield uplift, and cost breakdown.
BRRR-suited properties can recycle 80-100% of investor capital on refi, leaving a high-yielding rental with most of the money out. Sign in to see the refurb cost stack, ARV projection, and refinance maths.
Detached + large garden = sub-division play. Pro tier unlocks the tier badge, plot size, uplift estimate, and regional land benchmark.
Short-lease flats trade at deep discount, but extending under the 1993 Act often costs far less than the discount. Pro tier unlocks the tier badge, premium breakdown, long-lease ARV and arbitrage maths.
See projected short-stay revenue vs a vanilla BTL for this property.
See real sub-let margins (HMO room rates & SA nightly rates) vs the landlord rent.
Area
Agent & docs
FAQ
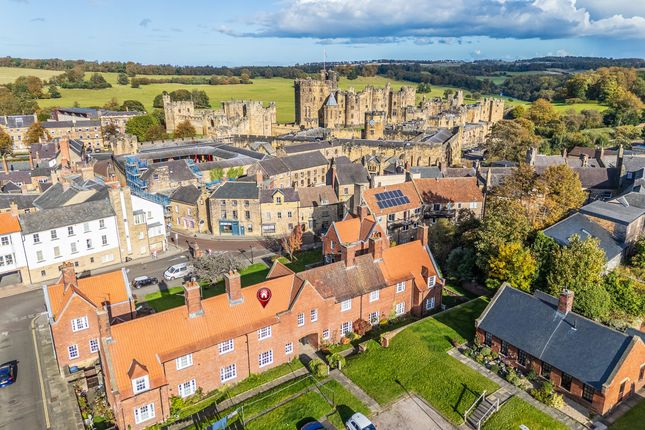
About South Hedgeley, Alnwick
Explore nearby