5-bedroom detached house · PE28 2NG
For saleListed 107 days
Opportunity summary
See Archie’s verdict, returns by strategy and what to check before viewing.
About
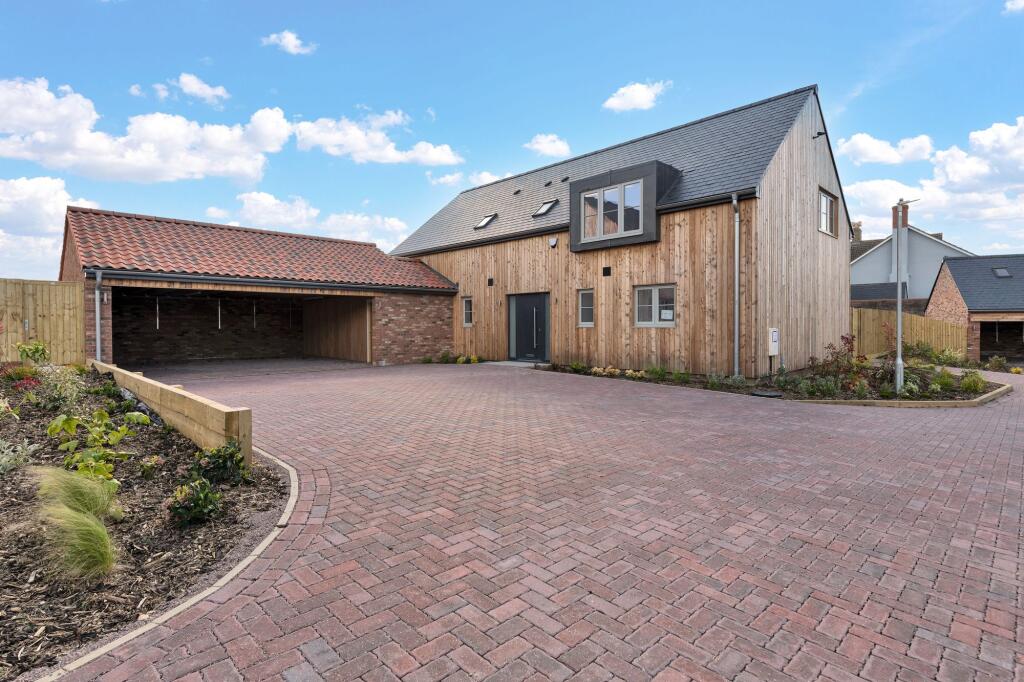
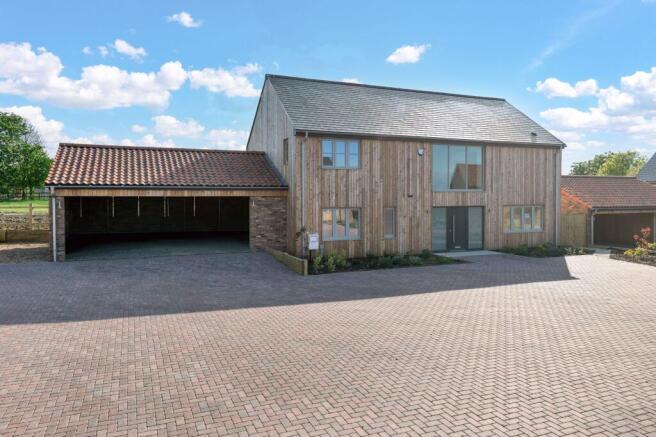
Surrounded by open farmland, The Dairy is an exceptional contemporary barn conversion, completed in 2017 to an outstanding specification.
Occupying a plot of approximately 0.67 acres, this beautifully designed home seamlessly blends the character and scale of a traditional agricultural building with the luxury, efficiency and practicality of modern living, all while enjoying uninterrupted views across the surrounding countryside.
The accommodation is remarkably versatile, extending to over 3,200 sq ft within the main residence.
The striking open-plan kitchen, dining and family room forms the heart of the home, creating an impressive space for both everyday family life and entertaining.
Flooded with natural light and finished to an exceptional standard, it enjoys a wonderful connection with the gardens and rural landscape beyond.
Complemented by a separate utility room and pantry, the layout has been carefully considered to combine elegance with practicality.
A study offers an ideal work-from-home environment, while the thoughtful design ensures an effortless balance between open-plan living and more intimate spaces.
The principal bedroom suite enjoys the privacy of a dedicated dressing room and luxurious en-suite, while four further double bedrooms provide generous accommodation for family and guests.
Bedroom two is complemented by an en suite shower room, and a luxurious family bathroom serves bedrooms three, four and five.
Adding further flexibility, the lower ground floor provides an impressive games room together with snug and additional storage, which allows families to have their own space to relax, unwind or host friends!
Outside, the detached outbuilding enhances the lifestyle appeal of the property, incorporating a garage, carport and gym with w.c, offering exciting possibilities for fitness, hobbies or working from home.
The gardens and grounds extend to approximately 0.67 acres, wrapping around the property and enjoying spectacular panoramic views across the surrounding fields.
Whether entertaining on the terrace, relaxing in the gardens or simply appreciating the peace and tranquillity of the setting, the outdoor space perfectly complements the quality of the home itself.
Constructed to a very high specification throughout, The Dairy combines contemporary luxury with the enduring appeal of barn architecture.
Energy-efficient and beautifully appointed, it offers an exceptional opportunity to enjoy modern country living without compromise.
The Dairy is a rare opportunity to acquire a beautifully executed barn conversion where exceptional design, luxurious specification and an idyllic countryside setting come together to create an outstanding family home.
Seller Insight “The Dairy has been our home since 2017, and what first drew us here was the incredible barns.
The buildings have been in the family since the 1970s, and it had always been a dream to restore and convert them into a home.
Originally a working dairy, we have sympathetically converted, keeping the original footprint and preserving many of its beautiful character features, including the exposed beams and high ceilings.” “Since moving in, we've completely modernised the house to suit our family and the way we live.
One of the most special spaces is the basement, which we've transformed into a games room, bar and cosy snug.
Opening out onto its own courtyard, it's always a real talking point and has become the perfect place to entertain.” “My favourite room has to be what we call the "main room", our open-plan kitchen, dining and living space.
It looks out towards Warboys with uninterrupted views across the fields for miles.
There's nothing better than sitting on the patio with a meal, watching the combines working their way across the fields as the sun sets.” “The garden has been an amazing place for our children to grow up.
It's spacious, private and incredibly safe, with electric gates giving extra peace of mind.
Most of it is laid to lawn, with a gentle hill that's perfect for playing, along with raised beds where we've grown vegetables and strawberries.
With no immediate neighbours for around, it's wonderfully peaceful and full of wildlife.
We've even had deer visit the garden to drink from the children's paddling pool - moments like that have made living here feel very special.” “This home was made for entertaining.
The large open-plan living space and the basement area with its bar, pool table and big screen - can comfortably host all celebrations.
In the summer, the bi-fold doors open onto the courtyard, which becomes a real suntrap and an extension of the living space.” “The location offers the perfect balance of countryside living while still being close to everything you need.
Most local towns are within ten minutes, there are excellent schools nearby, including Upwood, and plenty of village life with local cricket clubs and lovely pubs and eateries such as The Crown in Broughton." “What I'll miss most is the sense of space and the views.
Many mornings I'd cut the grass in complete peace and quiet, taking in the beautiful countryside around me.” Village Information Little Raveley is an idyllic rural hamlet nestled amidst some of Cambridgeshire's most picturesque countryside, offering a peaceful setting with far-reaching open views and an enviable sense of tranquillity.
Despite its wonderfully secluded feel, the village is exceptionally well connected, making it an ideal location for those seeking a balance between country living and modern convenience.
Located approximately seven miles north of the historic market town of Huntingdon, residents enjoy easy access to an excellent range of amenities including highly regarded schools, supermarkets, independent shops, restaurants, leisure facilities, a hospital, racecourse and a mainline railway station with fast services to London King's Cross.
The nearby A1 and A14 provide excellent road connections to Cambridge, Peterborough and beyond, making the village particularly appealing to commuters.
Surrounded by rolling farmland and beautiful countryside walks, Little Raveley offers an outstanding lifestyle in an unspoilt rural setting, combining timeless village charm with superb accessibility.
Agents Notes Tenure: Freehold Year Built: Converted in 2016/2017 EPC: C Local Authority: Huntingdonshire Council Tax Band: G BUYERS INFORMATION To conform with government Money Laundering Regulations 2019, we are required to confirm the identity of all prospective buyers.
We use the services of a third party, Lifetime Legal, who will contact you directly at an agreed time to do this. They will need the full name, date of birth and current address of all buyers and ID.
There is a nominal charge of £80 inc VAT for this (for the transaction not per person), payable direct to Lifetime Legal.
Please note, we are unable to advertise a property or issue a memorandum of sale until the checks are complete.
REFERRAL FEES We may refer you to recommended providers of ancillary services such as Conveyancing, Financial Services, Insurance and Surveying.
We may receive a commission payment fee or other benefit (known as a referral fee) for recommending their services. You are not under any obligation to use the services of the recommended provider.
The ancillary service provider may be an associated company of Thomas Morris. RMY260099/
Value & comps
No previous sales on record.
Returns
Set an offer; the calculator follows it.
We're still gathering serviced-accommodation data for this area.
Archie refurb estimate: a Pro feature
0.0% below asking
This is not financial or investment advice. Prop AI Deals is not authorised by the Financial Conduct Authority (FCA) to provide investment advice.
All investment calculators, property analyses, and AI-generated insights are for informational purposes only. Property investment carries risk and may result in financial loss. All calculations should be independently verified and you should consult with FCA-authorised financial advisers before making any investment decisions.
Past performance does not guarantee future results. Tax implications vary by individual circumstances.
Deal
Properties like this can earn 2–3x BTL yields when converted to HMO, with retrofit costs around £10k/room. Sign in to see the full tier, yield projection, and cost breakdown.
Commercial properties like this can earn 30-50% higher yields when converted to residential under Class MA / Q / P / PA, with prior approval costing ~GBP 96/unit. Sign in to see the recommended route, yield uplift, and cost breakdown.
BRRR-suited properties can recycle 80-100% of investor capital on refi, leaving a high-yielding rental with most of the money out. Sign in to see the refurb cost stack, ARV projection, and refinance maths.
Detached + large garden = sub-division play. Pro tier unlocks the tier badge, plot size, uplift estimate, and regional land benchmark.
Short-lease flats trade at deep discount, but extending under the 1993 Act often costs far less than the discount. Pro tier unlocks the tier badge, premium breakdown, long-lease ARV and arbitrage maths.
See projected short-stay revenue vs a vanilla BTL for this property.
See real sub-let margins (HMO room rates & SA nightly rates) vs the landlord rent.
Area
Agent & docs
FAQ
About Upwood Road, Little Raveley, Huntingdon, PE28
Explore nearby