2-bedroom house · PE29 7BA
Listing removedReduced £10k (−5.3%) on 18 JulListed 108 days
Opportunity summary
See Archie’s verdict, returns by strategy and what to check before viewing.
About
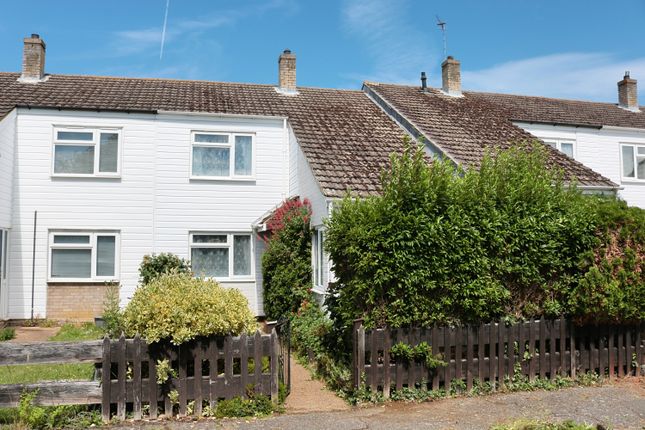
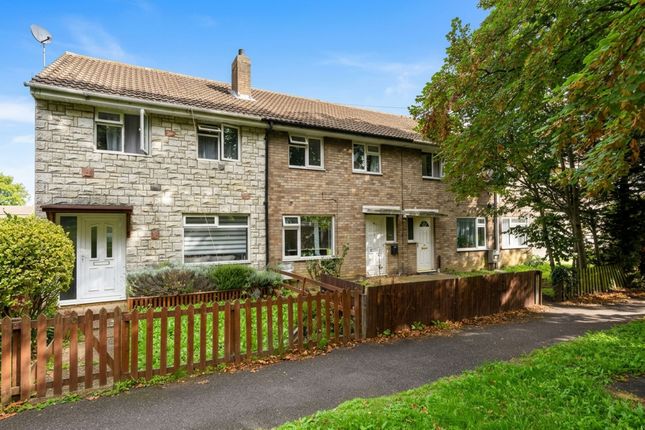
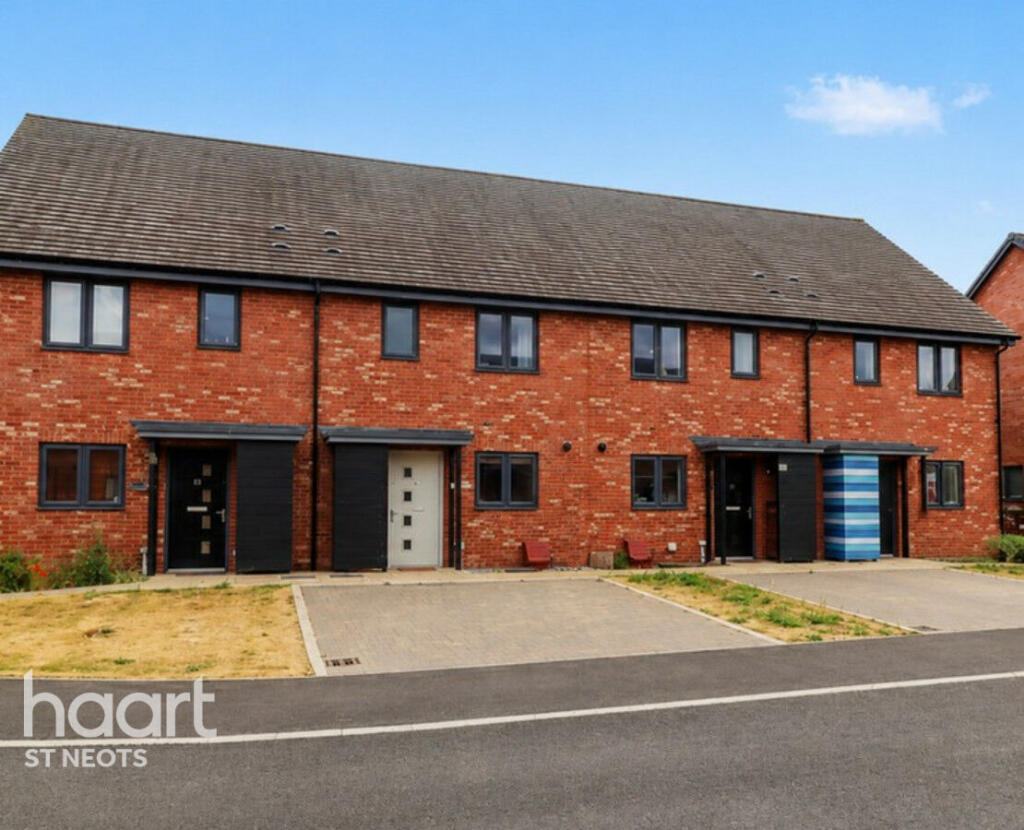
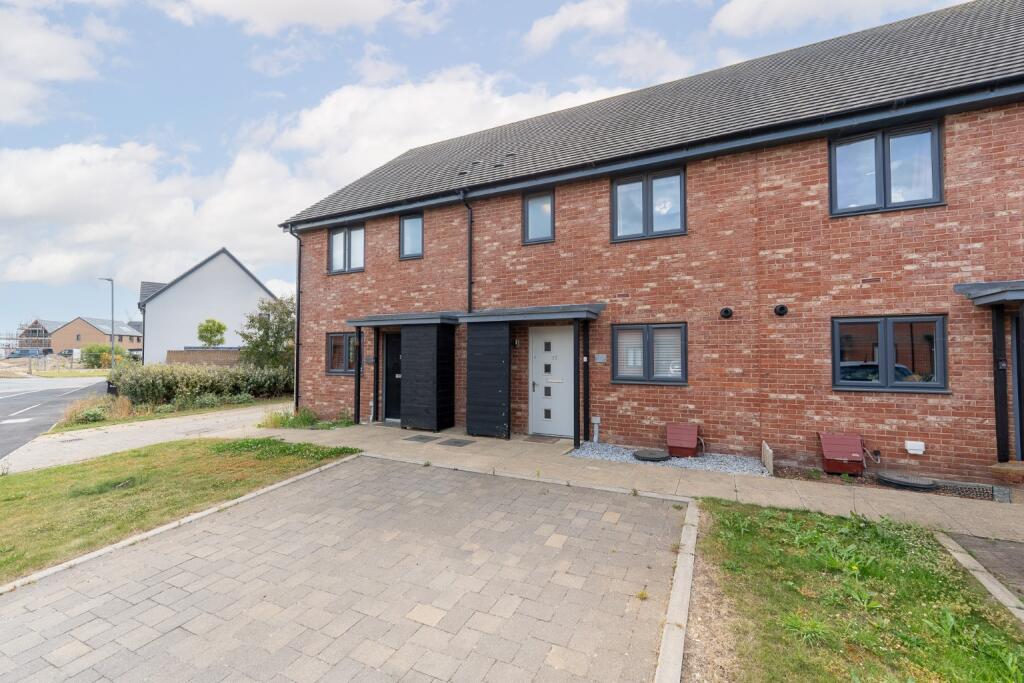
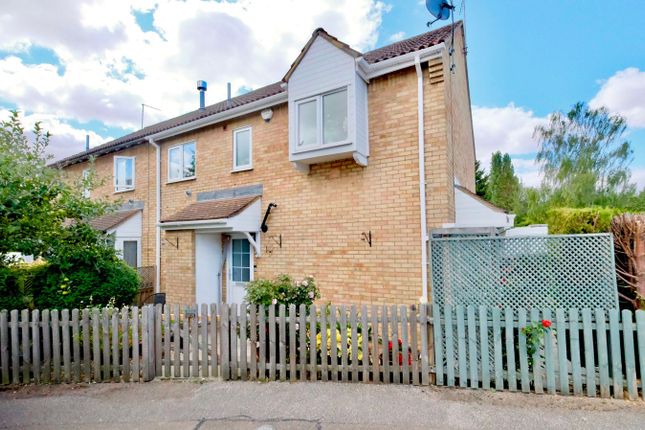
This inviting two bedroom end of terrace home, perfect for anyone looking for a comfortable and well-connected place to settle.
Step inside and you’ll find a bright and spacious reception room that’s ideal for relaxing or entertaining friends, with plenty of room for your favourite sofa and a dining table if you wish.
The kitchen is modern and practical, offering ample storage and workspace to make meal prep a breeze.
Upstairs, both bedrooms are genuine doubles, giving you flexibility for a guest room, home office, or just extra space to spread out and unwind after a long day.
The bathroom is well-appointed and features a clean, contemporary finish. The layout is thoughtfully designed, making the most of the gross internal floor area, so you’ll never feel short on space.
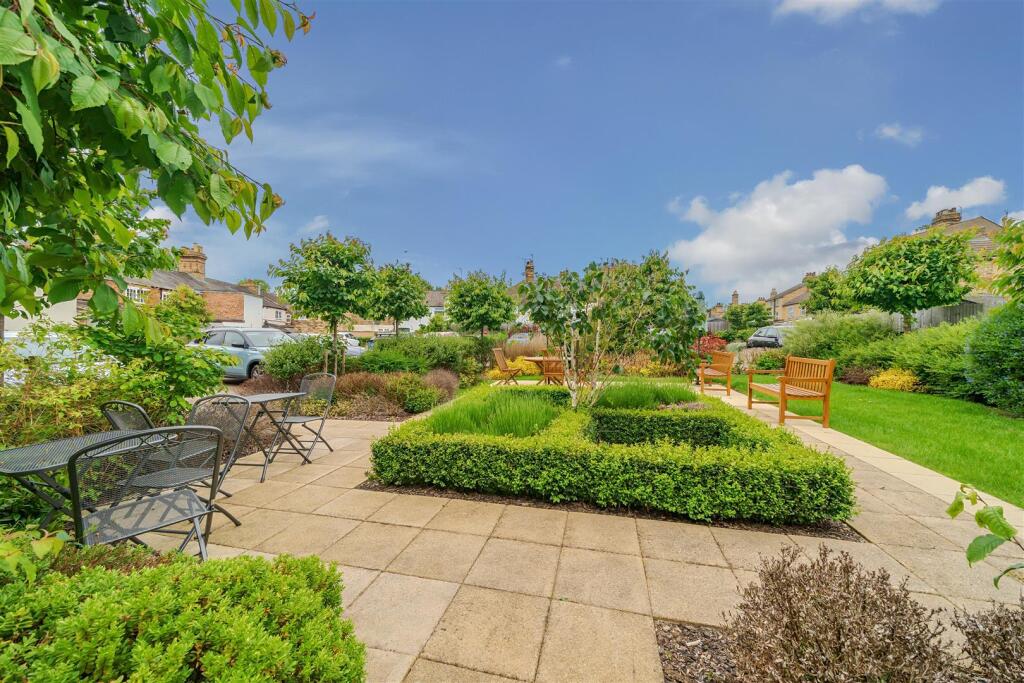
The home overlooks a lovely communal green, providing a pleasant outlook and a sense of openness, while still being just a short stroll from local schools and handy amenities.
Commuters will appreciate the easy access to Huntingdon Train Station, making those daily journeys simple and stress-free.
With driveway parking included, you’ll never have to worry about finding a spot at the end of the day.
This house is a fantastic opportunity for first-time buyers, small families, or anyone seeking a well-located and low-maintenance home in a friendly neighbourhood.
EPC Rating: C Gross Internal Floor Area The Gross Internal Floor Area is approximately 696 sq.ft / 64 sq.metres.
Kitchen (5.39m x 2.65m) Entering to the front leads you into the kitchen which is fitted with a range of base and wall mounted cupboard and drawer units with complimentary worksurface over.
Stainless stell sink and drainer, space and plumbing for washing machine, fridge-freezer, oven and dishwasher. Large built in understairs cupboard.
Door to the rear garden and stairs leading to the first floor.
Living Room (5.35m x 3.21m) Spacious living room with dual aspect, window to the front over looking the communal green and sliding patio doors to the rear garden.
An electric fireplace draws an central focus point to the room. Landing Provides access to both bedrooms and the family bathroom. Built in storage cupboard.
Principal Bedroom (5.03m x 2.95m) A large double room with lots of natural light and built in cupboard. Bedroom Two (2.67m x 3.83m) Spacious double with room for wardrobes and drawers.
Bathroom (1.66m x 2.00m) Fitted with a three piece suite comprising of panel bath with electric shower over, wash hand basin and low level WC. Tiled surrounds and obscure window to the rear.
External The front faces a communal green and the garden is enclosed by timber picket fencing and is mainly laid to lawn.
The rear has a covered timber decked area, artificial grass for ease and is fully enclosed. Rear gated access leads to the off road driveway parking. There is also a brick built store to the rear.
Services The Property is heated by gas central heating and served via mains drainage, water and electricity.
Location The location offers a peaceful setting while still being conveniently placed for everyday amenities, schools, and transport links.
Huntingdon town centre is within easy reach, providing a range of shops, cafés, restaurants, and leisure facilities.
The area is well served by local schooling options, making it particularly appealing to families.
For commuters, Huntingdon railway station offers fast and regular services into London King’s Cross, while the nearby A14 and A1 road networks provide excellent road connectivity across the region, including easy access to Cambridge and Peterborough.
The surrounding area also benefits from pleasant green spaces and riverside walks along the River Great Ouse.
Agents Notes These particulars whilst believed to be correct at time of publishing should be used as a guide only.
The measurements taken are approximate and supplied as a general guidance to the dimensions, exact measurements should be taken before any furniture or fixtures are purchased.
Please note that Oliver James Property Sales and Lettings has not tested the services or any of the appliances at the property and as such we recommend that any interested parties arrange their own survey prior to completing a purchase.
Money Laundering Regulations In order to progress a sale, Oliver James will require proof of identity, address and finance.
This can be provided by means of passport or photo driving licence along with a current utility bill or Inland Revenue correspondence.
This is necessary for each party in joint purchases and is required by Oliver James to satisfy laws on Money Laundering.
Value & comps
No previous sales on record.
Returns
Set an offer; the calculator follows it.
We're still gathering serviced-accommodation data for this area.
Archie refurb estimate: a Pro feature
0.0% below asking
This is not financial or investment advice. Prop AI Deals is not authorised by the Financial Conduct Authority (FCA) to provide investment advice.
All investment calculators, property analyses, and AI-generated insights are for informational purposes only. Property investment carries risk and may result in financial loss. All calculations should be independently verified and you should consult with FCA-authorised financial advisors before making any investment decisions.
Past performance does not guarantee future results. Tax implications vary by individual circumstances.
Deal
Properties like this can earn 2–3x BTL yields when converted to HMO, with retrofit costs around £10k/room. Sign in to see the full tier, yield projection, and cost breakdown.
Commercial properties like this can earn 30-50% higher yields when converted to residential under Class MA / Q / P / PA, with prior approval costing ~GBP 96/unit. Sign in to see the recommended route, yield uplift, and cost breakdown.
BRRR-suited properties can recycle 80-100% of investor capital on refi, leaving a high-yielding rental with most of the money out. Sign in to see the refurb cost stack, ARV projection, and refinance maths.
Detached + large garden = sub-division play. Pro tier unlocks the tier badge, plot size, uplift estimate, and regional land benchmark.
Short-lease flats trade at deep discount, but extending under the 1993 Act often costs far less than the discount. Pro tier unlocks the tier badge, premium breakdown, long-lease ARV and arbitrage maths.
See projected short-stay revenue vs a vanilla BTL for this property.
See real sub-let margins (HMO room rates & SA nightly rates) vs the landlord rent.
Area
Agent & docs
FAQ
About 32 Beech Close, Huntingdon
Explore nearby