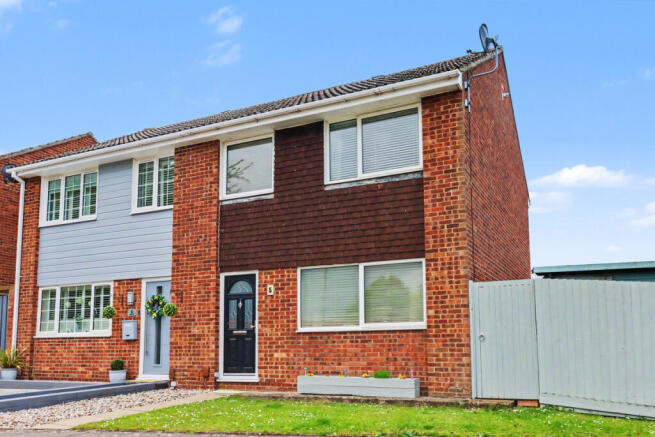
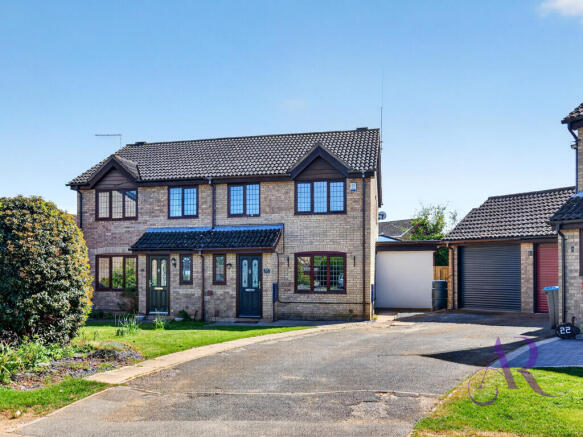
3-bedroom semi-detached house · MK16 8JG
For saleListed 31 days
Opportunity summary
See Archie’s verdict, returns by strategy and what to check before viewing.
About
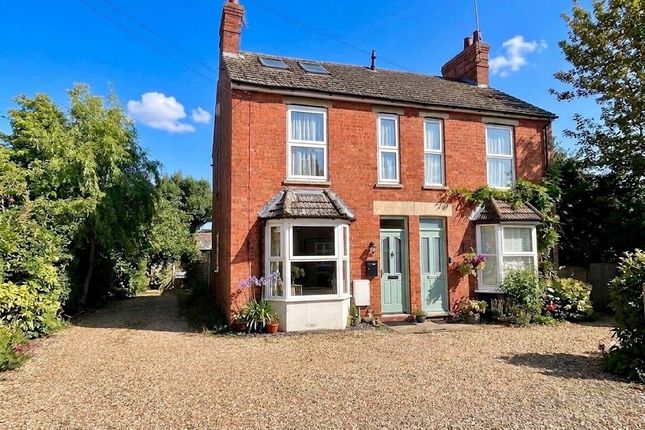
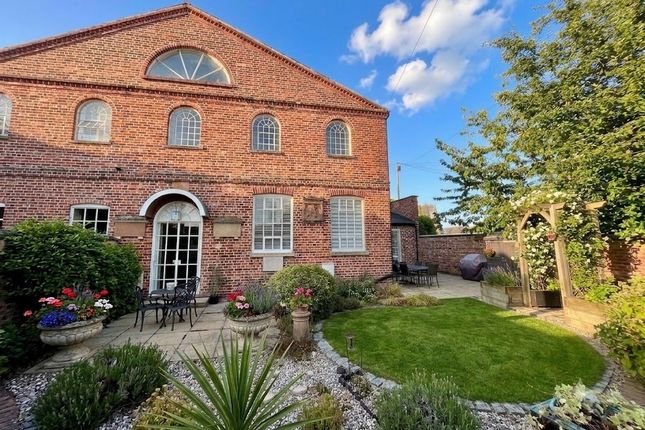
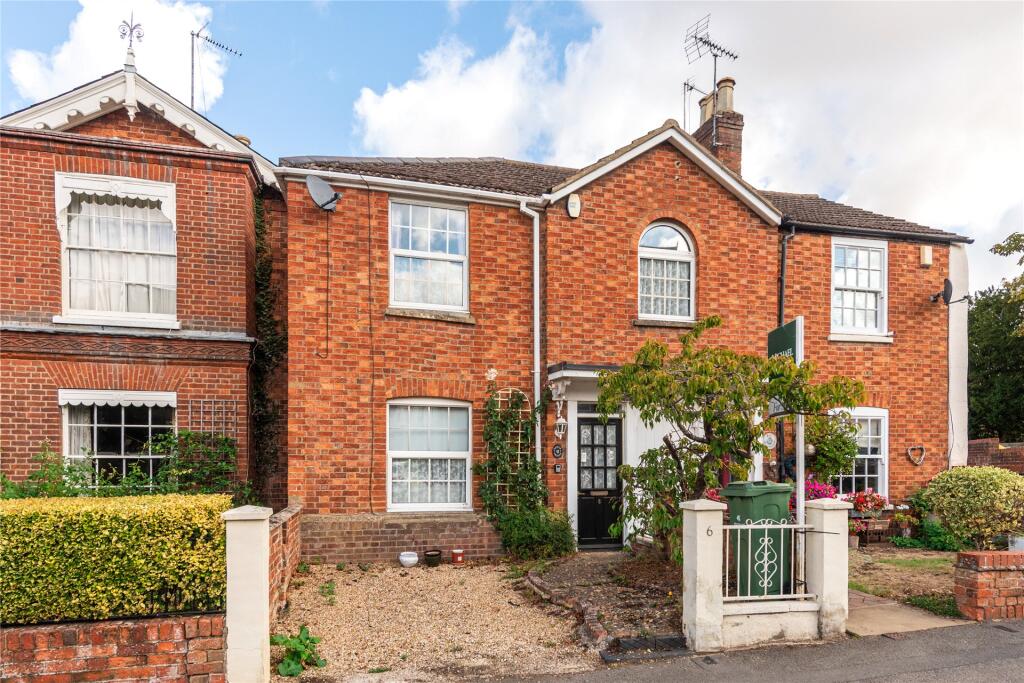
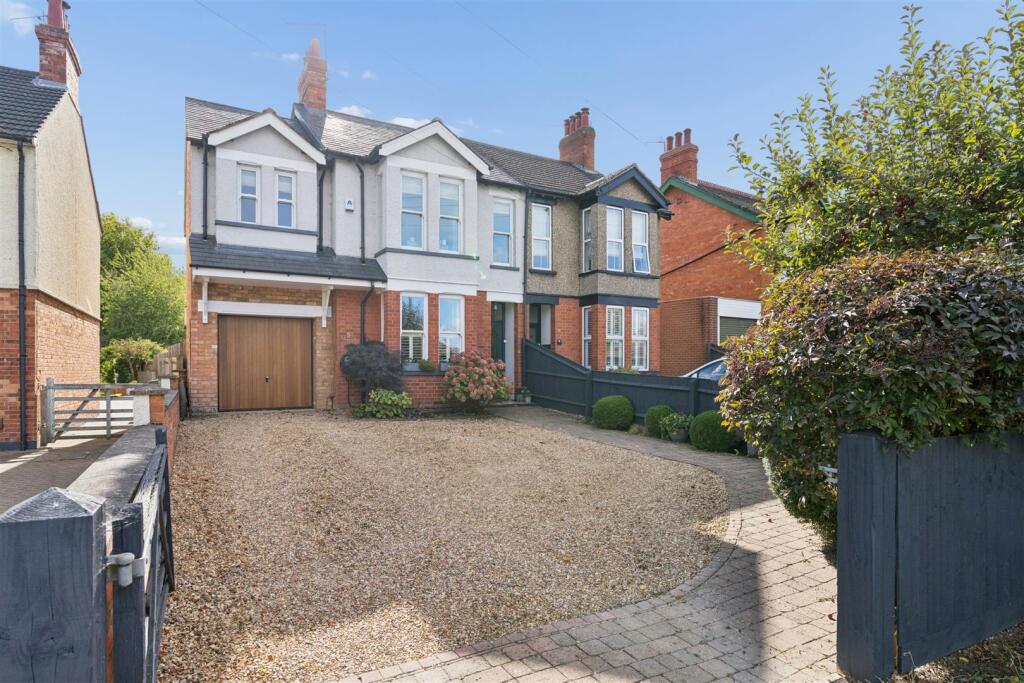
From the moment the current owner of the property on Wolverton Road stepped through the door, she could imagine herself living in the Edwardian house.
“We were in a village before, but I wanted my daughter to grow up somewhere she could have more independence and get out and about more on her own,” she recalls.
“Newport Pagnell seemed ideal and so I started looking at period properties there.
From childhood, most of the places I have lived have been older houses, and so if possible, I wanted somewhere with character.
I liked this place because the downstairs felt both cosy and spacious and because it had a lovely atmosphere.
As I walked round it, I thought that I could see myself living here.” HOME TO STAY Since moving in eight years ago, she has enhanced the house with a few touches of her own.
The ground-floor utility room and cloakroom and the upstairs bathroom have been improved, and she has overseen interior decoration.
The property is a comfortable, peaceful place to live with potential for possible further upgrading should new owners wish to take it a stage or two further, and subject to the relevant planning permissions.
“Other people along the road have carried out loft conversions, so this is something that could be considered,” she suggests.
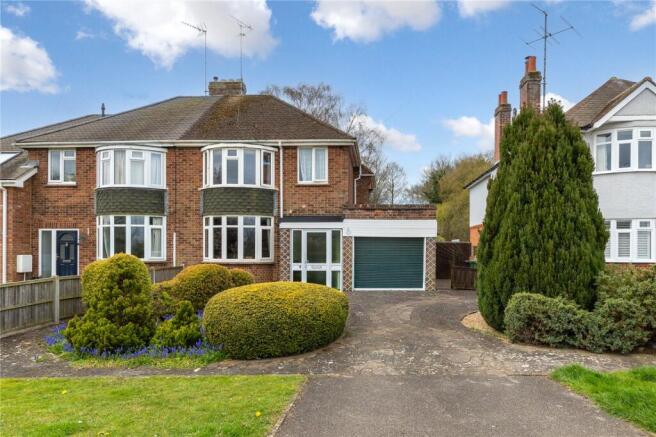
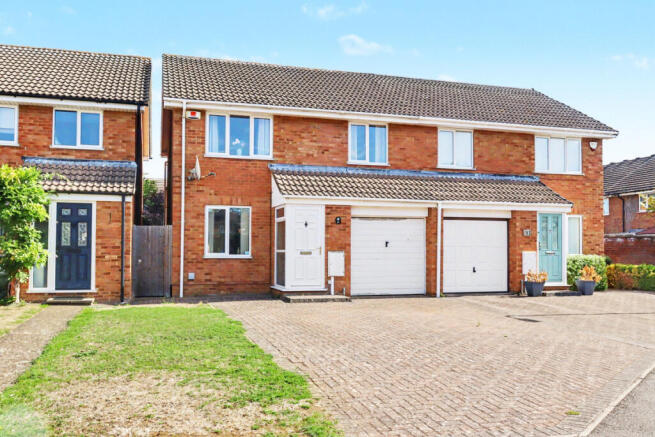
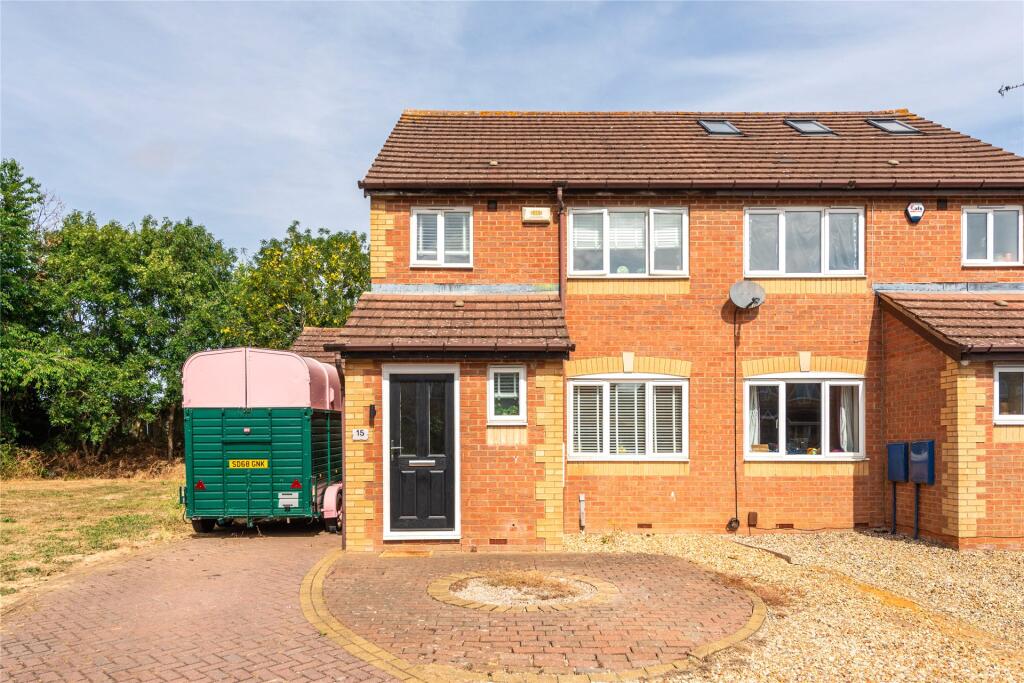
“There is currently a workshop in the garden that is about the same size as a garage – and there would certainly be space for a garden studio here instead if someone wanted a home office or leisure space.” AMPLE SPACE Set back from the road by a driveway providing sought-after off-road parking, the semi-detached house is entered via a hallway with doors into the sitting room and family room.
“One of the things I love about this house is that there are multiple places to sit,” she says.
“We can be in different places downstairs without anyone feeling they have to go upstairs to be on their own.” The sitting room, which has a bay window and an open fireplace, is more of a formal space, where it is nice to entertain friends.
“This is also a very cosy room,” she says. The family room could also be arranged as a dining room, should that meet the requirements of new owners.
“We use this as more of a snug, as that works well for us,” she adds. EASY LIVING The family room has French windows that can be opened up during the warmer months to bring in a cool breeze.
There is also a door through to the kitchen dining room.
This friendly area, which has a stripped floor, country cream units and wooden work surfaces, offers a friendly cottage feel and ample space for a breakfast table.
“I like the fact that the person doing the cooking can chat to whoever is sitting at the table,” she observes.
Beyond the kitchen is the utility area and cloakroom, then the garden room or study, with another set of French windows. “I love working in here with the doors open in the summer,” she says.
“The light is lovely and I can step outside when I want a break.” PERFECT HAVEN All three bedrooms and the stylish family bathroom, with its walk-in shower and chic freestanding bath, are on the first floor of the house.
The master bedroom, with an original fireplace and bay window, is a particularly good size.
“What is now the bathroom was originally a double bedroom at the back, and the smaller bedroom was the bathroom,” she explains.
“The previous owners made that change and new owners could consider returning it to its original layout if they wished.
But we love the bathroom as it is – the roll-top bath feels very luxurious and it is a lovely place to unwind at the end of a busy day!” SUNNY DAYS Whenever the weather permits, the owner enjoys relaxing out in her generous, south-facing garden.
“It really is quite beautiful,” she admits.
“It is not overlooked and it is so peaceful – when you are out at the back of the house, you cannot hear anything.” Yet, at the same time, the Newport Pagnell location has provided all the convenience she was seeking.
“We are just five to 10 minutes from the High Street, with its shops and restaurants, and have good connections to roads and motorways,” she says.
“I will miss all the facilities when we leave – being able to get to everything you need on foot – and I will also miss the serenity of the garden.
This has been a lovely community to be part of and we will take lovely memories of the house itself with us too.” Outside To the front of the house on Wolverton Road, there is a driveway with space for two to three cars to park.
The leafy, south-facing garden to the rear is an exceptionally good size, with a terrace for outside dining and a lawn for children to play on.
There is a workshop, which is currently used for storage, plus additional garden space to the side of the house. Disclaimer Chewton Rose Estate Agents is the seller's agent for this property.
Your conveyancer is legally responsible for ensuring any purchase agreement fully protects your position.
We make detailed enquiries of the seller to ensure the information provided is as accurate as possible. Please inform us if you become aware of any information being inaccurate.
Value & comps
No previous sales on record.
Returns
Set an offer; the calculator follows it.
We're still gathering serviced-accommodation data for this area.
Archie refurb estimate: a Pro feature
0.0% below asking
This is not financial or investment advice. Prop AI Deals is not authorised by the Financial Conduct Authority (FCA) to provide investment advice.
All investment calculators, property analyses, and AI-generated insights are for informational purposes only. Property investment carries risk and may result in financial loss. All calculations should be independently verified and you should consult with FCA-authorised financial advisers before making any investment decisions.
Past performance does not guarantee future results. Tax implications vary by individual circumstances.
Deal
Properties like this can earn 2–3x BTL yields when converted to HMO, with retrofit costs around £10k/room. Sign in to see the full tier, yield projection, and cost breakdown.
Commercial properties like this can earn 30-50% higher yields when converted to residential under Class MA / Q / P / PA, with prior approval costing ~GBP 96/unit. Sign in to see the recommended route, yield uplift, and cost breakdown.
BRRR-suited properties can recycle 80-100% of investor capital on refi, leaving a high-yielding rental with most of the money out. Sign in to see the refurb cost stack, ARV projection, and refinance maths.
Detached + large garden = sub-division play. Pro tier unlocks the tier badge, plot size, uplift estimate, and regional land benchmark.
Short-lease flats trade at deep discount, but extending under the 1993 Act often costs far less than the discount. Pro tier unlocks the tier badge, premium breakdown, long-lease ARV and arbitrage maths.
See projected short-stay revenue vs a vanilla BTL for this property.
See real sub-let margins (HMO room rates & SA nightly rates) vs the landlord rent.
Area
Agent & docs
FAQ
About Wolverton Road, Newport Pagnell
Explore nearby