4-bedroom detached house · NE12 6LT
For saleListed 35 days
Opportunity summary
See Archie’s verdict, returns by strategy and what to check before viewing.
About
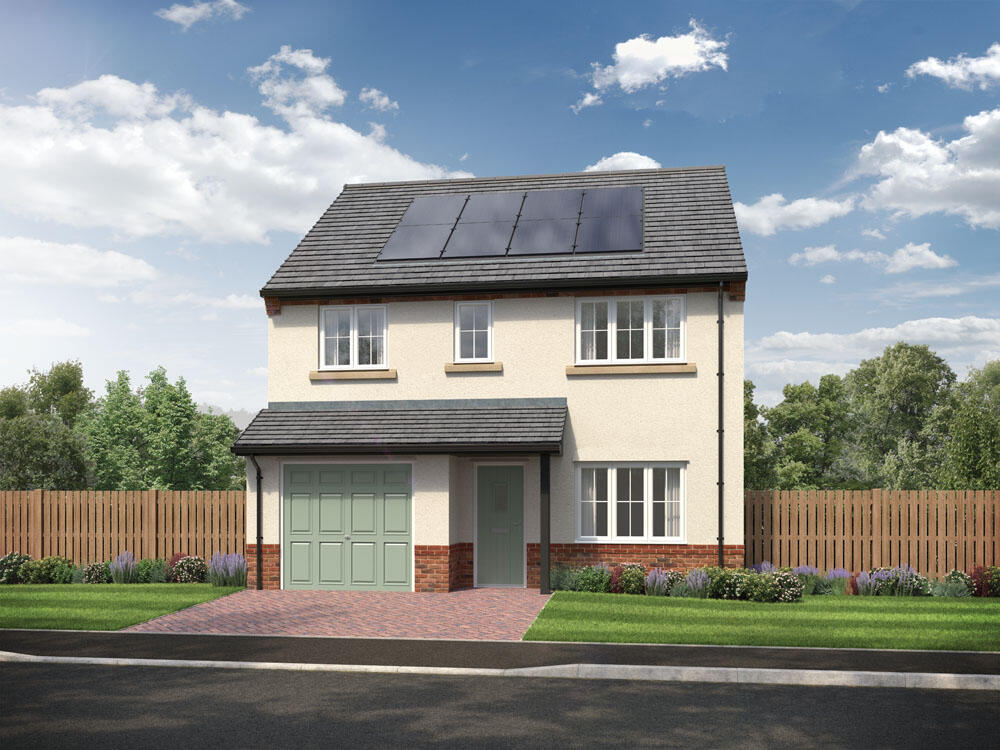
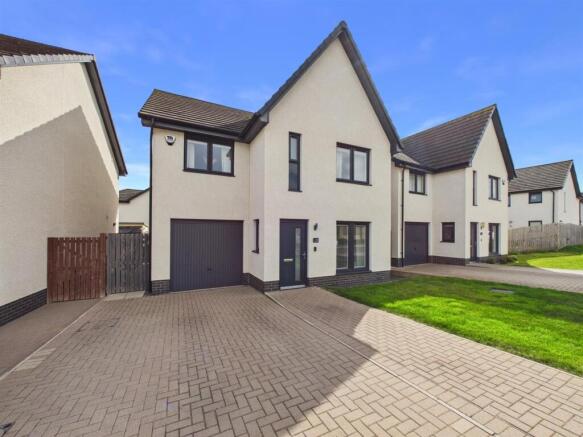
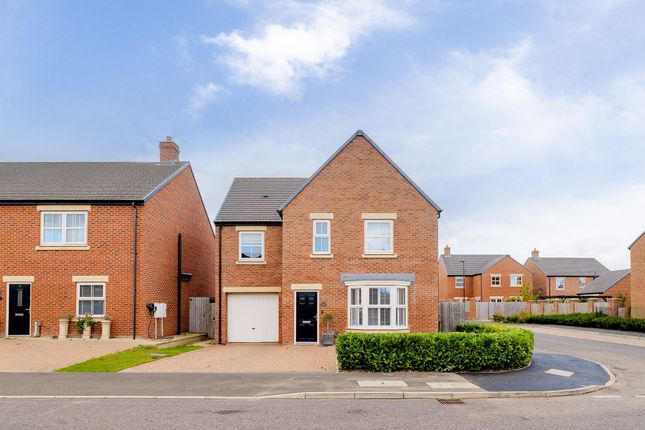
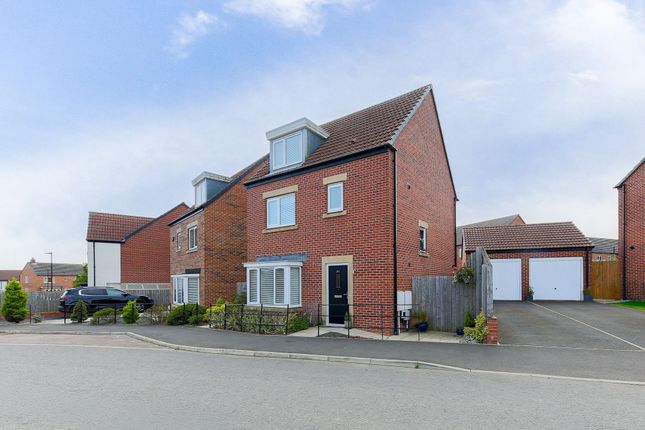
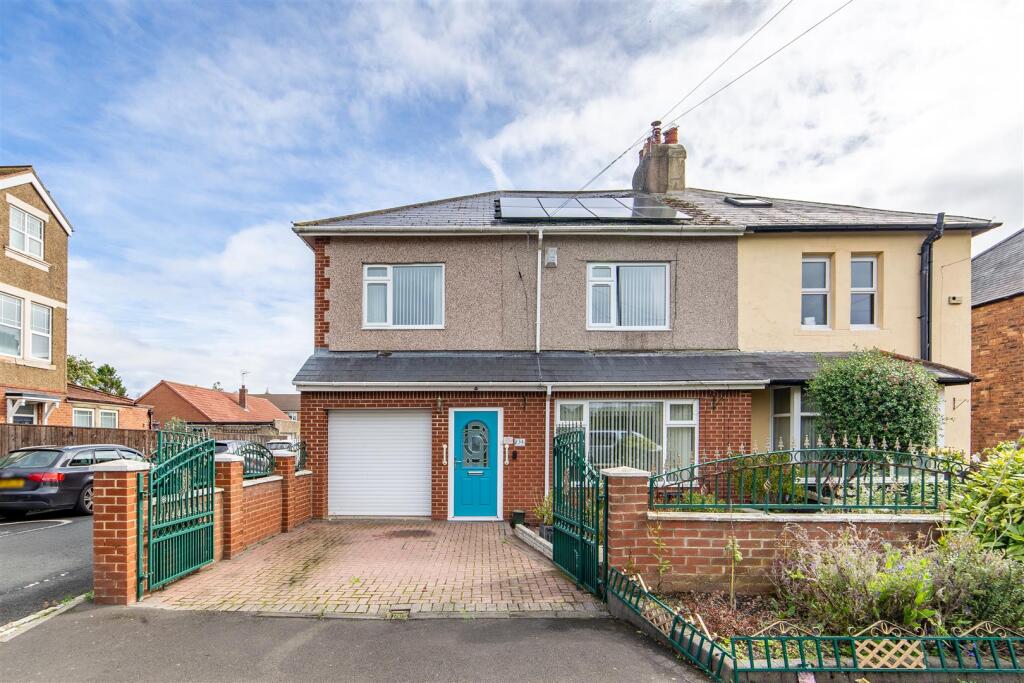
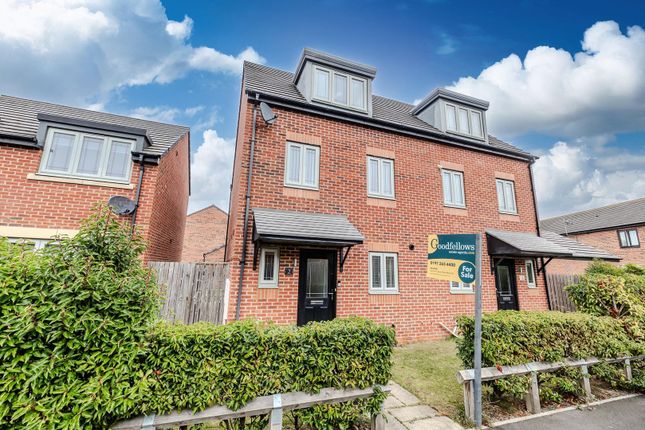
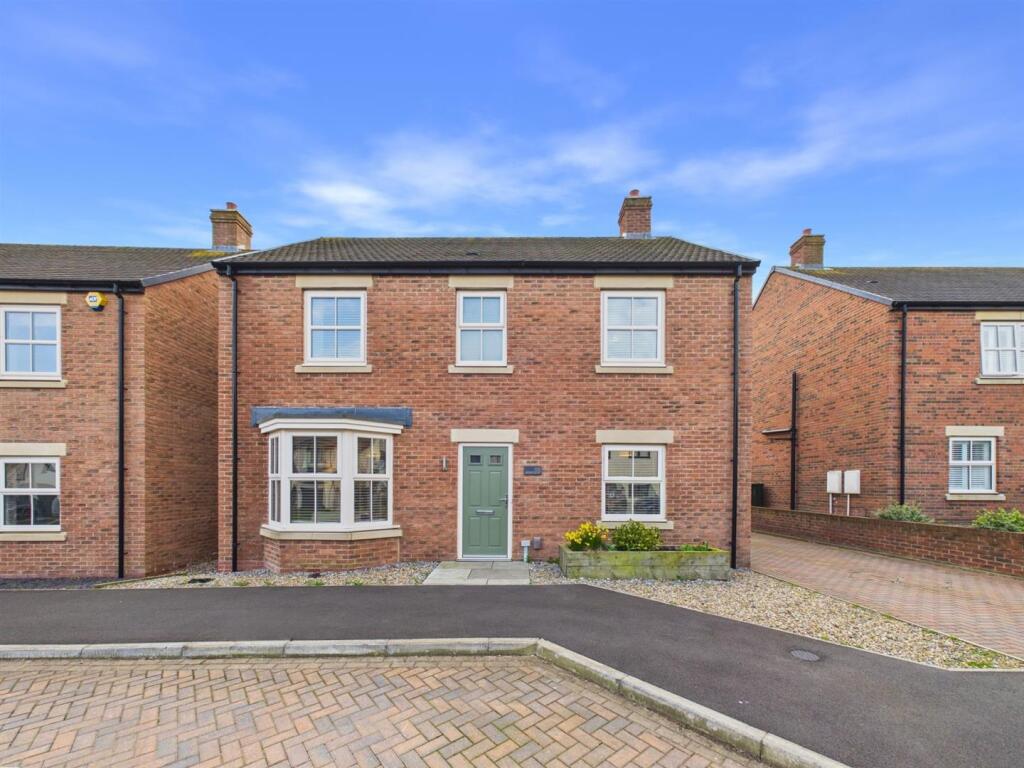
Alexander Hudson Estates introduce to the market this well-proportioned four-bedroom detached family home, occupying a convenient position within the popular residential area of Killingworth, NE12.
The property offers versatile accommodation arranged over three floors, together with off-street parking, solar panels and an enclosed rear garden.
The property briefly comprises of front entrance leading directly into the kitchen and dining area, with a separate side door providing access to an entrance hall finished with black and white tiled flooring, together with stairs rising to the first floor.
A downstairs WC completes the ground floor layout. The kitchen is fitted with a range of sleek units, integrated appliances and ample counter space and a gas range cooker.
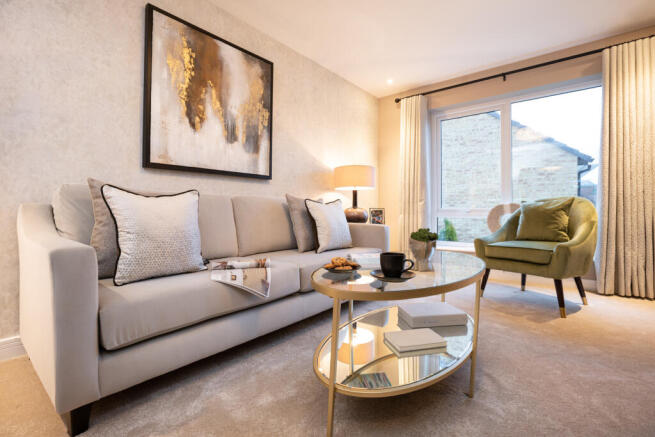
The open-plan lounge diner leads on from here, offering a versatile reception space with room for comfortable seating and a separate dining or play area, along with French doors opening onto the front garden and plenty of natural light.
To the first floor are four well-proportioned bedrooms together with the family bathroom.
The principal bedroom is a generous double with a feature wallpapered wall and ample space for wardrobes and additional furniture.
The remaining three bedrooms are equally versatile, suitable for children's rooms or guest accommodation.
The family bathroom comprises of bath, wash hand basin and WC, with sleek tiling and a heated towel rail.
To the second floor, a converted attic space provides a useful home office with a Velux skylight, offering a practical spot for home working away from the main living accommodation.
Externally, the property benefits from a paved patio area accessed via the lounge diner's French doors, along with solar panels to the roof.
To the rear, an enclosed private garden combines a lawned area with a paved patio, bordered by mature trees and hedging, offering a private setting for outdoor dining and relaxation.
Combined with four bedrooms, a versatile ground floor layout, a home office, off-street parking and a private rear garden, this is a practical and adaptable family home in a well-established Killingworth location.
EPC Rating: C Location Killingworth has evolved from its mining heritage into a modern, thriving town.
The area offers a wide range of amenities, centred around the White Swan Shopping Centre with supermarkets, local shops, welcoming pubs, and restaurants.
Outdoor spaces include Killingworth Boating Lake, local bridlepaths, and nearby nature reserves, providing excellent opportunities for leisure and recreation.
Transport links are strong, with bus services to Newcastle and surrounding areas and easy access to the A19 for commuters.
Families are well served by schools including George Stephenson High School and several local primary schools, making Killingworth & Killingworth Village a vibrant, convenient, and family-friendly location.
Disclaimer At Alexander Hudson Estates, we take great care to ensure our marketing is accurate, clear, and transparent.
These particulars are intended as a guide only and do not form part of any offer or contract.
All descriptions, images, floor plans, and measurements are provided in good faith but should not be relied upon as statements of fact.
Interested parties are advised to carry out their own due diligence and satisfy themselves as to the accuracy of the information provided.
Value & comps
No previous sales on record.
Returns
Set an offer; the calculator follows it.
We're still gathering serviced-accommodation data for this area.
Archie refurb estimate: a Pro feature
0.0% below asking
This is not financial or investment advice. Prop AI Deals is not authorised by the Financial Conduct Authority (FCA) to provide investment advice.
All investment calculators, property analyses, and AI-generated insights are for informational purposes only. Property investment carries risk and may result in financial loss. All calculations should be independently verified and you should consult with FCA-authorised financial advisors before making any investment decisions.
Past performance does not guarantee future results. Tax implications vary by individual circumstances.
Deal
Properties like this can earn 2–3x BTL yields when converted to HMO, with retrofit costs around £10k/room. Sign in to see the full tier, yield projection, and cost breakdown.
Commercial properties like this can earn 30-50% higher yields when converted to residential under Class MA / Q / P / PA, with prior approval costing ~GBP 96/unit. Sign in to see the recommended route, yield uplift, and cost breakdown.
BRRR-suited properties can recycle 80-100% of investor capital on refi, leaving a high-yielding rental with most of the money out. Sign in to see the refurb cost stack, ARV projection, and refinance maths.
Detached + large garden = sub-division play. Pro tier unlocks the tier badge, plot size, uplift estimate, and regional land benchmark.
Short-lease flats trade at deep discount, but extending under the 1993 Act often costs far less than the discount. Pro tier unlocks the tier badge, premium breakdown, long-lease ARV and arbitrage maths.
See projected short-stay revenue vs a vanilla BTL for this property.
See real sub-let margins (HMO room rates & SA nightly rates) vs the landlord rent.
Area
Agent & docs
FAQ
About 28 Brookland Drive, Newcastle Upon Tyne
Explore nearby