4-bedroom detached house · TR20 8NP
Sold STCListed 221 days
Opportunity summary
See Archie’s verdict, returns by strategy and what to check before viewing.
About
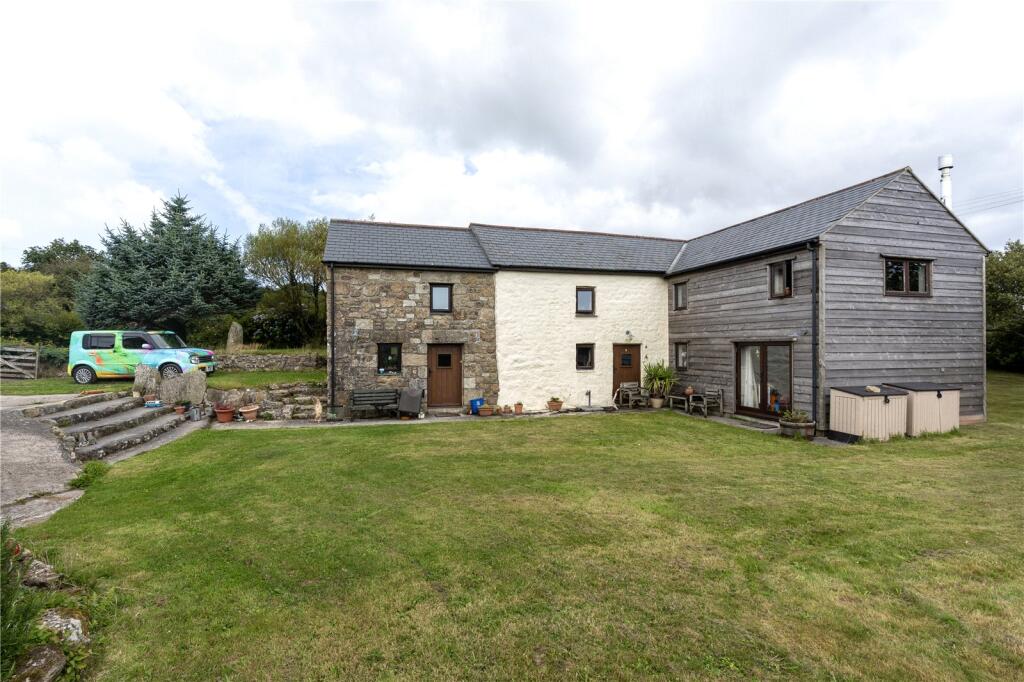
An exceptional barn conversion set within an idyllic Cornish hamlet, offering the perfect harmony of character and contemporary comfort.
This exquisite home blends exposed architectural features with refined modern finishes, creating a warm yet sophisticated living environment.
Flooded with natural light and thoughtfully designed for modern family living, the property enjoys beautifully maintained sunny gardens, including a private meadow.
Offered to the market with no onward chain, this is a seamless opportunity to secure a truly special home. The ground floor offers superb open and versatile living space.
A large, light-filled kitchen/dining room forms the heart of the home, complete with a fully fitted kitchen and integrated appliances.
A generous living room provides a cosy yet elegant refuge, while practical additions include a utility room, plant room and convenient W/C.
Underfloor heating throughout ensures comfort and efficiency, powered by an air source heat pump. Upstairs, the sense of space and light continues.
The impressive principal suite offers a tranquil sanctuary, complemented by a stylish ensuite. A second double bedroom also benefits from its own ensuite shower room.
Two further well-proportioned double bedrooms are served by a beautifully appointed family bathroom.
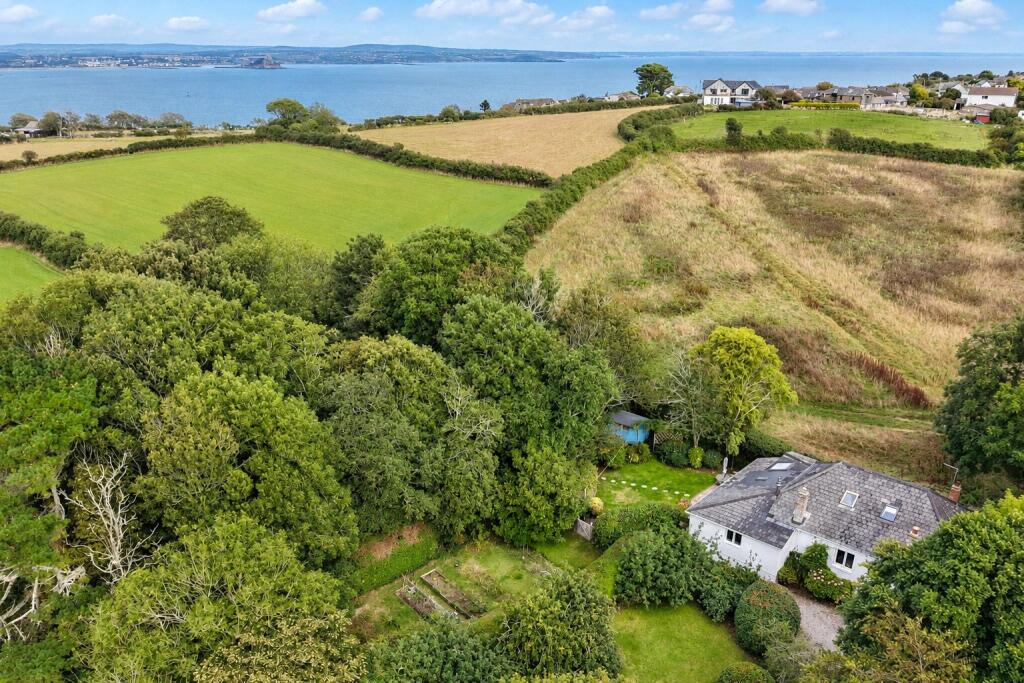
The gardens are a true highlight — wonderfully sunny and thoughtfully arranged to provide both relaxation and recreation space, complete with custom built sauna.
Beyond the formal garden lies a charming meadow, offering endless possibilities and a rare sense of privacy and rural beauty. Private parking and two further outbuildings completes the offering.
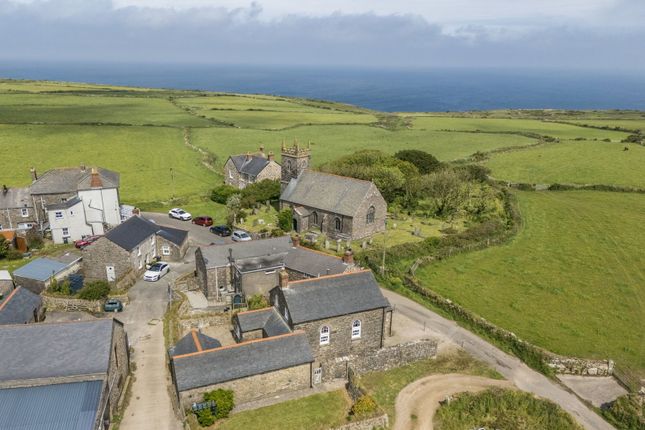
Surrounded by famous landmarks including, Men an Tol, Chun Castle and Ding Dong the property is enclosed by outstanding Cornish countryside and breath taking walks.
Great Bosullow meaning ‘dwelling of the house of light’ in Cornish, lies South-East of Morvah in West Cornwall.
It lies within the Cornwall area of outstanding beauty and is under 6 miles to Penzance, providing all major amenities and train station. Also just 10 miles to St.Ives.
Front door into: Entrance Hall Tiled floor, double-glazed window to front. W/C 1.04m x 1.12m Tiled floor, w/c, wash hand basin with vanity unit under and mixer tap. Extractor.
Door to cupboard Housing storage, stairs rising. Kitchen/Dining Room 8.43m x 4.9m Tiled floor throughout.
Double-glazed window to front, double-glazed door with side window to front with blinds, small frosted window to side, double-glazed window, double-glazed Bi-fold doors with blinds to rear giving access to the rear patio and garden.
Power points. Fitted kitchen comprising range of cupboards base and eye level and drawers Belfast sink and mixer tap.
Neff electric hob with extractor over, Neff oven microwave and grill, integrated dishwasher, wine chiller, island with cupboard space, and seating for 5 points, power points.
Utility Room 1.96m x 2.06m 1/2 Double-glazed door to rear, space for washing machine, and tumble dryer. Door to cupboard housing heating system, and some storage.
Double doors to plant room housing electrics.
Lounge 5.87m x 4.2m Double-glazed window to front, double-glazed French doors to front with access onto front terrace, woodburner inset on slate hearth, power points.
Stairs to First Floor Split stairs Velux window, frosted window to rear.
Bedroom 1 4.06m x 5.08m Velux with blinds, double-glazed doors with side window blinds, glazed Juliette balcony, beautiful rural views over the moors, power points, door to: En-Suite 2.5m x 2.16m Double-glazed window to front with blinds, and rural views, tiled floors, extractor.
Tall heated towel radiator with bronze effect tiling, large showerhead, and additional hand-held. Glass screen, w/c, wash hand basin with mixer tap and storage under. Splashback, electric mirror.
Bedroom 2 3.66m" x 3.2m - Access to roof space, double-glazed with glazed Juliette balcony with rural surrounding views. Power points, TV point.
Bedroom 3 3.56m x 4.4m Double-glazed French doors with glazed Juliette balcony with pretty outlook over the garden, and meadow. Power points.
Door to: En-Suite 3.35m x 1.68m Tiled floor, extractor, tall heated towel radiator, wall to wall walk-in shower, tiled and glass screen, large showerhead and additional hand-held.
W/C, wash hand basin with storage under, electric mirror. Bedroom 4 3.23m x 3.45m Double-glazed door with double-glazed side window and glazed Juliette balcony with rural views. Power points.
Principal Bathroom 1.7m x 2.16m Tiled floor, extractor, tall heated towel rail, tiled wall on two sides, bath with shower over, large head and additional hand-held, w/c, wash hand basin, low level light.
Outside to Rear Large slate paved terrace with attractive steps leading to a well-stocked sympathetically planted garden that is full of colour in the warmer months.
Gravelled path leading onto a good size meadow with boundaries, this area is a blank canvas and could be used for a variety of options i.e.
hobby farming, chickens, polytunnel or indeed a larger garden. Fence and wall boundaries, raised patio seating areas, side area with tap. Terraced area and shed with gravelled area.
Plunge pool and bespoke Sauna Produced by Kernow Spring with outside plunge shower. Stone built outbuilding Pitch slate roof. Power in one side.
Brick paved parking area with traditional stone wall boundary. Council Tax: Band E. Services: Electric, mains water, private drainage (septic tank)
Value & comps
No previous sales on record.
Returns
Set an offer; the calculator follows it.
We're still gathering serviced-accommodation data for this area.
Archie refurb estimate: a Pro feature
0.0% below asking
This is not financial or investment advice. Prop AI Deals is not authorised by the Financial Conduct Authority (FCA) to provide investment advice.
All investment calculators, property analyses, and AI-generated insights are for informational purposes only. Property investment carries risk and may result in financial loss. All calculations should be independently verified and you should consult with FCA-authorised financial advisors before making any investment decisions.
Past performance does not guarantee future results. Tax implications vary by individual circumstances.
Deal
Properties like this can earn 2–3x BTL yields when converted to HMO, with retrofit costs around £10k/room. Sign in to see the full tier, yield projection, and cost breakdown.
Commercial properties like this can earn 30-50% higher yields when converted to residential under Class MA / Q / P / PA, with prior approval costing ~GBP 96/unit. Sign in to see the recommended route, yield uplift, and cost breakdown.
BRRR-suited properties can recycle 80-100% of investor capital on refi, leaving a high-yielding rental with most of the money out. Sign in to see the refurb cost stack, ARV projection, and refinance maths.
Detached + large garden = sub-division play. Pro tier unlocks the tier badge, plot size, uplift estimate, and regional land benchmark.
Short-lease flats trade at deep discount, but extending under the 1993 Act often costs far less than the discount. Pro tier unlocks the tier badge, premium breakdown, long-lease ARV and arbitrage maths.
See projected short-stay revenue vs a vanilla BTL for this property.
See real sub-let margins (HMO room rates & SA nightly rates) vs the landlord rent.
Area
Agent & docs
FAQ
About Great Bosullow, Newbridge, TR20
Explore nearby