6-bedroom terraced house · M14 6RR
To rentListed 1 day
Opportunity summary
See Archie’s verdict, returns by strategy and what to check before viewing.
About
Nestled in the vibrant area of Fallowfield, this impressive end-terrace house on Headingley Road offers an ideal living space for students seeking comfort and convenience.
The house features two bathrooms, ensuring that there is ample space for everyone to enjoy their privacy and comfort.
The layout is designed to accommodate the needs of student life, providing a welcoming environment for both study and relaxation.
At a competitive rate of £155 per person per week, excluding bills, this property presents an excellent opportunity for those looking to live in one of Fallowfield's most sought-after locations.
For added convenience, a bills package can be included for an additional £23 per person per week, simplifying your monthly budgeting.
Fallowfield is renowned for its lively atmosphere, with a plethora of shops, cafes, and recreational facilities nearby.
The area is well-connected to public transport, making it easy to access the city centre and the university campuses.
The buses come every minute on Wilmslow road (Bus 42, 142, 43 and 143) or on Moseley road they come every 15 minutes and there are buses to the Trafford centre too!
If you have a car there is free on street parking along Headingley road and neighbouring roads.
Wall hangings are permitted ONLY WITH command strips (the use of blu-tac is prohibited as this can damage the wall).
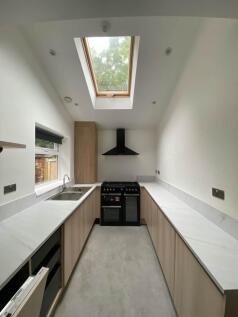
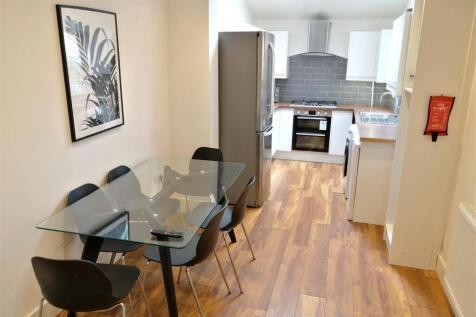
The kitchen is large with plenty of storage space, it comes equipped with fridge/freezers, a microwave, washing machine, dryer and a dishwasher.
Do be aware that a kettle and a toaster are not included.
There is a back yard at the rear of the property for you to enjoy when the weather is nice, or you can go to Kingswood park which is right around the corner.
Please be aware that all our tenancies are joint liability tenancies, each tenant will need a UK based guarantor and will be jointly and severally liable.
Bedroom 1 - This inviting bedroom features a calm and restful atmosphere with a deep blue accent wall providing a modern touch.
A double bed is positioned beneath a large window fitted with blinds, allowing for natural light to fill the space.
The room is thoughtfully furnished with a wooden wardrobe, a chest of drawers, and a desk accompanied by a comfortable chair, creating a balanced and practical layout.
Soft wood-effect flooring complements the neutral walls, enhancing the room's warmth and simplicity. This room is on the ground floor of the property.
Bedroom 2 - Bedroom two is the second bedroom on the ground floor. It is a cosy bedroom featuring a rich green painted feature wall that adds depth and warmth to the space.
Furnished with a wooden wardrobe, chest of drawers, and a matching desk with a chair, the room is well arranged for both rest and study.
The soft grey wood-effect flooring underfoot ties the whole room together with a contemporary feel.
Bedroom 3 - This cosy bedroom boasts a deep plum accent wall that contrasts beautifully with the crisp white walls. It is situated on the first floor by the rear of the property.
A double bed is placed beneath the window, with furnishings including a wardrobe, bedside table, and a study desk with a comfortable chair.
The overall effect is a calm, cosy, and inviting space with a thoughtful balance of colour and function.
Bedroom 4 - The fourth bedroom is also situated on the first floor and features a mix of neutral and warm tones, with a large window dressed with blinds allowing natural light to brighten the room.
Furnished with a double bed, grey wardrobe, bedside table, study desk, and chair, the room is practical and welcoming.
The flooring continues the grey wood-effect theme seen throughout the property, enhancing the contemporary and clean feel of the space. Bedroom 5 - Bedroom five is facing the front of the property.
Benefitting from a plum feature wall and a large window this room is one of the biggest in the property. The bedroom features a double bed positioned beneath a large window.
Natural light enters through the large front-facing window, making the room feel airy and welcoming.
There is a spacious grey double-door wardrobe with light wood-effect trim, complemented by matching grey drawer units beside the bed.
Bedroom 6 - Bedroom six is the smallest room in the property, however, this room provides ample storage space with the space over the communal stairs.
The room benefits from a beautiful plum feature wall which adds contrast giving an overall calming and cosy space. Furnishings include, desk, chair, wardrobe, and double bed.
The room is very functional with a space behind the door being used as additional clothes storage, shoe storage, or even a cosy reading nook.
Living Room - The living room is a bright and airy space featuring two black sofas arranged around the room to maximise comfort and socialising potential.
A small round dining table with four chairs sits near a window, creating a cosy spot for meals or casual conversation.
The walls are painted white, and the grey wood-effect flooring runs throughout, tying the room together with a fresh, contemporary look.
The TV is included with the furnishings for you to connect your own devices to.
Kitchen - The kitchen is well equipped with dark grey wall and base cabinets topped with light work surfaces, creating a stylish contrast.
Integrated appliances include a double oven, a washing machine, a separate dryer, and a dishwasher, alongside freestanding white fridge and freezer units.
A door and window at the far end provide natural light and access, while the grey tiled floor adds a practical and modern finish to this functional space.
Bathroom 1 - Both bathrooms are on the ground floor. The first bathroom presents a neat and modern design with large light grey wall tiles.
It includes a white bathtub with glass shower screen, a pedestal washbasin, and a heated towel rail. The clean lines and neutral tones give the room a fresh and contemporary feel.
Bathroom 2 - Bathroom two is smartly arranged, featuring large light grey wall tiles and dark floor tiles for a modern look.
It includes a glass-enclosed walk-in shower, a white toilet, pedestal washbasin, and a heated towel rail.
A frosted window allows natural light while maintaining privacy, contributing to the room's bright and fresh ambience.
Value & comps
No previous sales on record.
Rental comparables are shown in the Rental section below. Sold comparables remain for area capital context only.
Returns
We're still gathering serviced-accommodation data for this area.
This is not financial or investment advice. Prop AI Deals is not authorised by the Financial Conduct Authority (FCA) to provide investment advice.
All investment calculators, property analyses, and AI-generated insights are for informational purposes only. Property investment carries risk and may result in financial loss. All calculations should be independently verified and you should consult with FCA-authorised financial advisers before making any investment decisions.
Past performance does not guarantee future results. Tax implications vary by individual circumstances.
Deal
Properties like this can earn 2–3x BTL yields when converted to HMO, with retrofit costs around £10k/room. Sign in to see the full tier, yield projection, and cost breakdown.
Commercial properties like this can earn 30-50% higher yields when converted to residential under Class MA / Q / P / PA, with prior approval costing ~GBP 96/unit. Sign in to see the recommended route, yield uplift, and cost breakdown.
BRRR-suited properties can recycle 80-100% of investor capital on refi, leaving a high-yielding rental with most of the money out. Sign in to see the refurb cost stack, ARV projection, and refinance maths.
Detached + large garden = sub-division play. Pro tier unlocks the tier badge, plot size, uplift estimate, and regional land benchmark.
Short-lease flats trade at deep discount, but extending under the 1993 Act often costs far less than the discount. Pro tier unlocks the tier badge, premium breakdown, long-lease ARV and arbitrage maths.
See projected short-stay revenue vs a vanilla BTL for this property.
See real sub-let margins (HMO room rates & SA nightly rates) vs the landlord rent.
Area
Agent & docs

FAQ
About Headingley Road Fallowfield
Explore nearby