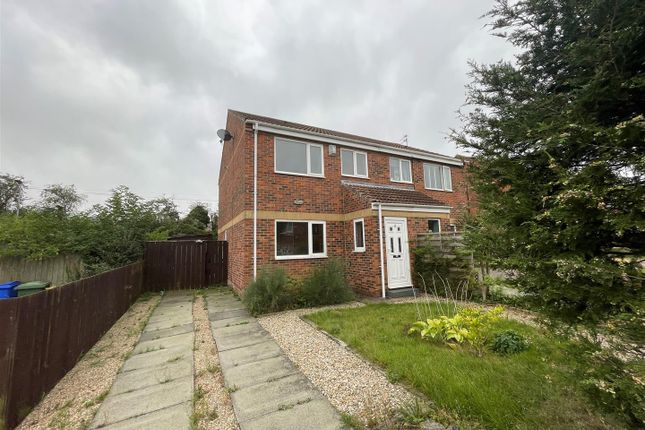
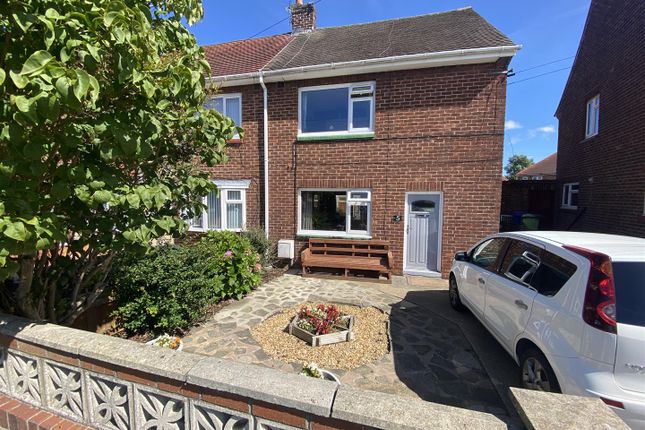
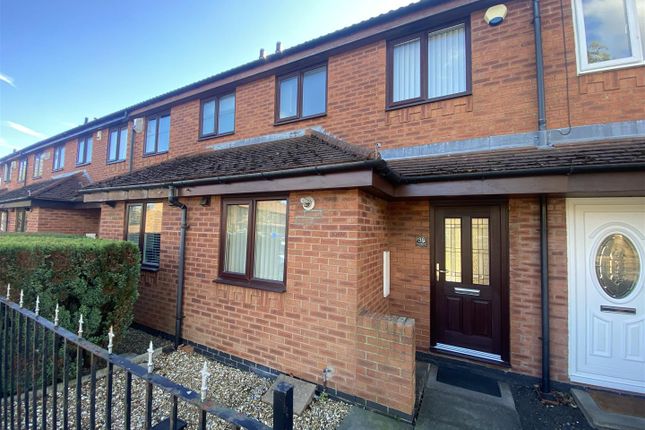
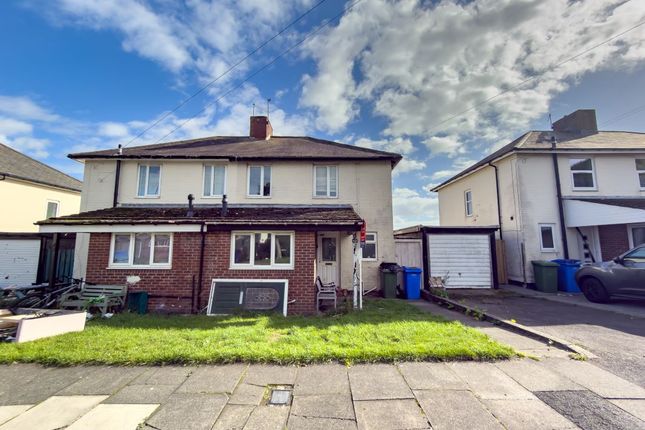
3-bedroom terraced house · NE23 7SS
Listing removedListed 252 days
Opportunity summary
See Archie’s verdict, returns by strategy and what to check before viewing.
About
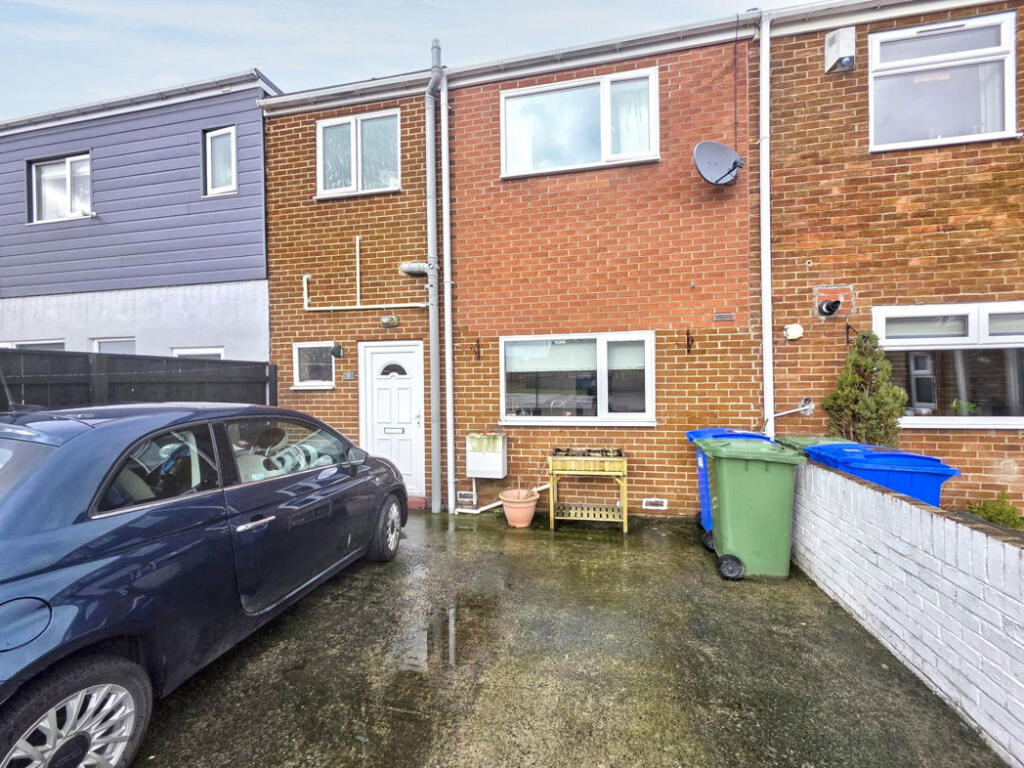
*** THREE BEDROOMS - TERRACED - *FREEHOLD - NEW KITCHEN AND BATHROOM - MODERNISED THROUGHOUT - IDEAL FIRST TIME PURCHASE - CENTRAL LOCATION - TURN KEY READY - NOT TO BE MISSED - CLOSE TO LOCAL AMENITIES *** We are delighted to bring to the market this three bedroom terraced home located on Cheviot View, Seghill.
The accommodation is arranged over two floors and has been fully modernised throughout, making it an ideal purchase for a range of buyers including first time buyers, families, and investors.
The property also benefits from off street parking for two vehicles.
Seghill is a well established village situated on the Northumberland border, within the parish of Seaton Valley, and lies between Seaton Delaval and Annitsford, approximately eight miles north of Newcastle upon Tyne.
The location offers excellent transport links with easy access to major road networks.
The property is conveniently positioned close to Cramlington, which provides a wide range of amenities including the Manor Walks Shopping Centre, cinema, leisure centre, shops, and restaurants.
Seghill itself offers local shops, a pharmacy, public house, and takeaways, along with Seghill First School, which received a ‘Good’ rating in its most recent Ofsted inspection.
Access to the property is via a UPVC entrance door leading directly into the kitchen/dining room.
This well presented space features a modern shaker style kitchen with a range of integrated appliances, a large storage cupboard, and ample space for dining.
From here, there is access into the spacious living room, which benefits from an understairs storage cupboard and a large UPVC double glazed window overlooking the rear elevation, allowing for plenty of natural light.
An inner hallway provides access to the porch, which opens out to the substantial rear garden. The garden enjoys open views across a large field, offering an excellent sense of space and privacy.
Stairs to the first floor landing are also located within the inner hallway.
To the first floor landing, the principal bedroom is positioned to the front elevation and benefits from integrated wardrobes.
Bedroom two is located to the rear elevation, while bedroom three is positioned to the front elevation.
The property is served by a large, modern family bathroom, finished with contemporary grey tiling and comprising a WC, hand wash basin, bath, and a separate shower cubicle with a rainfall shower over.
To the front of the property there is a concrete driveway providing off street parking for two vehicles.
To the rear, the property boasts a substantial garden, offering an excellent outdoor space ideal for family use, entertaining, and enjoying the sunshine.
*We have been advised by the current owners the property is Freehold, however we recommend you seek legal confirmation.
An early viewing is recommended, to arrange please contact the Cramlington branch of Mike Rogerson Estate Agents.
Externally Situated in the heart of Seghill, this well presented three bedroom terraced property offers an excellent opportunity for families, first-time buyers, or investors alike.
Ideally positioned within close proximity to a range of local amenities, schools, and transport links, the home benefits from a highly convenient central location.
To the front elevation, the property features a private driveway providing off street parking.
Kitchen/Dining Room 18' 8'' x 8' 2'' (5.7m x 2.49m) To the front of the property is a newly fitted, modern shaker style kitchen, thoughtfully designed with a range of contemporary wall and base units.
The kitchen is equipped with a sink and drainer, integrated Bosch microwave and oven, induction hob with extractor hood above, and an integrated dishwasher, offering both style and practicality for everyday living.
Lounge 16' 0'' x 15' 8'' (4.87m x 4.78m) Located to the rear of the property, the spacious lounge offers an excellent family living space and benefits from a large uPVC window to the rear elevation, allowing for plenty of natural light.
The room further features a radiator and a generous understairs storage cupboard, providing practical additional storage.
Inner Hallway Positioned to the rear of the property, the hallway provides access to the first floor accommodation and leads through to the rear porch.
Rear Porch 6' 0'' x 4' 10'' (1.84m x 1.48m) The rear porch is a valuable addition to the property, providing convenient access to the rear garden and offering additional practical space.
First Floor Landing The first floor landing provides access to three well proportioned bedrooms and the family bathroom.
Bedroom One 16' 1'' x 8' 7'' (4.89m x 2.61m) Bedroom one is a spacious room located to the front elevation, featuring a large uPVC window that fills the space with natural light.
The room benefits from fitted wardrobes, which cleverly incorporate a Baxi boiler (approximately 7 years old), and a wall mounted radiator, offering both practical storage and comfort.
Bedroom Two 12' 9'' x 8' 10'' (3.89m x 2.68m) Bedroom two is located to the rear of the property and offers a bright, airy space with a uPVC window overlooking the garden.
While the room does not include built in storage, it provides ample space for freestanding furniture and versatile layouts.
Bedroom Three 10' 4'' x 8' 1'' (3.14m x 2.46m) Bedroom three is positioned to the front of the property and benefits from a UPVC window, filling the room with natural light.
The space is versatile and can comfortably accommodate a double bed, along with additional furniture as required.
Bathroom 8' 0'' x 7' 0'' (2.43m x 2.14m) A modern and well appointed space, finished with contemporary grey tiling.
It features a WC, hand wash basin, bath, and a separate rainfall shower cubicle.
Additional highlights include a chrome ladder radiator and a uPVC window to the rear, combining style, functionality, and practicality for family living.
Rear Garden The property benefits from a substantial rear garden, providing an excellent space for family life, entertaining, and outdoor relaxation.
The garden is mostly laid to lawn and enjoys direct views over a large open field, creating a sense of space and privacy.
EPC Graph A copy of the Energy Performance Certificate can be made available upon request.
Value & comps
No previous sales on record.
Returns
Set an offer; the calculator follows it.
We're still gathering serviced-accommodation data for this area.
Archie refurb estimate: a Pro feature
0.0% below asking
This is not financial or investment advice. Prop AI Deals is not authorised by the Financial Conduct Authority (FCA) to provide investment advice.
All investment calculators, property analyses, and AI-generated insights are for informational purposes only. Property investment carries risk and may result in financial loss. All calculations should be independently verified and you should consult with FCA-authorised financial advisers before making any investment decisions.
Past performance does not guarantee future results. Tax implications vary by individual circumstances.
Deal
Properties like this can earn 2–3x BTL yields when converted to HMO, with retrofit costs around £10k/room. Sign in to see the full tier, yield projection, and cost breakdown.
Commercial properties like this can earn 30-50% higher yields when converted to residential under Class MA / Q / P / PA, with prior approval costing ~GBP 96/unit. Sign in to see the recommended route, yield uplift, and cost breakdown.
BRRR-suited properties can recycle 80-100% of investor capital on refi, leaving a high-yielding rental with most of the money out. Sign in to see the refurb cost stack, ARV projection, and refinance maths.
Detached + large garden = sub-division play. Pro tier unlocks the tier badge, plot size, uplift estimate, and regional land benchmark.
Short-lease flats trade at deep discount, but extending under the 1993 Act often costs far less than the discount. Pro tier unlocks the tier badge, premium breakdown, long-lease ARV and arbitrage maths.
See projected short-stay revenue vs a vanilla BTL for this property.
See real sub-let margins (HMO room rates & SA nightly rates) vs the landlord rent.
Area
Agent & docs

FAQ
About Cheviot View, Seghill
Explore nearby