4-bedroom house · LN8 3DR
Listing removedReduced £5k (−3.6%) on 21 JunListed 141 days
Opportunity summary
See Archie’s verdict, returns by strategy and what to check before viewing.
About
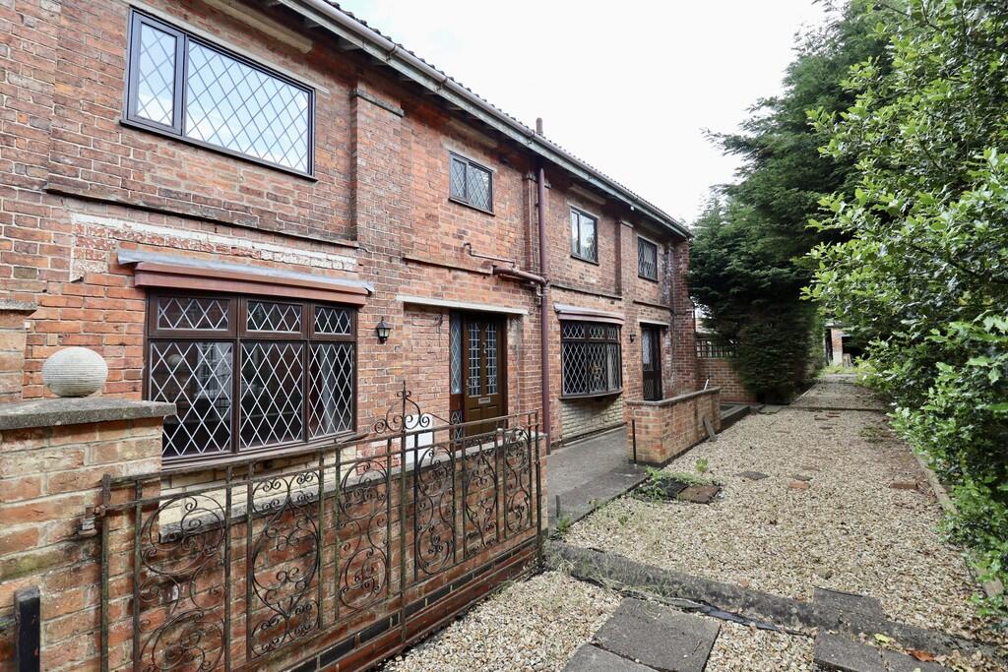
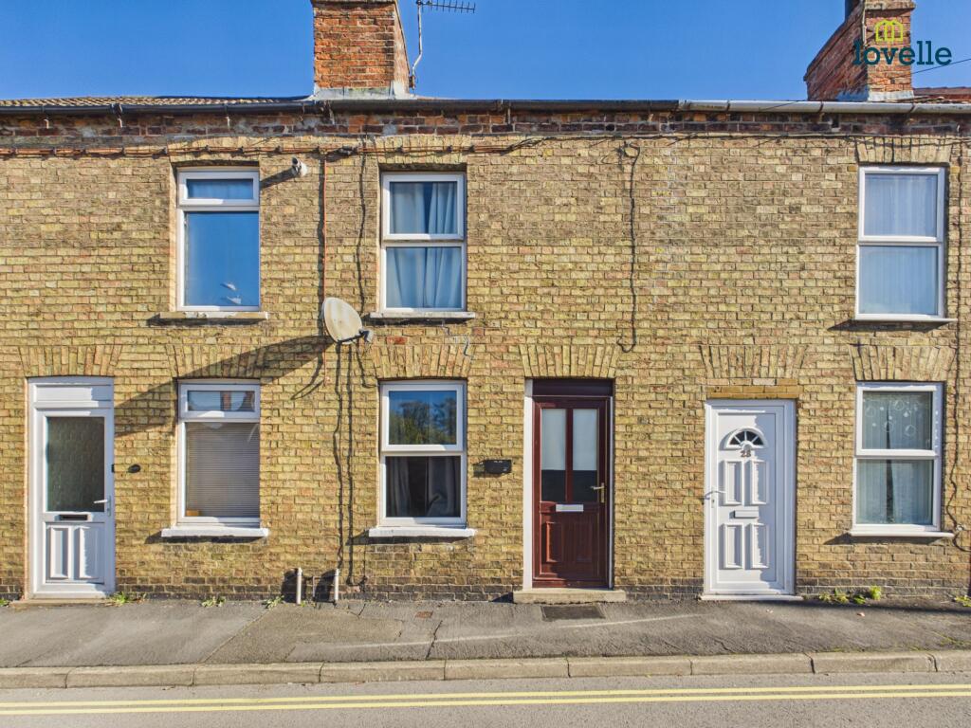
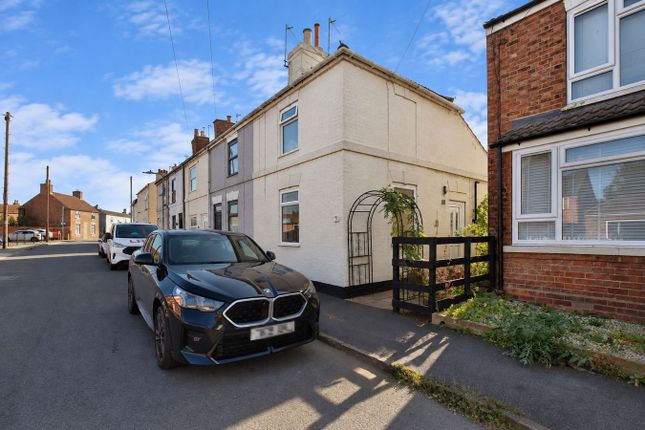
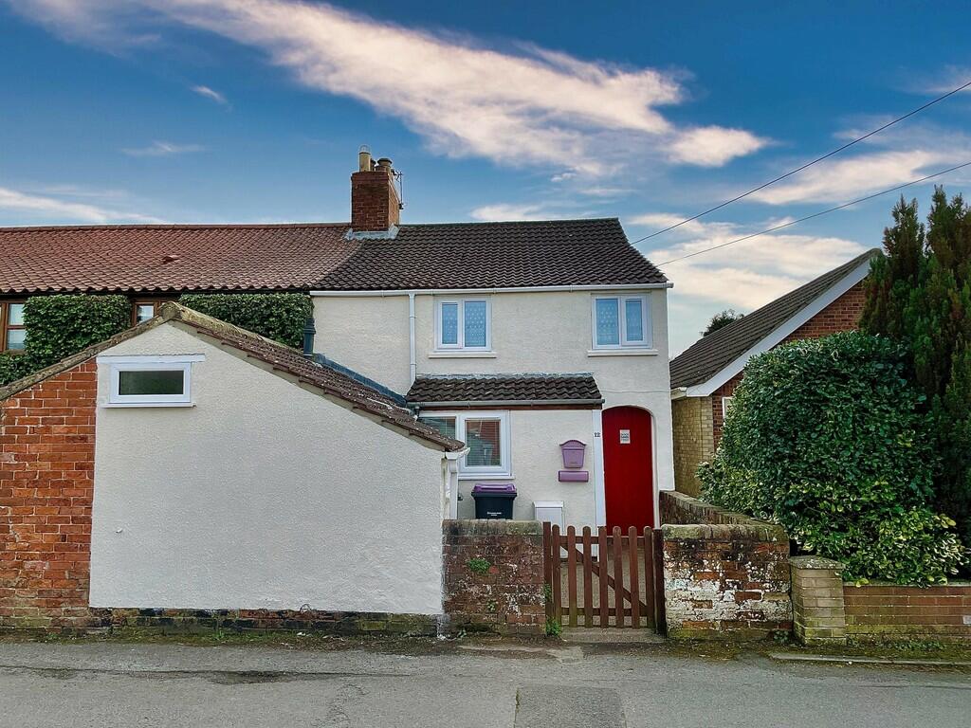
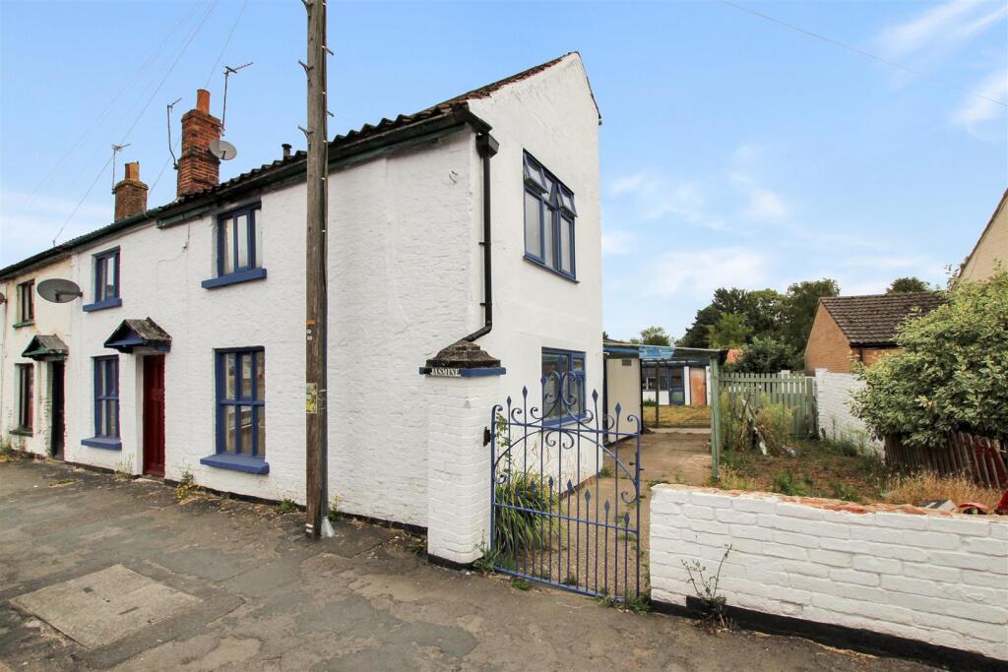
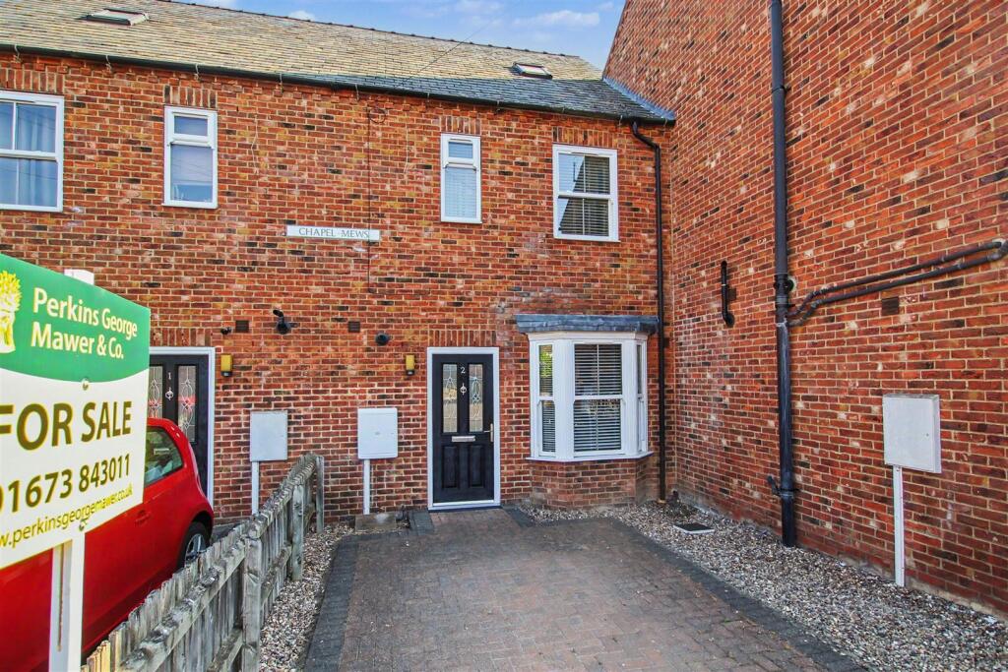
3 storey mid terraced townhouse, Town centre location, close to local amenities offering spacious accommodation comprising entrance hall, lounge, dining room, kitchen, 4 bedrooms and bathroom.
Generous gardens with outbuildings, garage and parking.
No onward chain Situation Market Rasen town is popular with walkers and there are great routes and trails just five minutes stroll from the town centre.
You can also head out to Willingham Woods where there are numerous trails and paths for all ages and abilities.
In the town centre you will find traditional and long-standing family run shops including ironmongers, butchers, menswear confectionery, bakery & fruit & veg.
The town boasts high-quality and award winning places to eat for all budgets. Market Rasen is approximately 16 miles from Lincoln City and 15 miles from the market town of Louth.
There are regular bus and train services.
Entrance Hall (0.94m x 4.32m (3'1" x 14'2")) UPVC entrance door, vinyl flooring and stairs to first floor accommodation Lounge (3.49m x 3.51m (11'5" x 11'6")) Double glazed window to front aspect, radiator and feature fire place Dining Room (3.79m x 3.05m (12'5" x 10'0")) Fitted storage, electric heater and understairs cupboard Kitchen (4.47m x 2.59m (14'8" x 8'6")) A range of fitted wall and base units, sink unit, space and plumbing for washing machine, space and plumbing for dishwasher, electric oven, 4 ring gas hob, space for fridge freezer, tiled splash backs, tiled flooring, double glazed window to rear aspect and uPVC rear entrance door Landing 1 (1.54m x 3.07m (5'1" x 10'1")) Double glazed window to rear aspect and stairs to second floor accommodation Bedroom 1 (3.9m x 3.63m (12'10" x 11'11")) Double glazed window to front aspect, radiator and fitted wardrobes Bathroom (2.44m x 2.98m (8'0" x 9'9")) 3 piece suite comprising low level WC, pedestal hand wash basin, panelled bath with electric shower, fitted storage, tiled splash backs, laminate flooring and double glazed window to rear aspect Landing 2 (1.81m x 2.3m (5'11" x 7'7")) Double glazed window to rear aspect Bedroom 2 (2.29m x 3.03m (7'6" x 9'11")) Double glazed window to rear aspect and radiator Bedroom 3 (1.94m x 3.65m (6'4" x 12'0")) Double glazed window to front aspect and radiator Bedroom 4 (2.16m x 2.71m (7'1" x 8'11")) Double glazed window to front aspect and radiator Gardens Occupying a generous plot, being mostly laid to lawn, with concrete seating areas, timber shed, summer house and brick built outbuilding housing wall mounted gas boiler Garage (3.22m x 6.09m (10'7" x 20'0")) Up and over door, timber side entrance door and window to side aspect Parking Concrete parking to the front of the garage Agents Notes These particulars are for guidance only.
Lovelle Estate Agency, their clients and any joint agents give notice that:- They have no authority to give or make representation/warranties regarding the property, or comment on the services, tenure and right of way of any property.
These particulars do not form part of any contract and must not be relied upon as statements or representation of fact. All measurements/areas are approximate.
The particulars including photographs and plans are for guidance only and are not necessarily comprehensive. Next Steps Successful buyers will be required to complete anti-money laundering checks.
Our partner, Hipla, will carry out the initial checks on our behalf. The current non-refundable cost is £24 inc. VAT per person.
You’ll need to pay this and complete all checks before we can issue a memorandum of sale. The cost includes obtaining relevant data and any manual checks and monitoring that might be required.
Value & comps
No previous sales on record.
Returns
Set an offer; the calculator follows it.
We're still gathering serviced-accommodation data for this area.
Archie refurb estimate: a Pro feature
0.0% below asking
This is not financial or investment advice. Prop AI Deals is not authorised by the Financial Conduct Authority (FCA) to provide investment advice.
All investment calculators, property analyses, and AI-generated insights are for informational purposes only. Property investment carries risk and may result in financial loss. All calculations should be independently verified and you should consult with FCA-authorised financial advisors before making any investment decisions.
Past performance does not guarantee future results. Tax implications vary by individual circumstances.
Deal
Properties like this can earn 2–3x BTL yields when converted to HMO, with retrofit costs around £10k/room. Sign in to see the full tier, yield projection, and cost breakdown.
Commercial properties like this can earn 30-50% higher yields when converted to residential under Class MA / Q / P / PA, with prior approval costing ~GBP 96/unit. Sign in to see the recommended route, yield uplift, and cost breakdown.
BRRR-suited properties can recycle 80-100% of investor capital on refi, leaving a high-yielding rental with most of the money out. Sign in to see the refurb cost stack, ARV projection, and refinance maths.
Detached + large garden = sub-division play. Pro tier unlocks the tier badge, plot size, uplift estimate, and regional land benchmark.
Short-lease flats trade at deep discount, but extending under the 1993 Act often costs far less than the discount. Pro tier unlocks the tier badge, premium breakdown, long-lease ARV and arbitrage maths.
See projected short-stay revenue vs a vanilla BTL for this property.
See real sub-let margins (HMO room rates & SA nightly rates) vs the landlord rent.
Area
Agent & docs
FAQ
About 25, Willingham Road, Market Rasen
Explore nearby