4-bedroom house · B34 7EP
Listing removedListed 139 days · slow let
Opportunity summary
See Archie’s verdict, returns by strategy and what to check before viewing.
About
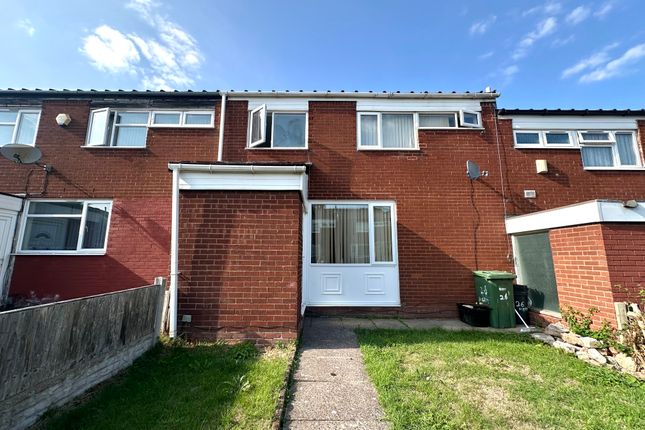
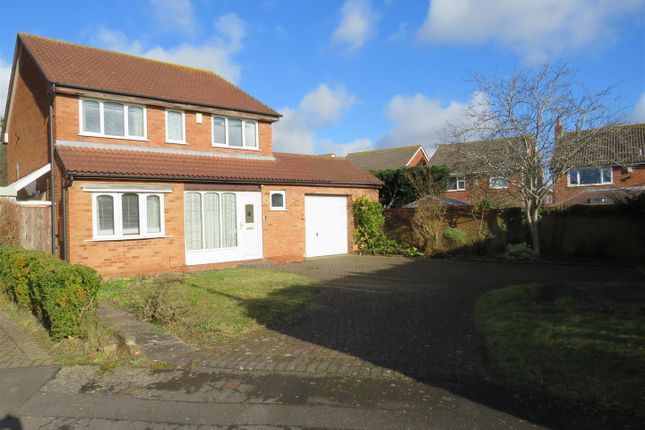
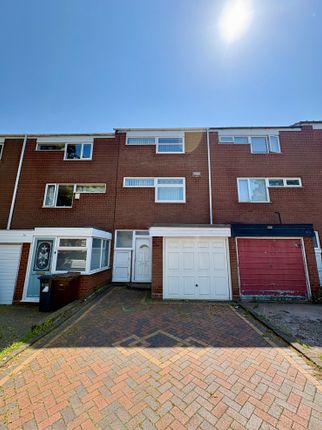
Arden Estate Agents presents this spacious four-bedroom semi-detached home in Castle Bromwich.
The property boasts four generously sized bedrooms, two bathrooms, and a large frontage, offering ample space for families or professionals.
Situated in a convenient location, this home provides a comfortable and well-appointed living environment.
EPC Rating: C Council Tax Band: C Approach: You are welcomed by a spacious front pebble driveway, providing ample parking.
A slabbed patio area extends to the side, looping around the property for easy access. The frontage also features a foregarden, adding to the home's curb appeal.
Additionally, there is an outside tap for convenience and a side gate leading to the rear garden.
Entrance: A double-glazed front door welcomes you into the property, leading to a well-presented hallway.
The space features a radiator, power points, and ceiling light points, complemented by wood laminate flooring.
From here, you have access to the front reception room and stairs leading to the first floor.
Reception: This spacious and bright reception room benefits from a large double-glazed bay window and a second large double-glazed window, allowing plenty of natural light to fill the space.
The room features wood laminate flooring, radiators, power points, and ceiling light points for a comfortable and well-lit atmosphere.
A fireplace adds character and warmth, while a coat closet with lighting and storage space provides practical convenience.
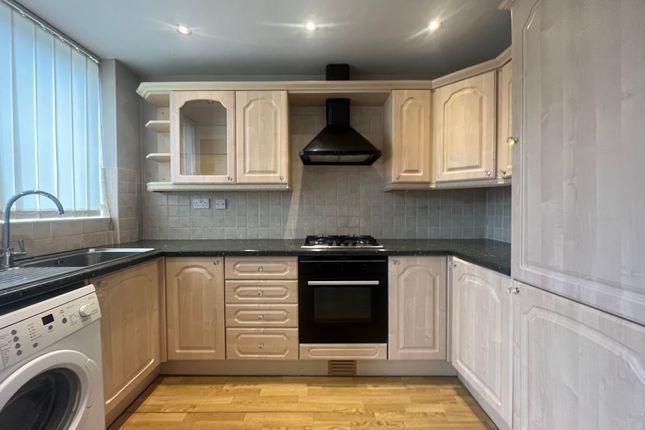
Kitchen: Overlooking the rear garden, the kitchen is well-equipped with a double-glazed window, allowing natural light to brighten the space.
It features ceramic tile flooring, a radiator, power points, and ceiling light points for functionality and comfort.
The kitchen is fitted with wall and base units, worktops, a sink with drainer, and a tiled surround with splash back.
Additionally, it includes an electric oven and hob, with designated space for a fridge and washing machine.
The kitchen provides access to the utility area, downstairs bathroom, and a back door leading to the rear garden.
Utility Area: This practical space features a double-glazed window and door, providing direct access to the rear garden.
It is equipped with power points, a radiator, ceramic tile flooring, and ceiling light points. Additionally, the area includes plumbing for a washing machine, offering convenience for laundry needs.
Downstairs W/C This conveniently located downstairs bathroom offers easy access and is well-equipped with a towel holding radiator for added comfort.
It features an extractor fan, a low flush W/C, and a large sink with storage underneath.
The room also includes a shower unit, with a tiled surround and tiled splash back, providing a practical and functional space.
First Floor Landing: The first-floor landing offers ample space, featuring a cupboard for storing the boiler and an additional second storage cupboard for convenience.
There is also access to the loft, providing further storage options.
Bedroom One: This spacious bedroom features a double-glazed window facing the front of the property, allowing plenty of natural light to fill the room.
It is equipped with a radiator, power points, ceiling light points, and wood laminate flooring, creating a comfortable and well-lit space.
Bedroom Two: This well-sized bedroom boasts a double-glazed window facing the front of the property, filling the room with natural light.
It features a radiator, power points, ceiling light points, and a fitted wardrobe, providing both storage and comfort.
Bedroom Three: Conveniently located in the middle of the first floor, this good-sized bedroom features a double-glazed window facing the side of the property, allowing plenty of natural light to brighten the space.
It is equipped with wood laminate flooring, a radiator, power points, and a ceiling light point, offering a comfortable and functional living space.
Bedroom Four: This cozy bedroom features a double-glazed window facing the rear of the property, offering views over the garden.
It is equipped with wood laminate flooring, power points, ceiling light points, and a radiator. Additionally, there is a storage cupboard, providing practical space for belongings.
Bathroom: This well-appointed bathroom features an obscured double-glazed window facing the rear of the property, ensuring privacy while allowing natural light.
It is fitted with ceramic tile flooring, tiled splashback, and a tiled surround.
The room includes an extractor fan, a panelled bath with a shower unit over, a low flush W/C, and a sink with storage underneath. For added convenience, there is also a towel holding radiator.
Garden: The front garden features a wooden patio, ideal for outdoor entertainment, complete with power sockets for added convenience. An outside tap is also available.
The space is secure with side gate access leading to the rear.
At the back, there is a slabbed patio and a low-maintenance AstroTurf lawn, providing a perfect space for relaxation and outdoor activities.
Value & comps
No previous sales on record.
Rental comparables are shown in the Rental section below. Sold comparables remain for area capital context only.
Returns
We're still gathering serviced-accommodation data for this area.
This is not financial or investment advice. Prop AI Deals is not authorised by the Financial Conduct Authority (FCA) to provide investment advice.
All investment calculators, property analyses, and AI-generated insights are for informational purposes only. Property investment carries risk and may result in financial loss. All calculations should be independently verified and you should consult with FCA-authorised financial advisers before making any investment decisions.
Past performance does not guarantee future results. Tax implications vary by individual circumstances.
Deal
Properties like this can earn 2–3x BTL yields when converted to HMO, with retrofit costs around £10k/room. Sign in to see the full tier, yield projection, and cost breakdown.
Commercial properties like this can earn 30-50% higher yields when converted to residential under Class MA / Q / P / PA, with prior approval costing ~GBP 96/unit. Sign in to see the recommended route, yield uplift, and cost breakdown.
BRRR-suited properties can recycle 80-100% of investor capital on refi, leaving a high-yielding rental with most of the money out. Sign in to see the refurb cost stack, ARV projection, and refinance maths.
Detached + large garden = sub-division play. Pro tier unlocks the tier badge, plot size, uplift estimate, and regional land benchmark.
Short-lease flats trade at deep discount, but extending under the 1993 Act often costs far less than the discount. Pro tier unlocks the tier badge, premium breakdown, long-lease ARV and arbitrage maths.
See projected short-stay revenue vs a vanilla BTL for this property.
See real sub-let margins (HMO room rates & SA nightly rates) vs the landlord rent.
Area
Agent & docs
FAQ
About 128 Timberley Lane, Birmingham
Explore nearby