2-bedroom flat · KT14 7BT
For saleListed 25 days
Opportunity summary
See Archie’s verdict, returns by strategy and what to check before viewing.
About
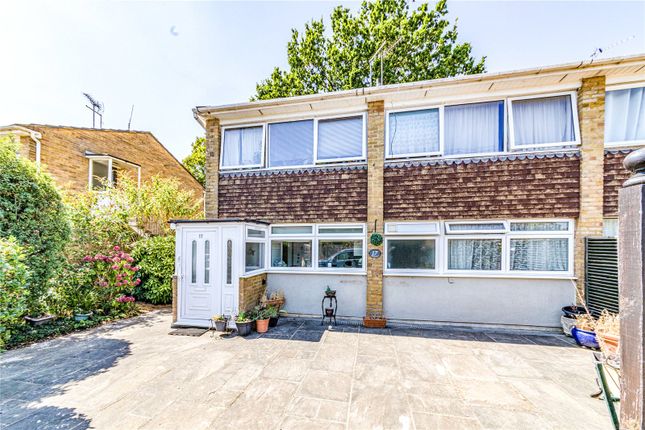
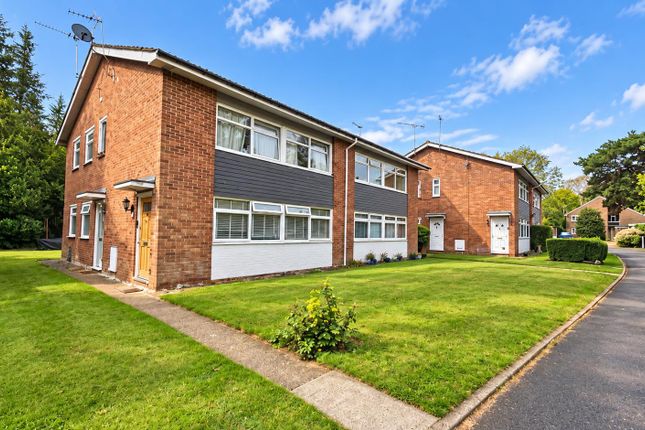
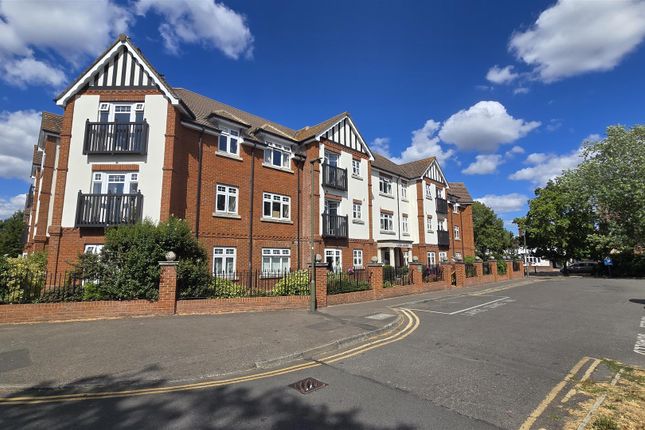
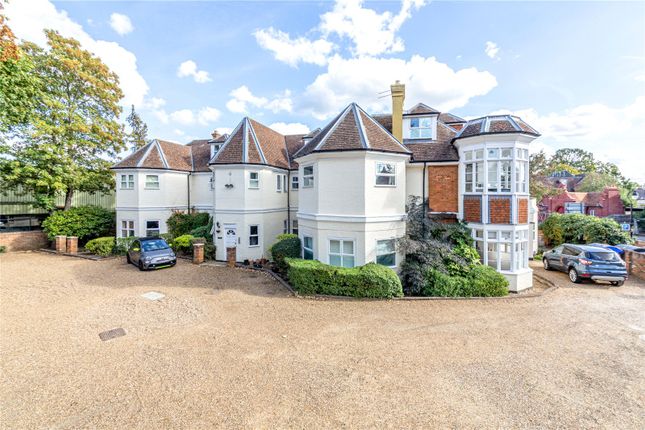
An outstanding 2-bedroom duplex apartment with its own private front door and private terrace, set within this exclusive development and surrounded by magnificent formal grounds, a picturesque pond and resident ducks.
This impressive home is sure to make a lasting impression, combining a wealth of character features with beautifully presented and thoughtfully arranged accommodation.
Highlights include high, intricately decorated ceilings, tall bay windows, elegant doors opening directly onto the private terrace and attractive stained-glass windows.
The character of the property is complemented by modern comforts, including a fully fitted kitchen/breakfast room with integrated appliances, a modern family bathroom and a separate shower room.
Offering a rare combination of charm, space and easy living, this property is ideally suited to a discerning purchaser seeking a comfortable and independent retirement lifestyle within this exclusive over-55s development.
The property is conveniently positioned within easy walking distance of a selection of local amenities, including a Co-op, bakery, post office, nail salon, hairdressers, takeaway and restaurants.
Brooklands Retail Park is also close by, offering a wide range of shopping and leisure facilities, including Marks & Spencer, Tesco, Lidl and Currys.
Byfleet & New Haw railway station provides further transport connections, while the town centres of Weybridge, West Byfleet and Cobham are all within a short drive or bus journey.
For a wider choice of shopping, restaurants and leisure facilities, the larger centres of Guildford, Woking and Kingston are also easily accessible.
The A3 and M25 are within close proximity, providing convenient road connections to London, Heathrow and Gatwick airports and the south coast.
There are also direct bus services from Woking to both Heathrow and Gatwick airports.
Entrance Hall Stairs to first floor, radiator, feature stained glass window, wall mounted thermostat, burglar alarm panel, panelled walls, feature beamed ceiling.
Drawing Room Magnificent feature fireplace with granite hearth and marble surround, radiator, large bay with doors opening onto the rear garden, feature beamed ceiling, panelled walls, wall light points, TV socket, telephone point.
Kitchen/Breakfast Room Comprehensive range of base and eye level cupboards and drawers with concealed lighting, curved edge work surfaces with tiled splash back, inset 1 1/2 bowl single drainer stainless steel sink unit, built in appliances to include dishwasher, washing machine, fridge, freezer, four ring gas hob with extractor canopy above and double oven below, sash window, radiator, tiled floor, door to private terrace, spotlights, TV/FM sockets.
Master Bedroom Large leaded light window, attractive covered radiator with marble top, panelled walls, feature beamed ceiling, feature fireplace.
Shower Room Shower cubicle with "Aqualisa" thermostatic shower unit, pedestal wash hand basin, low level wc, partially tiled walls, spotlights, shavers point, ladder style heated towel rail.
Landing Built in airing cupboard housing "Ariston" hot water cylinder and shelved storage space, coved ceiling. Bedroom Two Sash window, built in wardrobe, two radiators, coved ceiling TV/FM socket.
Bathroom Enclosed bath with mixer tap and shower attachment, shower cubicle with "Aqualisa" thermostatic shower unit, wash hand basin, low level wc, obscured sash window, partially tiled walls, ladder style heated towel rail, spotlights, shavers point.
Outside Private Terrce Stunning terrace raised from the communal grounds offering beautiful views stretching over the manicured gardens to the large pond area.
Garage Located in a nearby block accessed via electric gates. The Front Accessed via electric gates leading to communal parking facilities opening into the communal grounds.
Grounds Maintained landscaped gardens, wildflower meadow and wildlife pond. Postcode KT14 7BT
Value & comps
No previous sales on record.
Returns
Set an offer; the calculator follows it.
We're still gathering serviced-accommodation data for this area.
Archie refurb estimate: a Pro feature
0.0% below asking
This is not financial or investment advice. Prop AI Deals is not authorised by the Financial Conduct Authority (FCA) to provide investment advice.
All investment calculators, property analyses, and AI-generated insights are for informational purposes only. Property investment carries risk and may result in financial loss. All calculations should be independently verified and you should consult with FCA-authorised financial advisors before making any investment decisions.
Past performance does not guarantee future results. Tax implications vary by individual circumstances.
Deal
Properties like this can earn 2–3x BTL yields when converted to HMO, with retrofit costs around £10k/room. Sign in to see the full tier, yield projection, and cost breakdown.
Commercial properties like this can earn 30-50% higher yields when converted to residential under Class MA / Q / P / PA, with prior approval costing ~GBP 96/unit. Sign in to see the recommended route, yield uplift, and cost breakdown.
BRRR-suited properties can recycle 80-100% of investor capital on refi, leaving a high-yielding rental with most of the money out. Sign in to see the refurb cost stack, ARV projection, and refinance maths.
Detached + large garden = sub-division play. Pro tier unlocks the tier badge, plot size, uplift estimate, and regional land benchmark.
Short-lease flats trade at deep discount, but extending under the 1993 Act often costs far less than the discount. Pro tier unlocks the tier badge, premium breakdown, long-lease ARV and arbitrage maths.
See projected short-stay revenue vs a vanilla BTL for this property.
See real sub-let margins (HMO room rates & SA nightly rates) vs the landlord rent.
Area
Agent & docs
FAQ
About 1 The Clock House, 192, High Road, Surrey
Explore nearby