3-bedroom bungalow · NP26 5AH
For saleListed 472 days
Opportunity summary
See Archie’s verdict, returns by strategy and what to check before viewing.
About
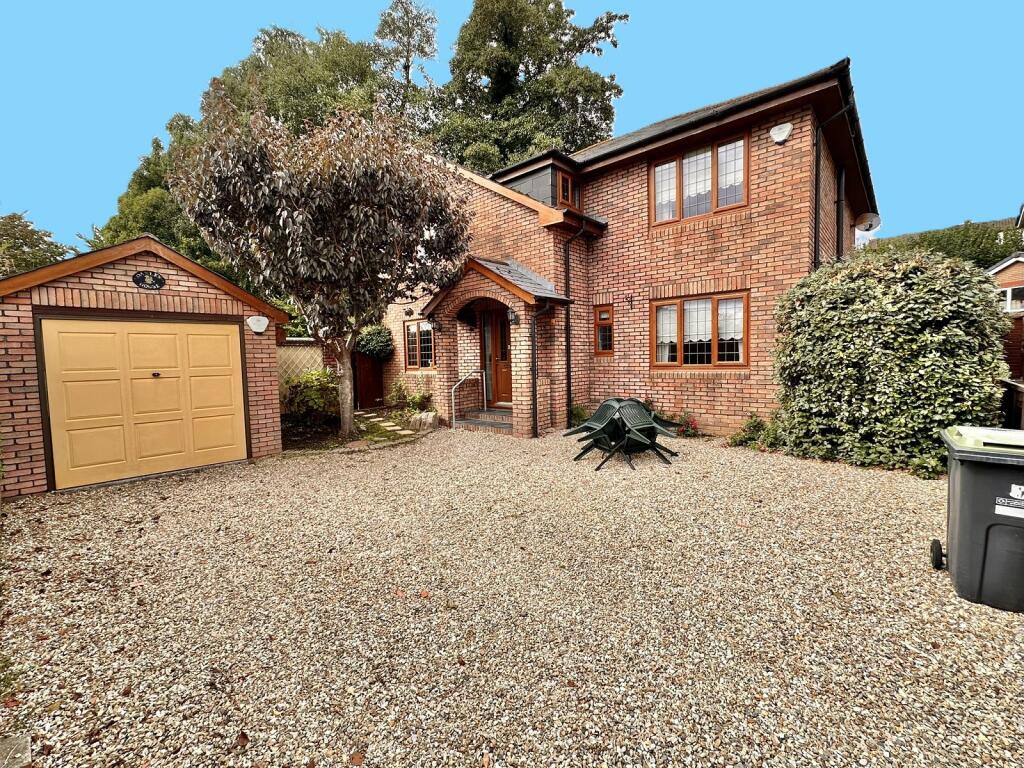
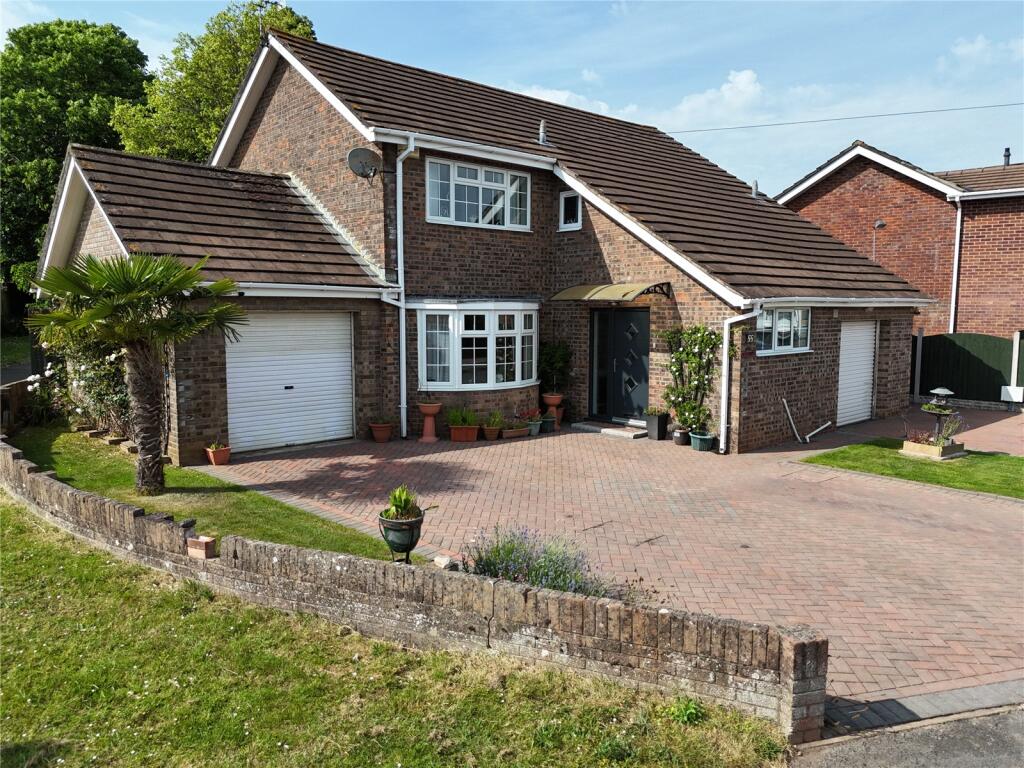
Built in 1898, this detached single storey property, formally the Gatehouse to Dewstow Gardens is located in the sought-after area of Caerwent.
The property benefits from a peaceful and picturesque setting while being within commuting distance of nearby towns and cities, via motorway and rail.
Local amenities are easily accessible, including shops, schools, and recreational facilities. The modernised property boasts three bedrooms, with a versatile layout and home office.
The interior features a cosy living room with a feature stone fireplace and Canadian Vermont wood burner, fitted kitchen, utility room, cloakroom, refitted bathroom, and a conservatory offering additional reception space.
Situated on a generous 0.22 acre plot, the property includes private gardens, a driveway for several vehicles, and a detached double garage with a workshop/office area and a seperate outside office.
Situation Situated off Dewstow Road on the edge of the the historic Roman settlement of Caerwent, surrounded by open countryside.
Located between Chepstow and Caldicot being 5 miles and 3 miles respectively it is well placed to take advantage of the amenities, schools and shops in the local centres.
For those commuting the A48 provides access to the M4 with the Severn Bridge just 6 miles away and the M4/M5 Interchange 12 miles away.
The regional centres of Bristol are 21 miles, Cardiff 26 miles and Newport 14 miles with Severn Tunnel Junction and Caldicot rail stations located near by.
Accommodation Enter into an enclosed porch with feature stained glass windows, leading into the living room with doors off to the study, all bedrooms, & inner hallway.
The living room has a window to the front aspect, the focal point is the stone fireplace with inset Canadian Vermont wood burner.
Double doors provide access into the conservatory, constructed in 2020, with tinted glass roof and windows overlooking the patio and gardens.
The study is accessed from the living room and provides the ideal space for the home office or hobby room.
An inner hallway houses an airing cupboard, loft access, door to the family bathroom and through to the kitchen comprising a range of wall and base units with worksurfaces, incorporating a one and a half sink bowl and drainer, electric oven and hob.
Integrated dishwasher, window to rear aspect and tiled flooring.
Glazed double doors lead to the conservatory, and a single door leads through to the rear utility room, with fitted storage units and sink (truncated) Outside The property is set in 0.22 acres, surrounded by private areas of lawn and patio, providing plenty of room to relax or entertain outdoors, with space for outdoor pursuits or perfect for the gardening enthusiast.
The double garage, measuring 22' 8" x 19' 7", provides ample storage and potential for workshop, hobbies or projects.
Additionally, the property features a versatile outduilding with a window and radiator, currently utilised as an office.
Agents Note The property has benefitted from recent modernisation in 2024 to include, Worcester Condensing Boiler, replacement soffits and guttering, refitted bathroom and the erection of a conservatory in 2020.
The property benefits from solar panels that are owned by the property and generates an income from unused power that has been generated. Further details available from the agent.
Services The property benefits from mains electric and water, Oil CEntral Heating & Private Drainage via a Septic Tank.
In addition, Solar Panels are fitted and owned by the property generating electricity. EPC rating TBC. Local Authority Monmouthshire County Council. Council tax band E.
Tenure We are informed the property is Freehold, intending purchasers should verify this with their solicitor. Viewing Strictly by appointment with the Agents: David James Chepstow.
Value & comps
No previous sales on record.
Returns
Set an offer; the calculator follows it.
Short-let licence or registration needed
We're still gathering serviced-accommodation data for this area.
Archie refurb estimate: a Pro feature
0.0% below asking
This is not financial or investment advice. Prop AI Deals is not authorised by the Financial Conduct Authority (FCA) to provide investment advice.
All investment calculators, property analyses, and AI-generated insights are for informational purposes only. Property investment carries risk and may result in financial loss. All calculations should be independently verified and you should consult with FCA-authorised financial advisers before making any investment decisions.
Past performance does not guarantee future results. Tax implications vary by individual circumstances.
Deal
Properties like this can earn 2–3x BTL yields when converted to HMO, with retrofit costs around £10k/room. Sign in to see the full tier, yield projection, and cost breakdown.
Commercial properties like this can earn 30-50% higher yields when converted to residential under Class MA / Q / P / PA, with prior approval costing ~GBP 96/unit. Sign in to see the recommended route, yield uplift, and cost breakdown.
BRRR-suited properties can recycle 80-100% of investor capital on refi, leaving a high-yielding rental with most of the money out. Sign in to see the refurb cost stack, ARV projection, and refinance maths.
Detached + large garden = sub-division play. Pro tier unlocks the tier badge, plot size, uplift estimate, and regional land benchmark.
Short-lease flats trade at deep discount, but extending under the 1993 Act often costs far less than the discount. Pro tier unlocks the tier badge, premium breakdown, long-lease ARV and arbitrage maths.
See projected short-stay revenue vs a vanilla BTL for this property.
See real sub-let margins (HMO room rates & SA nightly rates) vs the landlord rent.
Area
Agent & docs
FAQ
About Caerwent, Caldicot, Monmouthshire, NP26
Explore nearby