3-bedroom flat · LA7 7HW
For saleListed 185 days
Opportunity summary
See Archie’s verdict, returns by strategy and what to check before viewing.
About
Exceptional Apartment with outstanding views over Morecambe Bay to Lakeland Fells. Impressive dimensions and a high standard throughout.
Kitchen diner with central island, utility room and master bedroom ensuite.
OVERVIEW Exceeding expectations in every aspect, this ground floor apartment was designed and converted by the owners for their own occupation and has been maintained to an extremely high standard.
The view at the front of the property is outstanding - across the ever changing sands of Morecambe Bay and the Kent Estuary towards distant Lakeland Fells - the perfect spot for nature lovers.
The accommodation offers more than the average apartment, all three bedrooms are doubles with one having an ensuite.
The dimensions of the sitting room allow for zoning creating areas for bird watching or reading plus TV watching and relaxation.
The impressive kitchen diner has a modern sleek finish with a large central island and space for a generous family dining table plus there is an adjoining utility room.
Even the bathroom has a boutique hotel finish with free standing bath and walk-in shower enclosure.
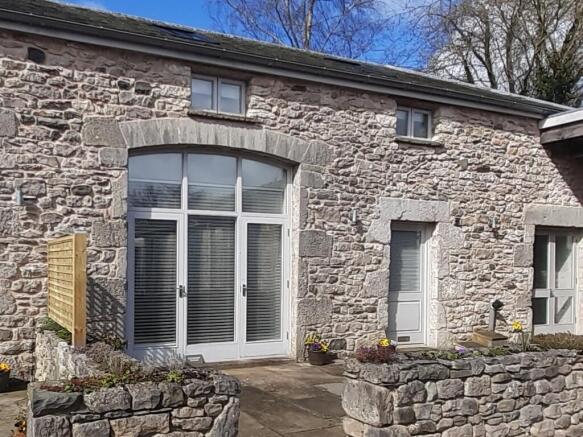
Ideal for a range of buyers, the property would suit both full time and second home (truncated) ACCOMMODATION Approaching the property from the front garden and parking area, a couple of steps lead to the colourful front door and into the hallway.
Giving the property a feeling of space, the hallway runs front to rear and has solid oak doors and high quality LVT flooring running throughout.
Moving into the sitting room, pause for a moment to take in the size of the room before gravitating towards the large picture window to look out across the bay.
A media wall has been created and there is a contemporary flame effect electric fire and lit alcoves, a large Velux rooflight allows further natural light into the space.
Glazed French doors lead into the kitchen diner. Another large room with wood style flooring and French doors leading to the deck - the perfect spot to enjoy sunsets with a glass of wine.
The kitchen area is fitted with two tone handleless units and open shelving.
The central island is a chefs' dream and has a one piece pale quartz top plus an induction hob and (truncated) - From the hallway, solid oak doors lead to the three double bedrooms and bathroom.
The largest of the three faces the front aspect and enjoys the fabulous views and has a lovely ensuite with large shower enclosure. The two further doubles are towards the rear of the property.
The bathroom really impresses with panelling to the walls painted a stylish dark blue plus limestone style tiling.
There is a large walk in shower enclosure, a vanity hand basin, WC and freestanding double end bath. - Even outside, the property has more space than first impressions.
At the front is a double parking area plus generous gravelled space. The deck at the front is raised slightly and screened, perfect for privacy and there is a laurel hedge at the front and side.
Access to the rear parking is via a driveway between the two blocks of apartments.
There is parking for other residents at the rear with number 5 owning the whole space to the left hand side with parking for further vehicles.
Adjacent to the back door is a boiler room housing the electric boiler and hot water cylinder.
DIMENSIONS Sitting Room 19' 2" x 23' 3" (5.83m x 7.08m) Kitchen Diner 18' 2" x 30' 6" (5.54m x 9.28m) max Utility Room 7' 2" x 7' 0" (2.19m x 2.15m) Bedroom 12' 3" x 17' 8" (3.74m x 5.38m) Ensuite 8' 9" x 5' 1" (2.67m x 1.54m) Bedroom 11' 1" x 12' 9" (3.38m x 3.88m) max Bedroom 14' 10" x 9' 1" (4.52m x 2.78m) Bathroom 11' 1" x 6' 10" (3.38m x 2.09m) DIRECTIONS Leaving Milnthorpe on Park Road, pass Booths Supermarket, the playing fields and Dallam Estate.
Pass the business park and the row of houses. Continue pass the two Waters Edge blocks of flats (white), turning in at Herons Quay (green balconies) with Kingfisher House being the last building.
what3words///menu.butterlfy.flag ESSENTIAL INFORMATION Services: Mains Water, Electric and Drainage. Gas is available in close proximity to the property. Tenure: Freehold.
The property owns the freehold of the building with the flat above being on a 999 year lease. Maintenance and building insurance is split on a 50/50 basis. Holiday Lets are Permitted.
Council Tax Band: E EPC Grading: D
Value & comps
No previous sales on record.
Returns
Set an offer; the calculator follows it.
We're still gathering serviced-accommodation data for this area.
Archie refurb estimate: a Pro feature
0.0% below asking
This is not financial or investment advice. Prop AI Deals is not authorised by the Financial Conduct Authority (FCA) to provide investment advice.
All investment calculators, property analyses, and AI-generated insights are for informational purposes only. Property investment carries risk and may result in financial loss. All calculations should be independently verified and you should consult with FCA-authorised financial advisers before making any investment decisions.
Past performance does not guarantee future results. Tax implications vary by individual circumstances.
Deal
Properties like this can earn 2–3x BTL yields when converted to HMO, with retrofit costs around £10k/room. Sign in to see the full tier, yield projection, and cost breakdown.
Commercial properties like this can earn 30-50% higher yields when converted to residential under Class MA / Q / P / PA, with prior approval costing ~GBP 96/unit. Sign in to see the recommended route, yield uplift, and cost breakdown.
BRRR-suited properties can recycle 80-100% of investor capital on refi, leaving a high-yielding rental with most of the money out. Sign in to see the refurb cost stack, ARV projection, and refinance maths.
Detached + large garden = sub-division play. Pro tier unlocks the tier badge, plot size, uplift estimate, and regional land benchmark.
Short-lease flats trade at deep discount, but extending under the 1993 Act often costs far less than the discount. Pro tier unlocks the tier badge, premium breakdown, long-lease ARV and arbitrage maths.
See projected short-stay revenue vs a vanilla BTL for this property.
See real sub-let margins (HMO room rates & SA nightly rates) vs the landlord rent.
Area
Agent & docs
FAQ
About Kingfisher House, Sandside, Milnthorpe, Cumbria, LA7
Explore nearby