3-bedroom terraced house · HX3 0PD
To rentListed 9 days
Opportunity summary
See Archie’s verdict, returns by strategy and what to check before viewing.
About
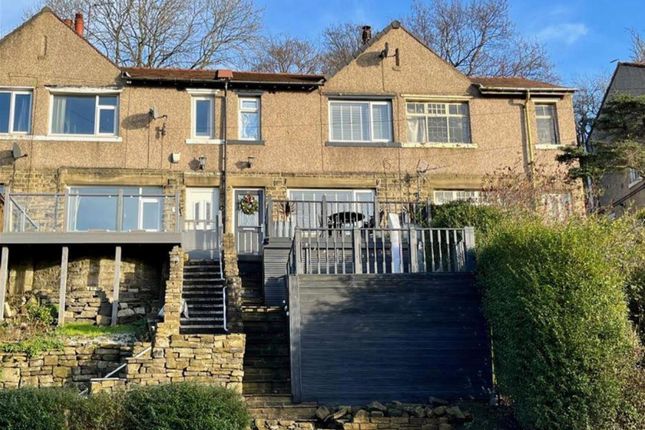
Situated in one of Calderdale’s premier residential locations within walking distance of Skircoat Green and Savile Park, lies this stone built end terraced residence providing attractive two/three bedroomed unfurnished accommodation.
An internal inspection is absolutely essential to fully appreciate the accommodation provided which briefly benefit of uPVC double glazing, gas central heating, a modern fitted kitchen and a modern bathroom.
The property provides excellent access to the local amenities of Savile Park and Skircoat Green including outstanding schools, as well as easy access to Halifax town centre, Calderdale Ryal hospital and the M62 motorway network.
An early appointment to view is strongly recommended. Entrance Vesitbule - With laminate wood floor and one single radiator, cornice to ceiling with period arch feature.
From the Entrance Vestibule a panel door opens into the Lounge - With feature fireplace to the chimney breast incorporating wood fire surround with matching inset and hearth incorporating a living flame electric fire.
An attractive feature of this room is the original plasterwork to the ceiling with matching cornice and picture rail.
With uPVC double glazed picture window to the front elevation with opening upper sections, one double radiator, one TV point and laminate wood floor.
From the Lounge through to the Dining Room - 3.27m x 2.69m (10'8" x 8'9") - With a uPVC double glazed window to the side elevation with opening upper sections, cornice to ceiling with matching picture rail, one single radiator, one telephone point, laminate wood floor and uPVC double glazed rear entrance door From the Dining Room through to the Modern Fully Fitted Kitchen - 3.32m x 1.98m (10'10" x 6'5") - Being fitted with a range of modern black and white wall and base units incorporating matching work surfaces with stainless steel single drainer sink unit with mixer tap, four ring gas hob with electric oven and grill beneath with stainless steel splash back and extractor in stainless steel canopy above, integrated microwave, integrated fridge/freezer and integrated dishwasher.
This attractive modern kitchen has matching splash backs with complementing colour scheme to the remaining walls. There is a uPVC double glazed window to the rear elevation and an extractor fan.
From the Lounge a panel door opens into the cellar head with steps leading down to the Basement Cellar - Which has power and light and is plumbed for an automatic washing machine.
The basement cellar houses the tumble dryer and the Vaillant combination boiler. Stainless steel sink unit.
Door to small Keep Cellar - Providing useful storage facilities Further door to Store Cellar. - From the Entrance Vestibule stairs with fitted carpet lead to the Landing - With fitted carpet.
From the Landing a panel door opens into Bedroom One - 4.58m x 3.98m narrowing to 3.78m (15'0" x 13'0" na - This spacious double bedroom has a tilt and turn uPVC double glazed window to the front elevation, inset halogen spotlight fittings to the ceiling, one double radiator and fitted carpet.
From the Landing a door opens into Bedroom Two - 2.84m x 3.35m (9'3" x 10'11") - With uPVC double glazed window to the rear elevation, cornice to ceiling, one double radiator and fitted carpet.
From the Landing a panel door opens into the Bathroom - With three piece suite comprising pedestal wash basin, low flush WC and panel bath with shower unit.
The bathroom is fully tiled and has halogen spotlight fittings to the ceiling, uPVC double glazed window to the rear elevation, chrome heated towel rail/radiator.
From Bedroom One a panel door opens to stairs leading to the Attic Room/ Bedroom 3 - 4.64m x 4.73m (15'2" x 15'6" ) - This spacious attic room has a uPVC double glazed dormer window to the rear elevation, beams to ceiling, one double radiator and a fitted carpet.
General - The property is constructed of stone and is surmounted with a blue slate roof.
It has the benefit of all mains services gas, water and electric with the added benefit of uPVC double glazing and gas central heating.
It is Freehold and in Council Tax Band B External - To the front of the property there is a small walled garden with steps leading to the front entrance door.
To the rear of the property there is a further small garden with raised flowerbed and path leading to the rear entrance door. To View - Strictly by appointment please telephone Property@Kemp&Co on .
Directions - From our office in Skircoat Green proceed along Skircoat Green Road until reaching the traffic lights.
At the traffic lights proceed straight ahead along Skircoat Green Road and take the first turn right into Stafford Road, at the bottom turn right into Stafford Parade and number 29 is on the left hand side where you will see our signboard.
Value & comps
No previous sales on record.
Rental comparables are shown in the Rental section below. Sold comparables remain for area capital context only.
Returns
We're still gathering serviced-accommodation data for this area.
This is not financial or investment advice. Prop AI Deals is not authorised by the Financial Conduct Authority (FCA) to provide investment advice.
All investment calculators, property analyses, and AI-generated insights are for informational purposes only. Property investment carries risk and may result in financial loss. All calculations should be independently verified and you should consult with FCA-authorised financial advisers before making any investment decisions.
Past performance does not guarantee future results. Tax implications vary by individual circumstances.
Deal
Properties like this can earn 2–3x BTL yields when converted to HMO, with retrofit costs around £10k/room. Sign in to see the full tier, yield projection, and cost breakdown.
Commercial properties like this can earn 30-50% higher yields when converted to residential under Class MA / Q / P / PA, with prior approval costing ~GBP 96/unit. Sign in to see the recommended route, yield uplift, and cost breakdown.
BRRR-suited properties can recycle 80-100% of investor capital on refi, leaving a high-yielding rental with most of the money out. Sign in to see the refurb cost stack, ARV projection, and refinance maths.
Detached + large garden = sub-division play. Pro tier unlocks the tier badge, plot size, uplift estimate, and regional land benchmark.
Short-lease flats trade at deep discount, but extending under the 1993 Act often costs far less than the discount. Pro tier unlocks the tier badge, premium breakdown, long-lease ARV and arbitrage maths.
See projected short-stay revenue vs a vanilla BTL for this property.
See real sub-let margins (HMO room rates & SA nightly rates) vs the landlord rent.
Area
Agent & docs
FAQ
About Stafford Parade, Skircoat Green, Halifax
Explore nearby