4-bedroom house · CF38 2FA
Sold STCListed 69 days
Opportunity summary
See Archie’s verdict, returns by strategy and what to check before viewing.
About
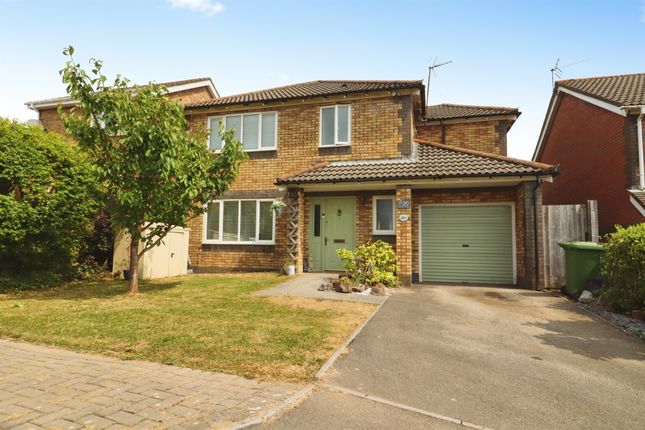
Executive detached family home | stunning open-plan kitchen | west-facing landscaped gardens | immaculate throughout Dylan Davies is delighted to present to the market this exceptional four-bedroom detached family residence, occupying a peaceful cul-de-sac position within one of the area's most desirable and family-friendly developments.
Beautifully presented throughout and extensively upgraded over recent years, this executive home offers generous living accommodation, premium fixtures and fittings, and an outstanding level of finish, creating a property that is quite simply ready to move straight into.
From the moment you step into the welcoming entrance hall, the quality and attention to detail are immediately apparent.
The property offers two spacious reception rooms, each flooded with natural light and providing flexible living spaces perfectly suited to modern family life, whether relaxing, entertaining or working from home.
Undoubtedly the centrepiece of the home is the stunning open-plan kitchen and dining room.
Beautifully designed to combine style with practicality, this impressive space features a substantial central island with breakfast seating, an integrated cda wine cooler and an excellent range of premium Neff appliances, including twin ovens and an induction hob.
Sleek cabinetry, quality work surfaces and Karndean luxury vinyl flooring complete the contemporary finish, whilst electric Wi-Fi controlled blinds add a further touch of luxury and convenience.
Flowing seamlessly from the kitchen is the superb conservatory, installed in 2025 with energy-efficient Low-e glazing.
Offering an additional reception room with lovely views over the rear garden, this versatile space provides the perfect setting for relaxing, dining or entertaining throughout every season.
The ground floor also benefits from a separate utility room and a stylish cloakroom/WC, providing excellent practicality for busy family living.
To the first floor are four generously proportioned bedrooms, all beautifully presented and offering comfortable accommodation for families of all sizes.
The impressive principal bedroom enjoys a contemporary en-suite shower room, while the remaining bedrooms are served by a modern family bathroom.
Two of the bedrooms benefit from professionally installed Mitsubishi inverter split-system air conditioning, ensuring year-round comfort, whilst further enhancements completed in 2025 include new carpets to the stairs and landing together with triple-glazed windows to the rear bedrooms.
Outside, the property continues to impress.
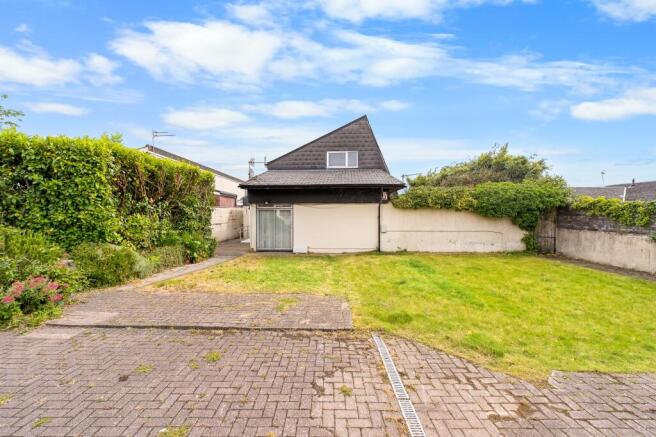
The beautifully landscaped rear garden has been thoughtfully designed for both family enjoyment and outdoor entertaining, enjoying a desirable west-facing aspect that captures the afternoon and evening sunshine.
A generous level lawn is complemented by mature evergreen planting, creating privacy and year-round colour, whilst paved seating terraces and an attractive sun deck provide excellent spaces for alfresco dining.
Completing this wonderful outdoor space is an elegant triple-blade water feature, creating a peaceful focal point and enhancing the overall sense of tranquillity.
Practicality has certainly not been overlooked.
The property benefits from a Viessmann system boiler, installed in 2020 and supported by a full service history, together with high-speed fibre-to-the-premises broadband, making it ideal for modern home working.
An intruder alarm system, comprehensive CCTV, external power points and an Ohme electric vehicle charger all add to the home's impressive specification, whilst the generous driveway provides off-road parking for up to four vehicles.
Having been comprehensively improved and meticulously maintained over the past six years, this outstanding home offers the perfect combination of luxury, practicality and modern family living.
Positioned within a quiet and highly sought-after cul-de-sac, close to excellent schools, local amenities, countryside walks and superb commuter links, properties of this calibre rarely become available.
Early viewing is highly recommended to fully appreciate the exceptional accommodation and quality on offer.
Location Cadwal Court enjoys a highly regarded residential setting within the popular village of Llantwit Fardre, offering an excellent balance of convenience and lifestyle.
The development benefits from superb road links, with easy access to the A473, A470 and M4 motorway, making it ideal for commuters travelling to Cardiff, Pontypridd, Llantrisant and the surrounding areas.
A wide range of local amenities, supermarkets, cafés and leisure facilities are all within easy reach, while several well-regarded English and Welsh-medium primary and secondary schools are nearby.
Combining a peaceful family-friendly environment with excellent connectivity and everyday convenience, Cadwal Court is widely regarded as one of the area's most desirable modern residential developments.
Hallway (3.61m x 1.37m) Cloakroom / WC (1.50m x 1.12m) Lounge (5.16m x 3.50m) Kitchen/Dining Room (7.42m x 3.35m) Utility Room (2.54m x 1.80m) Sitting Room/Family Room (5.05m x 2.69m) Conservatory (3.79m x 2.87m) Landing Area (2.26m x 2.11m) Master Bedroom (With En-Suite) (3.50m x 3.25m) En-Suite Shower Room (2.52m x 0.94m) Bedroom Two (Air Conditioning) (3.45m x 3.17m) Bedroom Three (3.73m x 2.90m) Bedroom Four (Air Conditioning) (3.68m x 2.44m) Family Bathroom (2.54m x 2.03m) Parking - Driveway Parking - EV Charging
Value & comps
No previous sales on record.
Returns
Set an offer; the calculator follows it.
We're still gathering serviced-accommodation data for this area.
Archie refurb estimate: a Pro feature
0.0% below asking
This is not financial or investment advice. Prop AI Deals is not authorised by the Financial Conduct Authority (FCA) to provide investment advice.
All investment calculators, property analyses, and AI-generated insights are for informational purposes only. Property investment carries risk and may result in financial loss. All calculations should be independently verified and you should consult with FCA-authorised financial advisors before making any investment decisions.
Past performance does not guarantee future results. Tax implications vary by individual circumstances.
Deal
Properties like this can earn 2–3x BTL yields when converted to HMO, with retrofit costs around £10k/room. Sign in to see the full tier, yield projection, and cost breakdown.
Commercial properties like this can earn 30-50% higher yields when converted to residential under Class MA / Q / P / PA, with prior approval costing ~GBP 96/unit. Sign in to see the recommended route, yield uplift, and cost breakdown.
BRRR-suited properties can recycle 80-100% of investor capital on refi, leaving a high-yielding rental with most of the money out. Sign in to see the refurb cost stack, ARV projection, and refinance maths.
Detached + large garden = sub-division play. Pro tier unlocks the tier badge, plot size, uplift estimate, and regional land benchmark.
Short-lease flats trade at deep discount, but extending under the 1993 Act often costs far less than the discount. Pro tier unlocks the tier badge, premium breakdown, long-lease ARV and arbitrage maths.
See projected short-stay revenue vs a vanilla BTL for this property.
See real sub-let margins (HMO room rates & SA nightly rates) vs the landlord rent.
Area
Agent & docs

FAQ
About 65 Cadwal Court, Pontypridd
Explore nearby