2-bedroom terraced house · PO32 6GD
Under offerListed 253 days
Opportunity summary
See Archie’s verdict, returns by strategy and what to check before viewing.
About
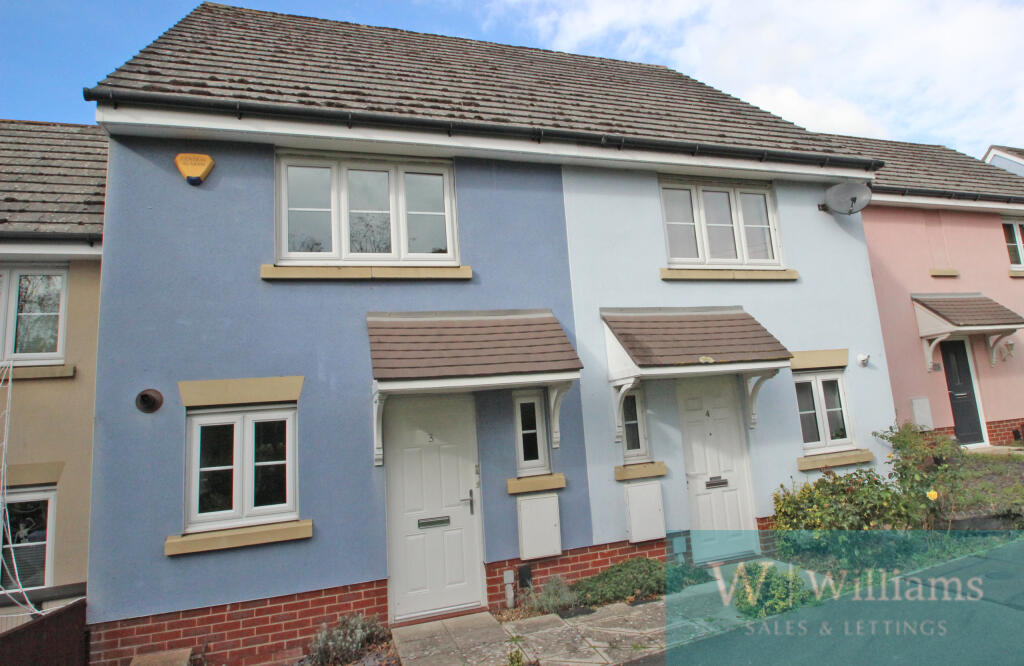
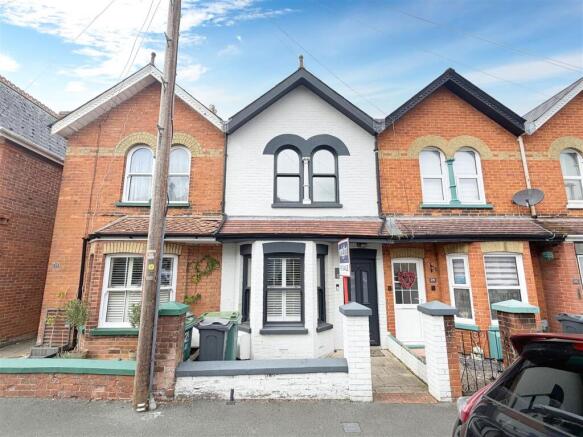
Nestled on the periphery of the town, this property offers the perfect blend of quiet and convenience, with easy access to local amenities, ferry links to the mainland, and proximity to schools and bus routes, all within a short drive or comfortable walking distance.
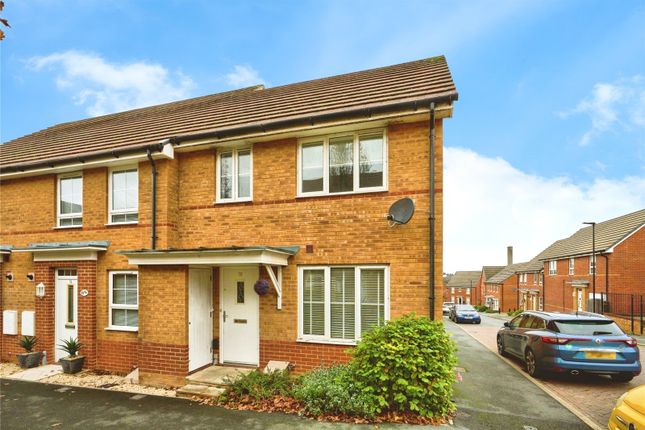
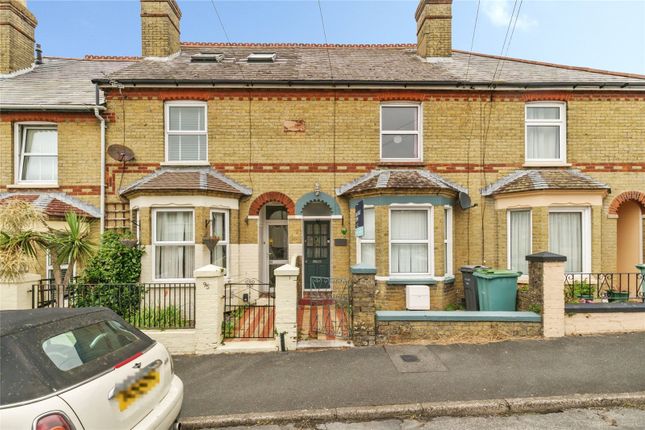
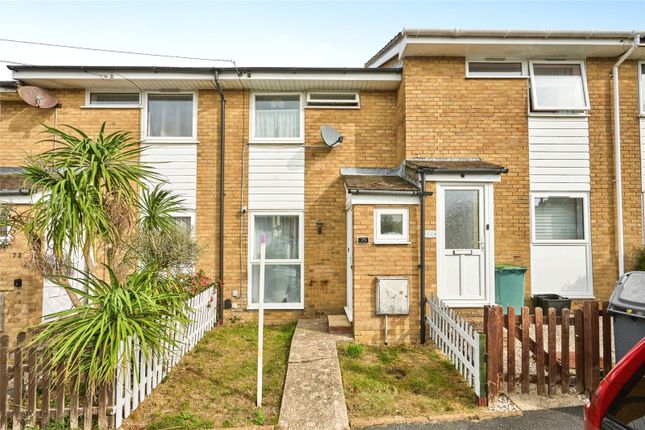
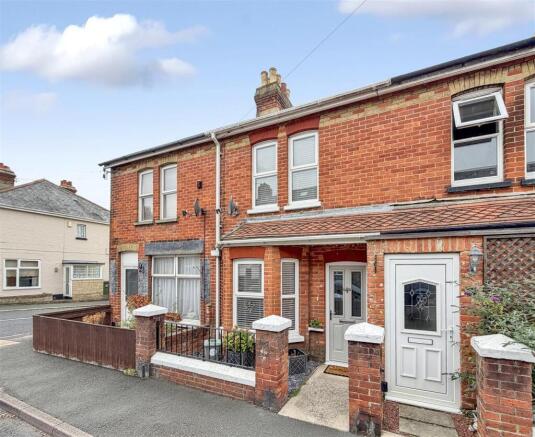
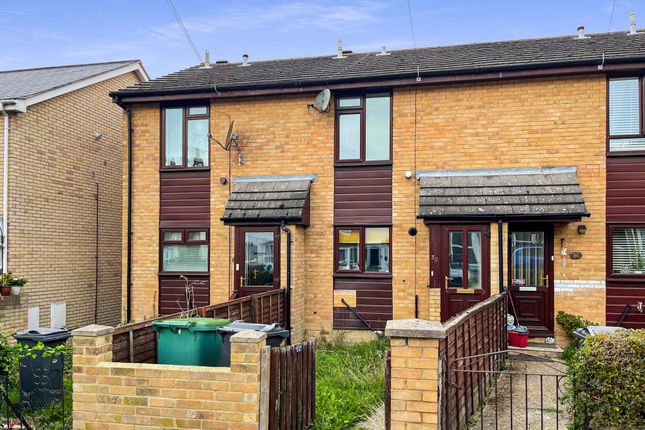
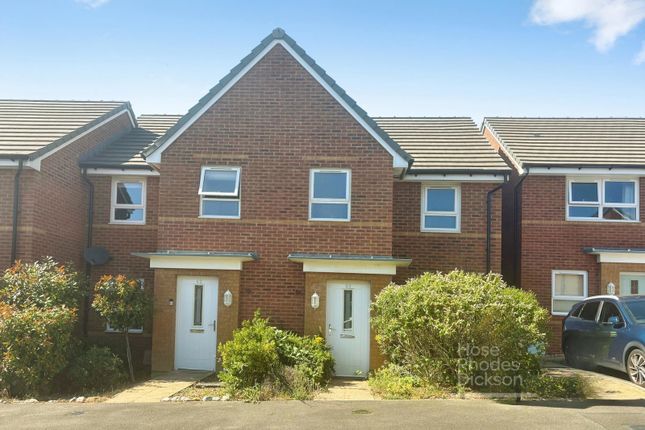
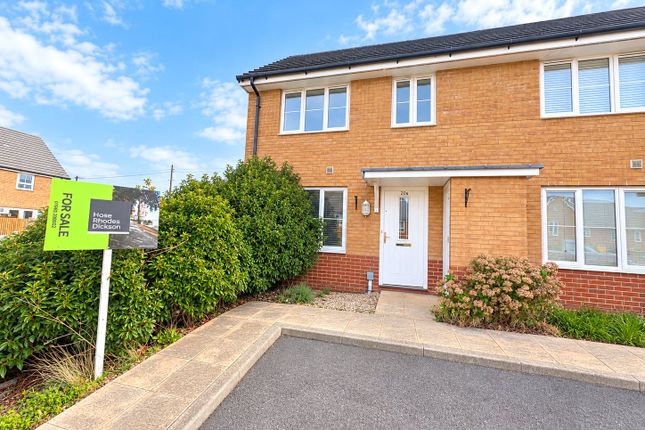
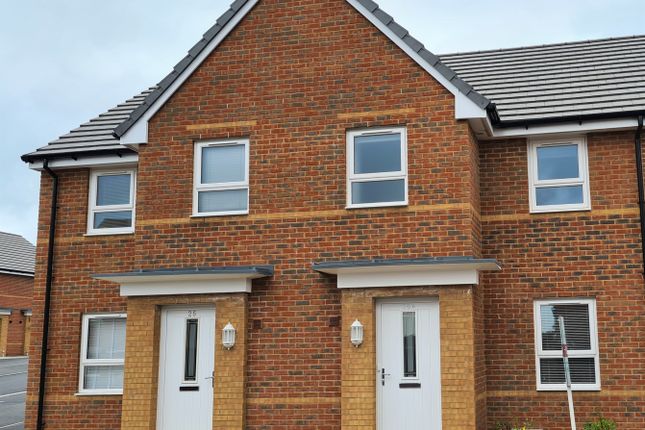
Upon approaching this lovely home, you'll notice the well-kept exterior and two dedicated parking spaces, ensuring convenience for you and your guests.
Step inside, and you'll be welcomed by a beautifully-maintained and thoughtfully designed interior.
The entire house features full double glazing and efficient gas central heating, ensuring year-round comfort and energy efficiency. Antico flooring can be found throughout the ground floor.
The living spaces have been lovingly maintained, creating an inviting ambiance for residents and guests alike.
The kitchen is modern and well-appointed, offering ample storage and workspace for culinary endeavours. Integrated appliances are also included.
USB points can be found in the majority of the double plug sockets, adding extra convenience.
The layout of the ground floor allows for seamless flow between the kitchen and lounge/ diner, with double doors flowing out onto the garden, making it an ideal space for social gatherings and family activities.
Upstairs, you will find two bright and airy, double bedrooms, both with built in storage. A neutral and modern bathroom, is well equipped, completing the upper level.
A partially boarded loft offers extra storage.
Outside, this property boasts a south facing rear garden, with secure gated side access, offering a private and secure outdoor space ideal for relaxation, gardening, or entertaining.
A lockable shed and extra bike cupboard, provide extra useful storage. 1 year remaining on the NHBC guarantee. Council tax band C. An annual greenbelt charge of £196 is payable.
Entrance Hall Radiator, Stairs to first floor landing. Door to kitchen. Door to lounge/ diner. Door to downstair cloakroom . Amtico flooring. Downstairs W.C Double glazed window to side.
Hand wash basin. Close coupled toilet. Extractor fan.Amtico flooring. Radiator. Kitchen 2.03m x 2.98m A range of high gloss modern wall and base unit, with wooden worktops.
Integrated dishwasher. Integrated washing machine. Integrated fridge/ freezer. Built in electric oven with gas hob over. Stainless steel extractor hood.
Stainless steel sink with drainer and mixer tap. Cupboard housing boiler. Double glazed window to front. Under plinth heating.Amtico flooring.
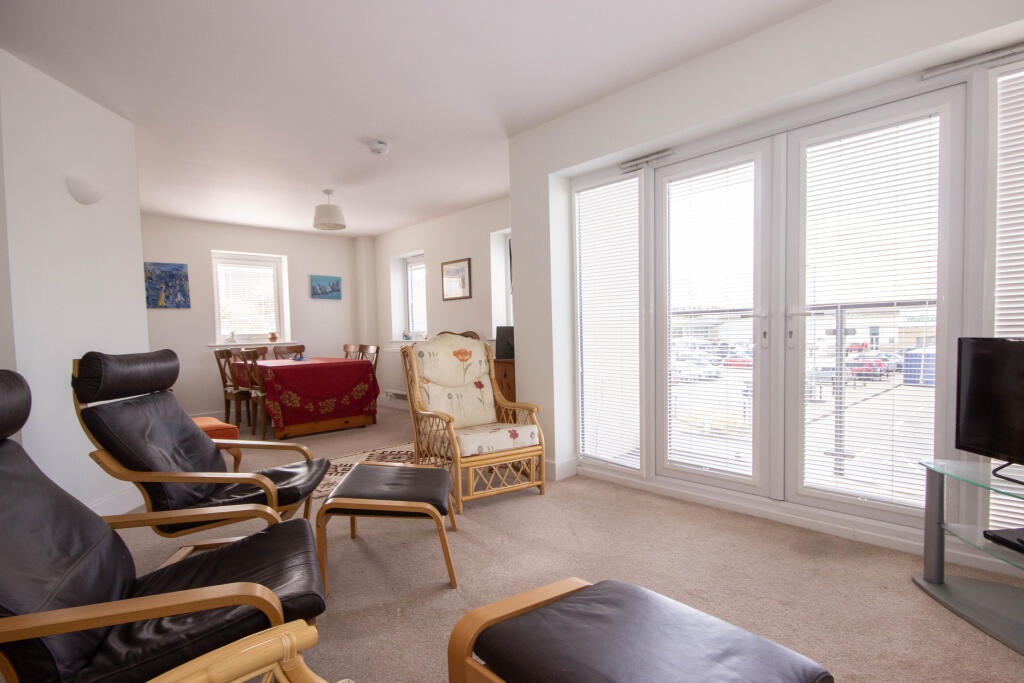
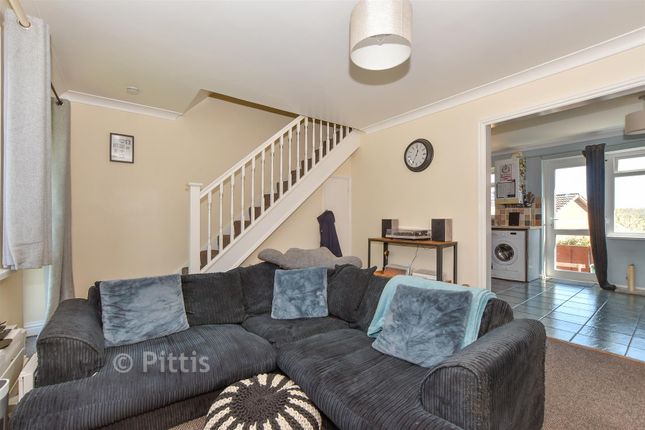
Lounge/Diner 4.14m x 4.34m Narrowing to 3.058 to storage cupboard A good size, comfortable living space, overlooking the garden, with Amtico flooring. Two radiators.
Double glazed windows and double doors, leading to the garden. Built in cupboard with shelving. Plenty of space for a dining table. First Floor Landing Loft access. Partially boarded loft.
Doors bedrooms. Bedroom One 2.57m x 4.13m Radiator. Two double glazed window to the rear. Overbed storage. Further built in wardrobes and dressing table area.
Bedroom Two 2.62m x 4.14m Radiator. Raised area for the stair recess. Two double glazed windows to the front. Built in wardrobe.
Family Bathroom 1.67m x 1.99m A neutral and modern three piece bathroom suite, comprising of panelled bath with electric shower over and glass shower screen. Close coupled toilet.
Hand wash basin. Part tiled walls. Extractor fan. Heated towel rail. Amtico flooring.
Outside Rear The double doors from the lounge lead out onto a bordered decked area, ideal for enjoying your morning coffee or summer dining.
A further lawn area and flower beds, with an extra patch ideal for growing fruit or vegetables(existing fruit trees in place here and along the left fence ) is found at the top of the garden.
A lockable storage shed/ workshop, is included in this sale, has power and light and a fitted work bench. There is also a further bike/garden storage cupboard.
A paved path surrounds the garden, leading to a side area, ideal for bin storage and a lockable side gate, that takes you to your parking and the front of the property. Outside power. Exterior lights.
Outside front Tandem parking for two cars. Paved path to front door. Small garden area with decorative slate gravel and shrubs. Side gate leading to the garden.
Value & comps
No previous sales on record.
Returns
Set an offer; the calculator follows it.
We're still gathering serviced-accommodation data for this area.
Archie refurb estimate: a Pro feature
0.0% below asking
This is not financial or investment advice. Prop AI Deals is not authorised by the Financial Conduct Authority (FCA) to provide investment advice.
All investment calculators, property analyses, and AI-generated insights are for informational purposes only. Property investment carries risk and may result in financial loss. All calculations should be independently verified and you should consult with FCA-authorised financial advisers before making any investment decisions.
Past performance does not guarantee future results. Tax implications vary by individual circumstances.
Deal
Properties like this can earn 2–3x BTL yields when converted to HMO, with retrofit costs around £10k/room. Sign in to see the full tier, yield projection, and cost breakdown.
Commercial properties like this can earn 30-50% higher yields when converted to residential under Class MA / Q / P / PA, with prior approval costing ~GBP 96/unit. Sign in to see the recommended route, yield uplift, and cost breakdown.
BRRR-suited properties can recycle 80-100% of investor capital on refi, leaving a high-yielding rental with most of the money out. Sign in to see the refurb cost stack, ARV projection, and refinance maths.
Detached + large garden = sub-division play. Pro tier unlocks the tier badge, plot size, uplift estimate, and regional land benchmark.
Short-lease flats trade at deep discount, but extending under the 1993 Act often costs far less than the discount. Pro tier unlocks the tier badge, premium breakdown, long-lease ARV and arbitrage maths.
See projected short-stay revenue vs a vanilla BTL for this property.
See real sub-let margins (HMO room rates & SA nightly rates) vs the landlord rent.
Area
Agent & docs
FAQ
About Cromwell Avenue, East Cowes,
Explore nearby