3-bedroom property · BN11 2JB
Listing removedListed 378 days
Opportunity summary
See Archie’s verdict, returns by strategy and what to check before viewing.
About
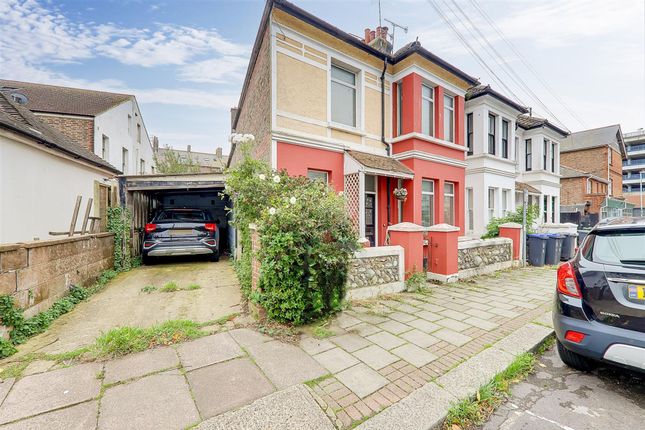
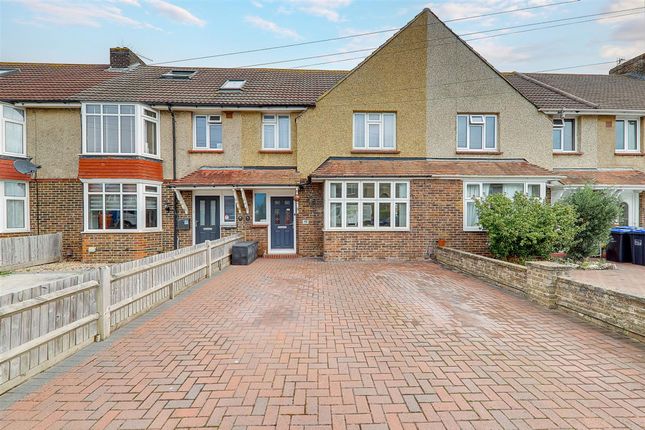
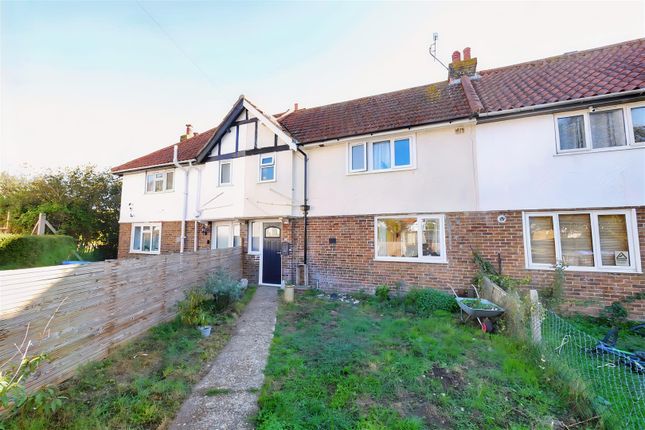
Jacobs Steel are delighted to present this beautifully extended and fully renovated end of terrace period home, offering a perfect blend of character and modern living.
Thoughtfully improved with a rear extension and loft conversion, the property now provides three spacious double bedrooms, two elegant bathrooms, and a convenient ground floor W/C.
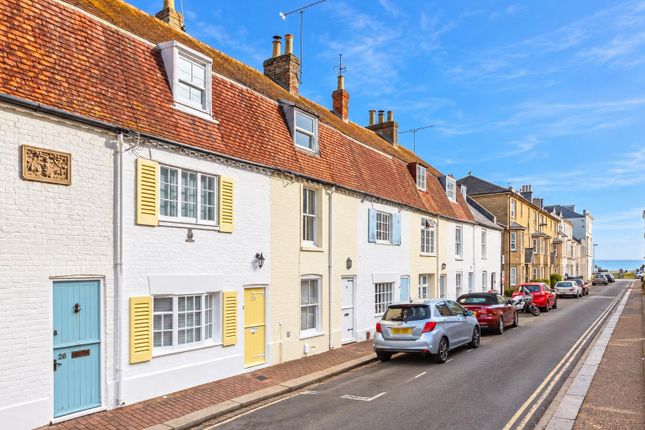
Set in one of central East Worthing’s most desirable roads, it enjoys an excellent location close to the seafront, town centre, mainline station, and local parks.
The accommodation features two reception areas, including a stunning south-facing open-plan living space, complemented by a sleek modern kitchen.
Outside, a private south-facing garden creates an ideal setting for relaxation and entertaining.
This charming home perfectly balances period appeal with contemporary style, making it an outstanding choice for families seeking comfort and convenience in a highly sought-after area.
Internal From the moment you step inside, the attention to detail and quality of finish in this home is immediately apparent.
Thoughtfully extended and renovated, the property combines the charm of its period origins with a fresh, contemporary feel spread over three well-designed floors.
At the heart of the home is a superb south-facing open-plan living space, created by a rear extension that maximises both light and flow.
The shaker-style kitchen is beautifully appointed with a range of integrated appliances, sleek work surfaces, and a breakfast bar — perfect for casual dining or entertaining.
This opens seamlessly onto the dining and lounge areas, which enjoy direct access to the garden through wide glazed doors.
To the front, a separate bay-fronted reception room provides a versatile space, ideal as a formal lounge, home office or snug. A ground floor W/C completes this level.
The first floor offers two generous double bedrooms and a stylish family bathroom with a contemporary three-piece suite.
Rising to the second floor, the loft has been converted into a private principal suite, featuring a spacious double bedroom, bespoke storage, and a modern en-suite shower room.
External The property enjoys a south-facing rear garden, directly accessed from the open-plan living room.
A decked terrace provides the perfect spot for outdoor dining and entertaining, leading onto a central lawn with a side gate giving access to the twitten.
The front garden creates an attractive approach, with a pathway to the entrance enclosed by original dwarf walls, enhanced with charming exposed flint detailing that adds to the home’s period character.
Situated In one of central East Worthing’s most sought-after locations, this property offers exceptional connectivity to both the seafront and town centre, placing a wealth of amenities right on your doorstep.
You’ll be ideally positioned to enjoy some of Worthing’s finest restaurants, cafés, and leisure facilities.
Just a short walk away is the award-winning Splashpoint Leisure Centre, featuring two swimming pools, a spa, and a fully equipped gym.
For outdoor recreation, there are three nearby parks, along with a sea-themed children’s playground adjacent to Splashpoint, providing plenty of space for relaxation and family activities.
Commuters will also appreciate the convenience of Worthing’s mainline train station, which offers frequent services along the coast as well as direct routes to London, making this location as practical as it is desirable.
Council Tax Band C
Value & comps
No previous sales on record.
Returns
Set an offer; the calculator follows it.
We're still gathering serviced-accommodation data for this area.
Archie refurb estimate: a Pro feature
0.0% below asking
This is not financial or investment advice. Prop AI Deals is not authorised by the Financial Conduct Authority (FCA) to provide investment advice.
All investment calculators, property analyses, and AI-generated insights are for informational purposes only. Property investment carries risk and may result in financial loss. All calculations should be independently verified and you should consult with FCA-authorised financial advisers before making any investment decisions.
Past performance does not guarantee future results. Tax implications vary by individual circumstances.
Deal
Properties like this can earn 2–3x BTL yields when converted to HMO, with retrofit costs around £10k/room. Sign in to see the full tier, yield projection, and cost breakdown.
Commercial properties like this can earn 30-50% higher yields when converted to residential under Class MA / Q / P / PA, with prior approval costing ~GBP 96/unit. Sign in to see the recommended route, yield uplift, and cost breakdown.
BRRR-suited properties can recycle 80-100% of investor capital on refi, leaving a high-yielding rental with most of the money out. Sign in to see the refurb cost stack, ARV projection, and refinance maths.
Detached + large garden = sub-division play. Pro tier unlocks the tier badge, plot size, uplift estimate, and regional land benchmark.
Short-lease flats trade at deep discount, but extending under the 1993 Act often costs far less than the discount. Pro tier unlocks the tier badge, premium breakdown, long-lease ARV and arbitrage maths.
See projected short-stay revenue vs a vanilla BTL for this property.
See real sub-let margins (HMO room rates & SA nightly rates) vs the landlord rent.
Area
Agent & docs

FAQ
About 18, Thurlow Road, Worthing
Explore nearby