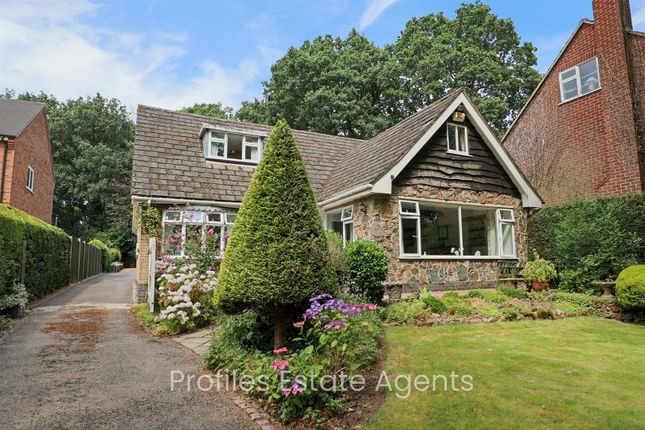
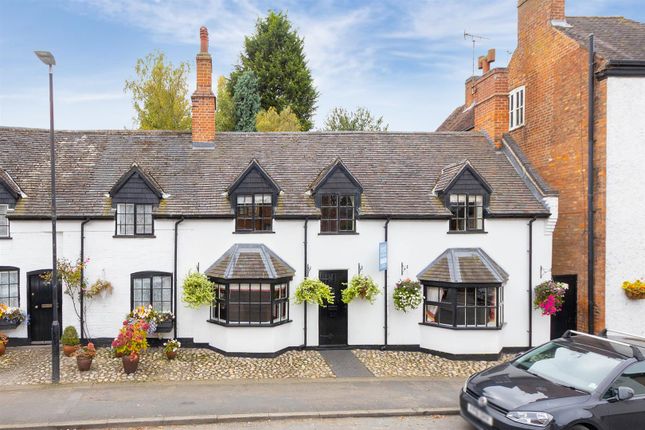
5-bedroom detached house · CV13 6DF
Sold STCListed 267 days
Opportunity summary
See Archie’s verdict, returns by strategy and what to check before viewing.
About
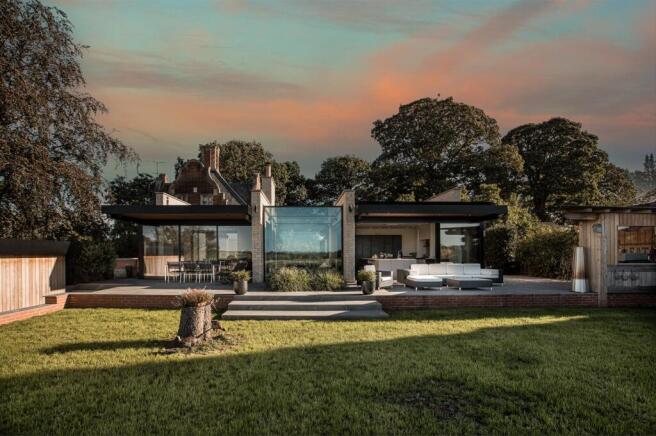
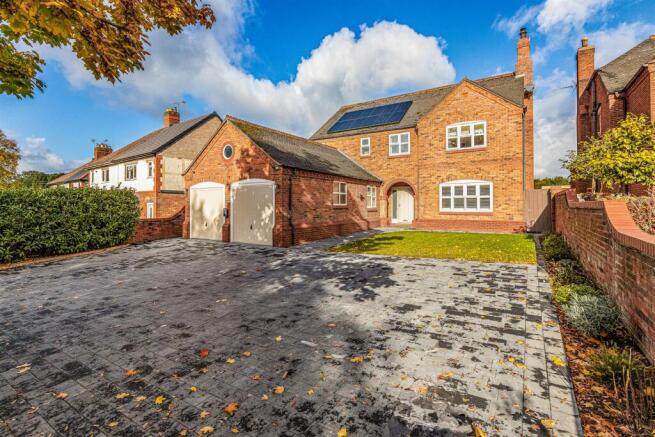
**No Upward Chain** **Exceptional five bed house on the award winning Hornsey Rise development close to Market Bosworth **5 Double Bedrooms all have air conditioning **Three En-Suites **Family Bathroom **Stunning Kitchen with Two Sets of Bi Fold Doors opening onto the South Facing Garden **Amazing Country Views **High Quality Finishes **Double Garage and Driveway **Solar Panels **Air Source Heat Pump **Underfloor Heating to Ground Floor General - An outstanding house with beautifully styled interior and far reaching southerly views.
The accommodation is centred on the sensational living kitchen with zoned areas for dining, living and cooking. Bi fold doors open from the living area onto the garden terrace.
On the ground floor there is also a garden room, formal dining room, sitting room and media room.
On the first floor there is a magnificent galleried landing, opening off which there are five double bedrooms, including a sumptuous master bedroom, all with air conditioning.
There are three en-suites and a family bathroom.
The house is exceptionally well specified with high-end premium finishes including hand crafted heavy French oak window frames, a magnificent oak staircase together with "Villeroy and Boch" and "Hansgrohe" fittings in the bathrooms .
Hornsey Rise is an exclusive private development in an idyllic country setting with three acres of woodland for the exclusive use of the residents.
Location - The Hornsey Rise development is located in Wellsborough, just outside Market Bosworth one of the most well regarded and exclusive towns in West Leicestershire.
There is a traditional market every Wednesday as well as a Farmers Market that is held on the fourth Sunday of every month.
The town is home to one of the area's leading private schools, The Dixie Grammar (the bus stops outside the development), and there is also a High School rated by OFSTED as "outstanding" and Primary School.
There is a thriving community with a variety of sports clubs including rugby, football and bowls. Hornsey Rise is well connected with excellent communication links.
There is a train service from nearby Nuneaton to London Euston taking from1 hour. By car, the M42 and M69 are easily accessible.
The development is well positioned for travelling to Birmingham and Nuneaton in one direction, or Leicester and Nottingham in the other.
Technology - Considerable thought has been given to making the house energy efficient with an air source heat pump.
There is a wet "zoned" app controlled underfloor heating system to the ground floor and radiators to the first floor.
Commercial grade, silent air conditioning in all five bedrooms, 1000mbps fibre to the property, data cabled Ubiquiti Wi-Fi and CCTV installed. Solar panels with 18kw battery.
The House - The accommodation is arranged over two floors as follows. Front door opening into reception hall.
Reception Hall - A superb introduction to the house with vaulted ceiling and oak staircase with glass balustrade rising to the first floor. There is Amtico flooring and a cloaks cupboard.
Cloakroom - With low flush lavatory and a floating wash hand basin. Sitting Room - 6.63m x 4.42m (21'9" x 14'6") - A delightful room, the focal point of which is the wood burning stove.
There is an oak framed window overlooking the front garden. (measurements into bay) Media Room - 3.56m x 3.35m (11'8" x 11') - An excellent room with potential for any number of uses.
Living Kitchen - A sensational living space divided into distinct zones. The living kitchen spans an impressive 43'5" and there are bi-fold doors opening onto the terrace.
Kitchen Area - 4.80m x 4.75m (15'9" x 15'7") - Contemporary range of base and wall cabinets with polished quartz worktops and high end integrated appliances by "Siemens" including two ovens, both of which have warming drawers, a microwave combination oven and bean to cup coffee machine.
Additional appliances include a fridge, freezer, dishwasher and dual zone wine fridge. There is a sink unit with "Quoker" boiling tap.
A central island with breakfast bars has an integrated induction hob with retractable extraction unit.
Dining Area - 7.34m x 4.52m (24'1" x 14'10") - With oak steps up to the reception hall and bi fold doors opening onto the terrace.
Sitting Area - 5.41m x 4.09m (17'9" x 13'5") - A lovely warm space with wood burning stove and bi-folds opening into the Gym.
Garden Room - 5.99m x 3.99m (19'8" x 13'1") - The garden room is fully glazed and is the perfect place to enjoy the fabulous views over the garden and beyond.
Utility Room - With base units and an inset sink and drainer unit and door to outside. On The First Floor - The oak staircase with glass balustrade rises to the first floor landing.
First Floor Landing - A stunning living space currently used as a sitting and study area from which the magnificent Southerly views can be fully enjoyed. Doors open onto the balcony.
Opening off the landing are the bedrooms and family bathroom. Two central heating radiators. Master Bedroom - 5.31m x 4.88m (17'5" x 16') - Overlooking the garden and countryside beyond.
French doors open onto a Juliette balcony and there is a door to the main balcony. There is air conditioning and a central heating radiator.
In the DRESSING AREA a bank of wardrobes runs along one wall. En-Suite - A luxurious en suite with contemporary bath, shower enclosure, wash hand basin with backlit mirror and low flush lavatory.
Bedroom Two - 4.09m x 3.35m (13'5" x 11') - Air Conditioning. Central heating radiator. En Suite - Shower enclosure, floating wash hand basin with backlit mirror behind and low flush lavatory.
Ladder style towel rail. Bedroom Three - 4.55m x 4.50m (14'11" x 14'9") - Air Conditioning. Central heating radiator.
En-Suite - Shower enclosure, floating wash hand basin with backlit mirror behind and low flush lavatory. Ladder style towel rail. Bedroom Four - 5.61m x 4.19m (18'5" x 13'9") - Air Conditioning.
Central heating radiator. Bedroom Five - 5.00m x 2.84m (16'5" x 9'4") - Air Conditioning. Central heating radiator.
Bathroom - A stylish bathroom with contemporary bath, shower enclosure, wash hand basin with backlit mirror and low flush lavatory. Ladder style towel rail.
Outside To The Front - The house is approached along Hornsey Rise. Number 22 is set well back with a deep lawn to the front.
A block paved drive leads to the DOUBLE GARAGE which has an electric sectional roller shutter door.
The Garden - There is a lovely South facing garden, with a terrace running the full width of the house, perfect for outdoor dining and entertaining.
There is an artificial grassed lawn with a sleeper wall (haha) running along the boundary.
Important Notice - The grounds and road are maintained by a Management Company and we understand the service charge is currently running at circa £950.00 per annum.
Council Tax Band - Hinckley & Bosworth Tax Band G.
Value & comps
No previous sales on record.
Returns
Set an offer; the calculator follows it.
We're still gathering serviced-accommodation data for this area.
Archie refurb estimate: a Pro feature
0.0% below asking
This is not financial or investment advice. Prop AI Deals is not authorised by the Financial Conduct Authority (FCA) to provide investment advice.
All investment calculators, property analyses, and AI-generated insights are for informational purposes only. Property investment carries risk and may result in financial loss. All calculations should be independently verified and you should consult with FCA-authorised financial advisers before making any investment decisions.
Past performance does not guarantee future results. Tax implications vary by individual circumstances.
Deal
Properties like this can earn 2–3x BTL yields when converted to HMO, with retrofit costs around £10k/room. Sign in to see the full tier, yield projection, and cost breakdown.
Commercial properties like this can earn 30-50% higher yields when converted to residential under Class MA / Q / P / PA, with prior approval costing ~GBP 96/unit. Sign in to see the recommended route, yield uplift, and cost breakdown.
BRRR-suited properties can recycle 80-100% of investor capital on refi, leaving a high-yielding rental with most of the money out. Sign in to see the refurb cost stack, ARV projection, and refinance maths.
Detached + large garden = sub-division play. Pro tier unlocks the tier badge, plot size, uplift estimate, and regional land benchmark.
Short-lease flats trade at deep discount, but extending under the 1993 Act often costs far less than the discount. Pro tier unlocks the tier badge, premium breakdown, long-lease ARV and arbitrage maths.
See projected short-stay revenue vs a vanilla BTL for this property.
See real sub-let margins (HMO room rates & SA nightly rates) vs the landlord rent.
Area
Agent & docs

FAQ
About Hornsey Rise, Wellsborough, Market Bosworth
Explore nearby