2-bedroom house · TN27 0HE
Listing removedListed 115 days
Opportunity summary
See Archie’s verdict, returns by strategy and what to check before viewing.
About
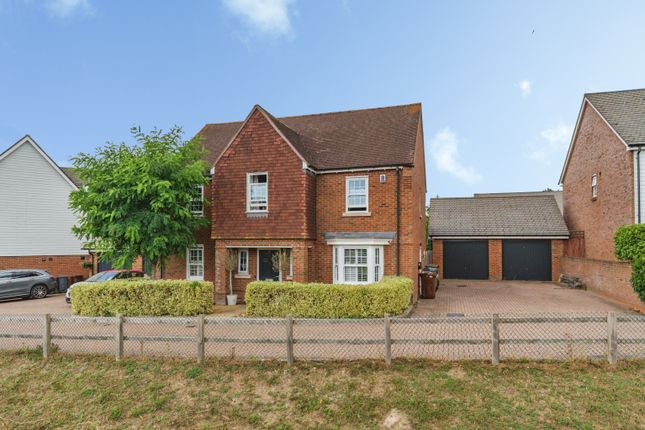
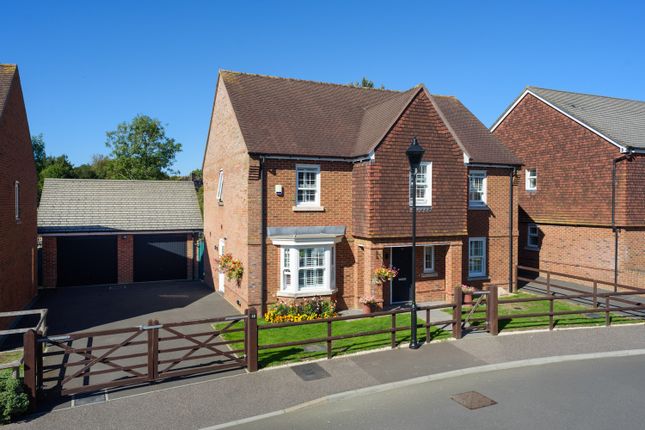
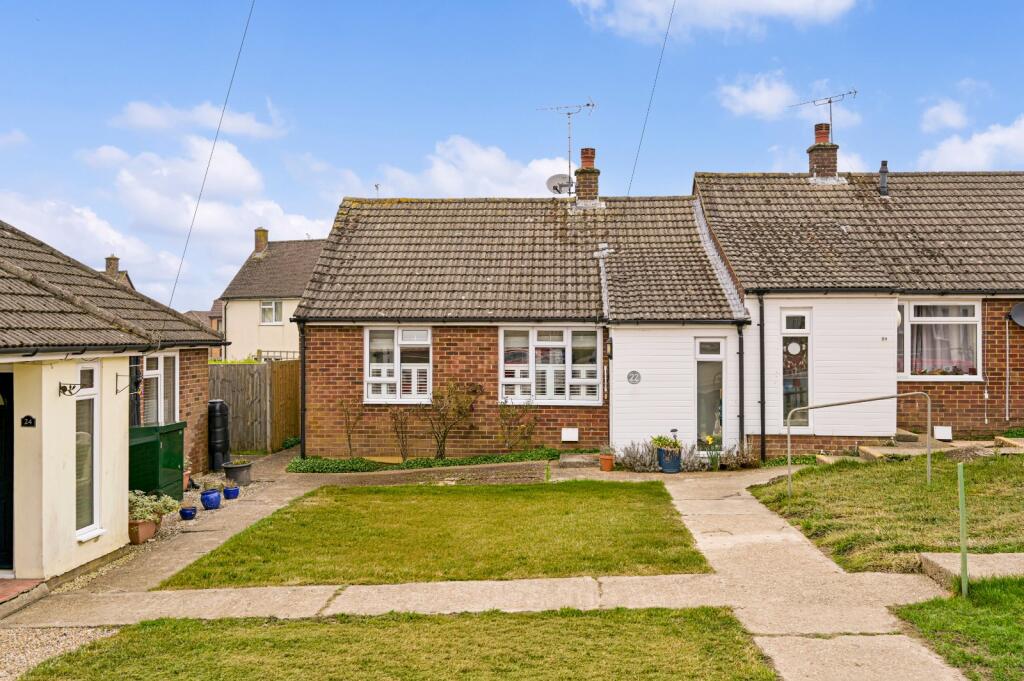
Hidden down a private driveway with 1.5 acres of beautiful lawns, this two bedroom detached barn conversion is a rare chance to acquire a quiet piece of the Kent countryside of your own.
Constructed from the remains of an original flint barn some 9 years ago to the vendors specification, this wonderful home would suit those either looking to downsize or for a quiet country retreat.
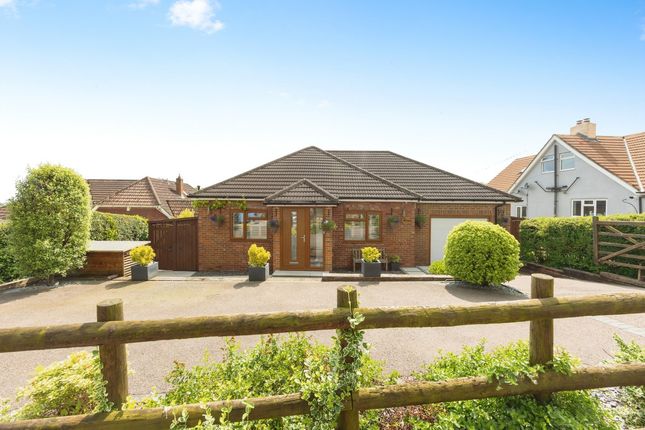
You approach the property via a shared driveway that curves into a private, gated entrance, opening onto a substantial shingle driveway providing off-road parking for more than 10 vehicles, complemented by a double garage.
The mature gardens extend predominantly to the rear and side of the property, with the added advantage of a secluded garden area situated behind the garage.
The grounds are mainly laid to lawn and are bordered by established trees and shrubs, with the potential for a separate horse paddock, while a spacious flagstone terrace offers an ideal setting for outdoor entertaining and relaxation.
Inside the accommodation comprises entrance hall, cloakroom, an open plan kitchen/diner with gloss units, sitting room with decorative fireplace, double doors to the rear and door to side.
The first floor comprises two double bedrooms with fitted wardrobes and a shower room.
The property is located off a quiet country lane at the top of the North Downs, just a 1.3 mile drive from the village of Charing.
The village enjoys an interesting mix of village shops, micro pub, restaurants, churches, primary school and doctor’s surgery.
Transport links are well supported with Charing mainline railway station at the southerly end of the village providing access to London Victoria and Ashford International Station with its fast 37 minute service to London St Pancras, whilst Junction 9 of the M20 Motorway is some 7.4 miles distant and Junction 8 some 9.8 miles distant, the M2 motorway 8.1 miles.
Charing is also just 5 miles west of the large market town of Ashford with its excellent selection of shopping and leisure facilities along with a broad spectrum of schooling choices in and around the Ashford area.
A conveniently located public footpath offers access to the stunning Area of Outstanding Natural Beauty, while the vendor advises that the property may offer scope for extension, subject to obtaining the necessary planning permission and other required consents.
Accommodation Ground Floor (maximum measurements) Entrance Hall: 9’1” x 6’4” (2.77m x 1.93m) Cloakroom: 4’2” x 2’11” (1.27m x 0.89m) Kitchen/Dining: 21’3” x 14’2” (6.48m x 4.32m) Sitting Room: 14’1” x 11’8” (4.29m x 3.56m) First Floor (max measurements into eaves) Landing: 12’6” x 7’5” (3.81m x 2.26m) Bedroom One: 13’5” x 12’5” (4.09m x 3.78m) Bedroom Two: 12’4” x 11’11” (3.76m x 3.63m) Shower Room: 4’10” x 6’11” (1.47m x 2.11m) Garage 17’5” x 17’3” (5.31m x 5.26m) Services: Oil-fuelled underfloor heating to ground floor - radiators to first floor, private treatment plant drainage, mains electricity, up to 8mbps broadband (upgrading 08/2026) Council Tax Band D - Ashford Borough Council Tenure Freehold
Value & comps
No previous sales on record.
Returns
Set an offer; the calculator follows it.
We're still gathering serviced-accommodation data for this area.
Archie refurb estimate: a Pro feature
0.0% below asking
This is not financial or investment advice. Prop AI Deals is not authorised by the Financial Conduct Authority (FCA) to provide investment advice.
All investment calculators, property analyses, and AI-generated insights are for informational purposes only. Property investment carries risk and may result in financial loss. All calculations should be independently verified and you should consult with FCA-authorised financial advisors before making any investment decisions.
Past performance does not guarantee future results. Tax implications vary by individual circumstances.
Deal
Properties like this can earn 2–3x BTL yields when converted to HMO, with retrofit costs around £10k/room. Sign in to see the full tier, yield projection, and cost breakdown.
Commercial properties like this can earn 30-50% higher yields when converted to residential under Class MA / Q / P / PA, with prior approval costing ~GBP 96/unit. Sign in to see the recommended route, yield uplift, and cost breakdown.
BRRR-suited properties can recycle 80-100% of investor capital on refi, leaving a high-yielding rental with most of the money out. Sign in to see the refurb cost stack, ARV projection, and refinance maths.
Detached + large garden = sub-division play. Pro tier unlocks the tier badge, plot size, uplift estimate, and regional land benchmark.
Short-lease flats trade at deep discount, but extending under the 1993 Act often costs far less than the discount. Pro tier unlocks the tier badge, premium breakdown, long-lease ARV and arbitrage maths.
See projected short-stay revenue vs a vanilla BTL for this property.
See real sub-let margins (HMO room rates & SA nightly rates) vs the landlord rent.
Area
Agent & docs
FAQ
About Oak Tree Barn, Stalisfield Church Road, Charing
Explore nearby