2-bedroom bungalow · NN10 9EU
Sold STCListed 100 days
Opportunity summary
See Archie’s verdict, returns by strategy and what to check before viewing.
About
'Aspirational Homes' from Magenta Estate Agents invite you to view a beautifully presented two-bedroom detached bungalow offering bright, spacious accommodation with stylish interiors and delightful gardens surrounding the property.
Featuring a welcoming living room with French doors opening onto a generous rear garden, a well-appointed kitchen with central island, and quality finishes throughout, the home is perfectly suited to those seeking comfortable living on one level.
Occupying a substantial plot with excellent outdoor space and potential for further landscaping or additional parking, the property also enjoys a desirable location just a short walk from Rushden Hall Park, offering acres of beautiful parkland.
Key Features: ·Detached two-bedroom bungalow ·Bright and beautifully presented living space ·Living room with French doors to the garden ·Stylish kitchen with central island ·Separate utility room ·Well-appointed shower room ·uPVC double glazing and gas radiator heating ·Generous corner plot ·Potential for additional parking (STPP) ·Short walk to Rushden Hall Park Accommodation Entrance hall A welcoming entrance hall with polished wooden flooring, which flows throughout much of the bungalow, creating a wonderful sense of continuity.
A window beside the front door allows natural light to flood the space, while doors provide access to all principal rooms.
A pull-down loft ladder leads to a boarded loft with lighting, offering excellent storage. Living room A beautifully proportioned reception room, flooded with natural light.
A charming bow window incorporates an elegant, curved window seat with useful built-in storage beneath.
Polished wooden flooring extends to the French doors, which open directly onto the rear garden, creating a seamless connection with the outdoors.
High ceilings with decorative cornicing enhance the sense of space, while a contemporary wall-mounted gas fire provides an attractive focal point.
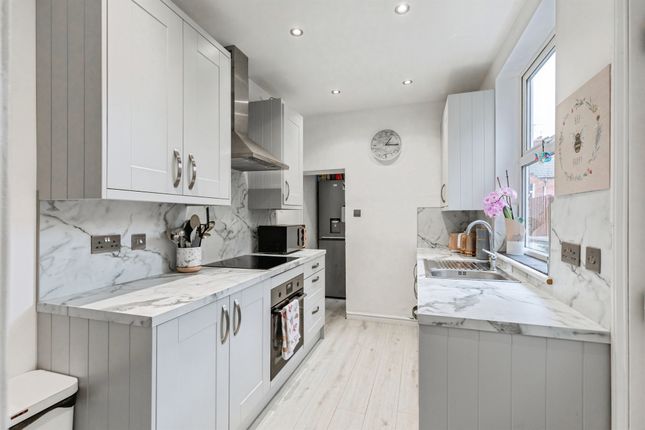
Kitchen/breakfast room The kitchen is fitted with a range of pale cream wall and base units, complemented by an impressive central island finished with an 'Azul Platino' granite worktop and raised breakfast bar.
The island incorporates an undermounted stainless-steel sink, integrated dishwasher and excellent storage. Additional integrated appliances include a built-in oven and microwave.
Windows to the front and side elevations ensure the room is bright and airy, while a door leads through to the utility room.
Utility room Fitted with a white base unit, laminate work surface and circular sink, the utility room provides plumbing and space for a washing machine, additional space for a tumble dryer and room for a tall fridge/freezer.
The wall-mounted gas-fired boiler is also housed here. A glazed door leads through to the porch.
Porch Providing an alternative entrance to the property, the porch also offers convenient access to the rear garden.
With its durable tiled floor, it is an ideal everyday entrance, helping to keep the main hallway clean and tidy.
Master bedroom A spacious and beautifully presented principal bedroom enjoying a delightful dual aspect that fills the room with natural light throughout the day.
A beautiful bow window to the rear overlooks the garden and incorporates an elegant, curved window seat with useful built-in storage beneath, providing the perfect place to relax and enjoy the garden views.
The room also benefits from built-in wardrobes providing both hanging and shelving space, polished wooden flooring and decorative ceiling cornicing.
Bedroom two A generously proportioned double bedroom with neutral décor and attractive polished wooden flooring.
A side-facing window provides plenty of natural light, creating a comfortable space, ideal as a bedroom, home office or additional reception room if required.
Shower room A stylishly appointed shower room comprising a contemporary freestanding vanity unit with a 'Kashmir Gold' granite worktop and wash basin, dual-flush WC and a fully enclosed shower cubicle.
The shower enclosure is fully tiled to ceiling height with an attractive contrasting vertical border, while polished wooden flooring, an extractor fan and a high-level window complete the room.
Outside The property occupies a generous, level plot with gardens to the front, side and rear.
The front garden has been prepared for new planting, with a small selection of established shrubs retained within the borders.
It offers excellent scope for landscaping, whether creating a traditional lawn, planted garden, or off-street parking (subject to the necessary permissions).
To the side of the bungalow, established borders are planted with colourful dahlias and a variety of shrubs and perennials.
A block-paved pathway curves around the feature bow window and provides access to the rear garden. The generous rear garden offers excellent outdoor space.
French doors from the living room open onto a spacious paved terrace, ideal for al fresco dining and entertaining, beyond which lies a large level lawn.
Vegetable beds occupy the left-hand side and rear, while an established border and mature tree add colour and interest.
Additional features include exterior lighting, an outside tap and a timber garden shed.
The garden is fully enclosed by wooden fencing, while double gates at the rear provide access to a paved area ideal for parking.
Value & comps
No previous sales on record.
Returns
Set an offer; the calculator follows it.
We're still gathering serviced-accommodation data for this area.
Archie refurb estimate: a Pro feature
0.0% below asking
This is not financial or investment advice. Prop AI Deals is not authorised by the Financial Conduct Authority (FCA) to provide investment advice.
All investment calculators, property analyses, and AI-generated insights are for informational purposes only. Property investment carries risk and may result in financial loss. All calculations should be independently verified and you should consult with FCA-authorised financial advisors before making any investment decisions.
Past performance does not guarantee future results. Tax implications vary by individual circumstances.
Deal
Properties like this can earn 2–3x BTL yields when converted to HMO, with retrofit costs around £10k/room. Sign in to see the full tier, yield projection, and cost breakdown.
Commercial properties like this can earn 30-50% higher yields when converted to residential under Class MA / Q / P / PA, with prior approval costing ~GBP 96/unit. Sign in to see the recommended route, yield uplift, and cost breakdown.
BRRR-suited properties can recycle 80-100% of investor capital on refi, leaving a high-yielding rental with most of the money out. Sign in to see the refurb cost stack, ARV projection, and refinance maths.
Detached + large garden = sub-division play. Pro tier unlocks the tier badge, plot size, uplift estimate, and regional land benchmark.
Short-lease flats trade at deep discount, but extending under the 1993 Act often costs far less than the discount. Pro tier unlocks the tier badge, premium breakdown, long-lease ARV and arbitrage maths.
See projected short-stay revenue vs a vanilla BTL for this property.
See real sub-let margins (HMO room rates & SA nightly rates) vs the landlord rent.
Area
Agent & docs
FAQ
About 155, Hall Avenue, Rushden
Explore nearby