4-bedroom house · TQ2 7NG
Sold STCReduced £25k (−7.1%) on 28 SepListed 205 days
Opportunity summary
See Archie’s verdict, returns by strategy and what to check before viewing.
About
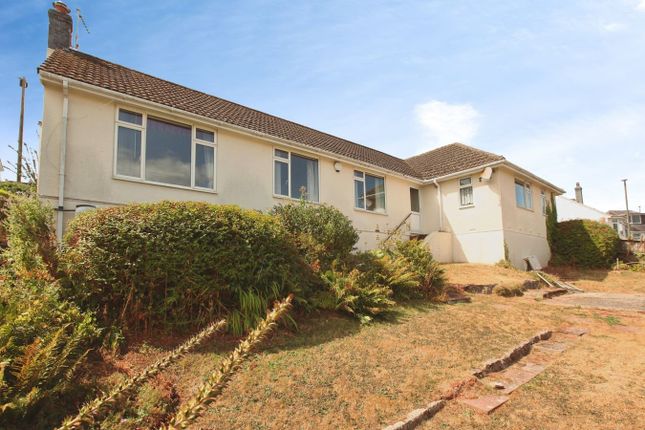
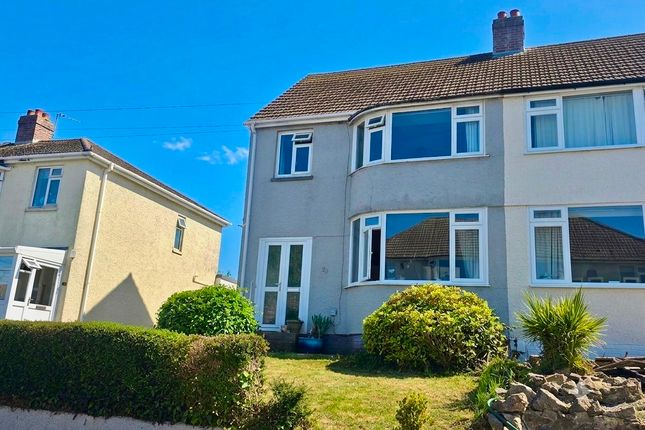
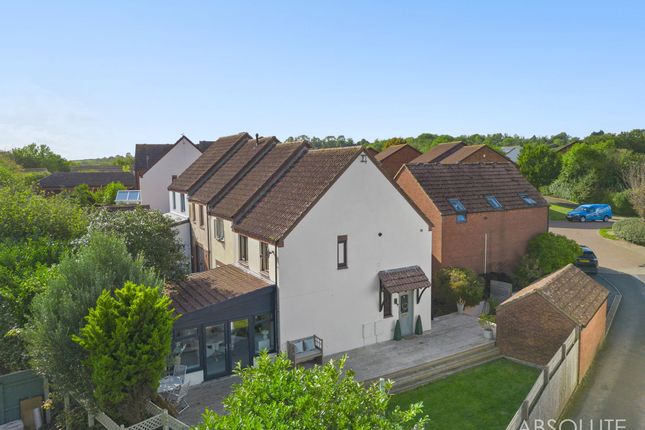
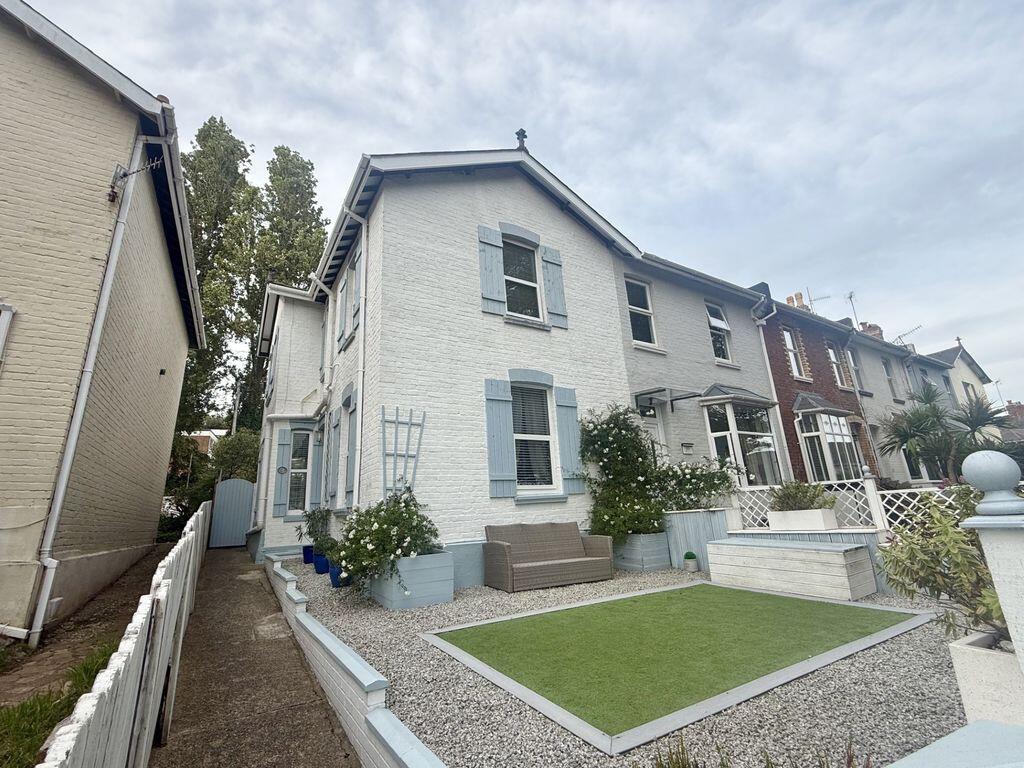
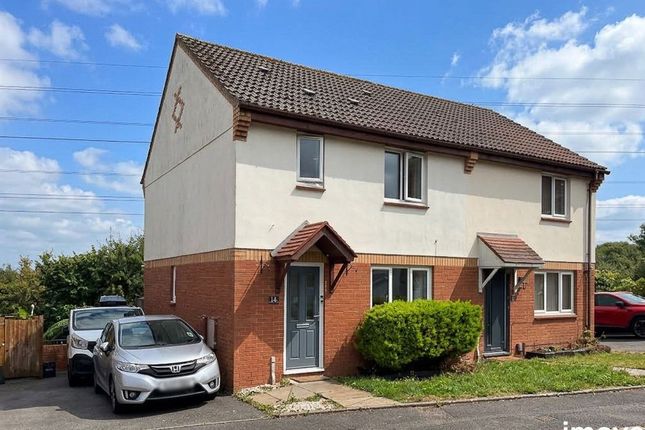
Description Situated in the heart of the highly regarded Shiphay area of Torquay, this substantial four-bedroom semi-detached home offers generously proportioned and highly adaptable family accommodation, ideal for a wide range of buyers.
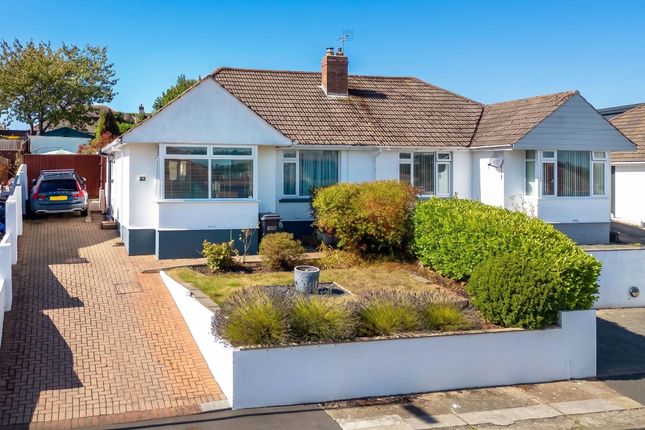
The property enjoys a gated entrance leading to ample driveway parking, complemented by a sizeable lawned front garden which enhances the home's exterior appeal.
Over the years, the current owners have thoughtfully extended the property to create an impressive and versatile ground floor layout.
At the centre of the home is a spacious open living area incorporating an enlarged kitchen and living room, designed to provide excellent space for everyday family life and entertaining alike.
This level also benefits from a second lounge, a separate dining room, a shower room, dressing room, and a double bedroom.
This makes it particularly well suited to those seeking flexible accommodation for multi-generational living, large families, or home working.
To the rear, the garden is accessed directly from the living room, providing a pleasant outside space to enjoy and further enhancing the home's family-friendly appeal.
On the first floor, there are three bedrooms, two of which are comfortable doubles, all served by a well-proportioned family bathroom.
The property is ideally located within the sought-after residential area of Shiphay, well placed for a number of highly regarded schools including the Grammar Schools, Shiphay Learning Academy and Sherwell Valley Primary School, while Torbay Hospital is also close at hand.
Excellent transport links are nearby, with convenient access to the South Devon Highway and a regular local bus service offering routes to a variety of destinations.
Everyday amenities are within easy reach, including a Co-op, doctors' surgery, pharmacy and post office.
Council Tax Band: C (Torbay Council) Tenure: Freehold Broadband options available at the property include: * Standard broadband: 21Mbps download, 1Mbps upload * Superfast broadband: Not available * Ultrafast broadband: 1800Mbps download, 220Mbps upload - Networks in the area: Virgin Media, Openreach The Approach Set well back from the road, the property is introduced by a substantial driveway offering ample off-road parking, alongside a generous front garden primarily laid to lawn and enclosed by mature hedging for privacy and an appealing kerb presence.
The main entrance is accessed via an obscured double-glazed door, opening into a spacious and inviting reception hall finished with wood-effect laminate flooring.
A staircase rises to the first floor, and there is ample understairs storage space for excellent everyday practicality.
Beyond, the hallway extends through to the kitchen, creating a natural sense of flow across the ground floor well suited to modern family life.
Reception Rooms A particular feature of the property is the excellent range of reception spaces arranged across the ground floor, providing a versatile layout well suited to both family living and entertaining.
Positioned to the front and accessed directly from the reception hall, the dining room is a generously proportioned bay-fronted room with ample space for a large family dining table.
Finished with wood-effect laminate flooring, this room flows through to a further reception area, currently used as a second sitting room.
From here, twin glazed doors open onto the principal living area located within the rear extension.
Forming part of an open-plan arrangement with the kitchen, this impressive main living space enjoys a bright and airy feel, enhanced by direct access to the garden and tubular skylights that draw in natural light.
Kitchen The kitchen is fitted with a range of matching wall and base units, complemented by work surfaces over.
A composite one-and-a-half bowl sink with drainer is positioned beneath a double-glazed window overlooking the rear garden, providing a pleasant outlook.
There is space for a range-style cooker with a large coordinating extractor hood above, while further provision is made beneath the worktop for a washing machine, in addition to an integrated dishwasher.
Enhancing practicality, a breakfast bar extends neatly around the corner to form an informal dining area, accompanied by additional matching cabinetry and a recessed space to accommodate a large freestanding fridge/freezer.
Ground Floor Bedroom & Dressing Room Forming part of the side extension added by the current owners, this section of the property provides a versatile ground floor bedroom together with a separate dressing room, offering flexibility to suit a variety of requirements.
The bedroom itself is a double room positioned at the front of the property, with a double-glazed window providing natural light.
Twin glazed wooden-framed doors open through to the adjoining dressing room, which is fitted with built-in full-height wardrobes on one wall, complete with hanging space and shelving.
The dressing room also enjoys direct access to the garden via a double-glazed door, further enhancing its practicality and adaptability.
Shower Room Serving the ground floor, the shower room is fitted with a tiled shower cubicle incorporating a mains-fed shower. It also has a vanity unit with a wash basin and useful storage below.
A low-level WC is positioned beneath an obscured double-glazed window, while tiled flooring completes the room.
First Floor Bedrooms & Bathroom The first-floor landing is bright and spacious, enhanced by a double-glazed window to the side aspect. A hatch also provides access to the loft space.
The principal bedroom is a generously-sized double room, enjoying the added character and outlook of a walk-in double-glazed bay window.
Bedroom two is another well-proportioned double, positioned to the rear with a double-glazed window overlooking the garden.
The third bedroom offers flexible accommodation as a large single or small double room and benefits from a double-glazed window to the front.
Serving the first floor, the family bathroom is fitted with a bath incorporating a mains-fed rainfall shower and separate handheld attachment.
In addition, there is a vanity unit topped with a large washbasin and complemented by a range of cupboards and drawers beneath, providing useful storage.
A low-level WC is set beneath an obscured double glazed rear window, while tiled walls complete the room with a smart and practical finish.
Rear Garden The rear garden can be accessed from both the principal living area and the adjoining dressing room.
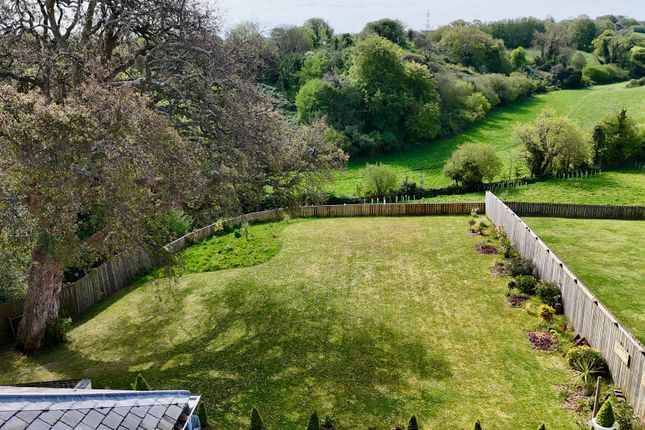
Enclosed by a combination of fencing and mature planting, the garden enjoys a sense of privacy. It offers an inviting setting for family life and outdoor enjoyment.
Designed for ease of upkeep, it is mainly laid to lawn, providing ample space for children to play or for prospective owners to further enhance to their own taste.
To the far end, a decked seating area offers an ideal spot for al fresco dining, entertaining, or simply relaxing.
A side pathway leads conveniently to the dressing room entrance, adding further practicality to the overall arrangement.
Value & comps
No previous sales on record.
Returns
Set an offer; the calculator follows it.
We're still gathering serviced-accommodation data for this area.
Archie refurb estimate: a Pro feature
0.0% below asking
This is not financial or investment advice. Prop AI Deals is not authorised by the Financial Conduct Authority (FCA) to provide investment advice.
All investment calculators, property analyses, and AI-generated insights are for informational purposes only. Property investment carries risk and may result in financial loss. All calculations should be independently verified and you should consult with FCA-authorised financial advisers before making any investment decisions.
Past performance does not guarantee future results. Tax implications vary by individual circumstances.
Deal
Properties like this can earn 2–3x BTL yields when converted to HMO, with retrofit costs around £10k/room. Sign in to see the full tier, yield projection, and cost breakdown.
Commercial properties like this can earn 30-50% higher yields when converted to residential under Class MA / Q / P / PA, with prior approval costing ~GBP 96/unit. Sign in to see the recommended route, yield uplift, and cost breakdown.
BRRR-suited properties can recycle 80-100% of investor capital on refi, leaving a high-yielding rental with most of the money out. Sign in to see the refurb cost stack, ARV projection, and refinance maths.
Detached + large garden = sub-division play. Pro tier unlocks the tier badge, plot size, uplift estimate, and regional land benchmark.
Short-lease flats trade at deep discount, but extending under the 1993 Act often costs far less than the discount. Pro tier unlocks the tier badge, premium breakdown, long-lease ARV and arbitrage maths.
See projected short-stay revenue vs a vanilla BTL for this property.
See real sub-let margins (HMO room rates & SA nightly rates) vs the landlord rent.
Area
Agent & docs
FAQ
About 53 Dart Avenue, Torquay
Explore nearby