1-bedroom flat · LL31 9FA
Listing removedListed 266 days
Opportunity summary
See Archie’s verdict, returns by strategy and what to check before viewing.
About
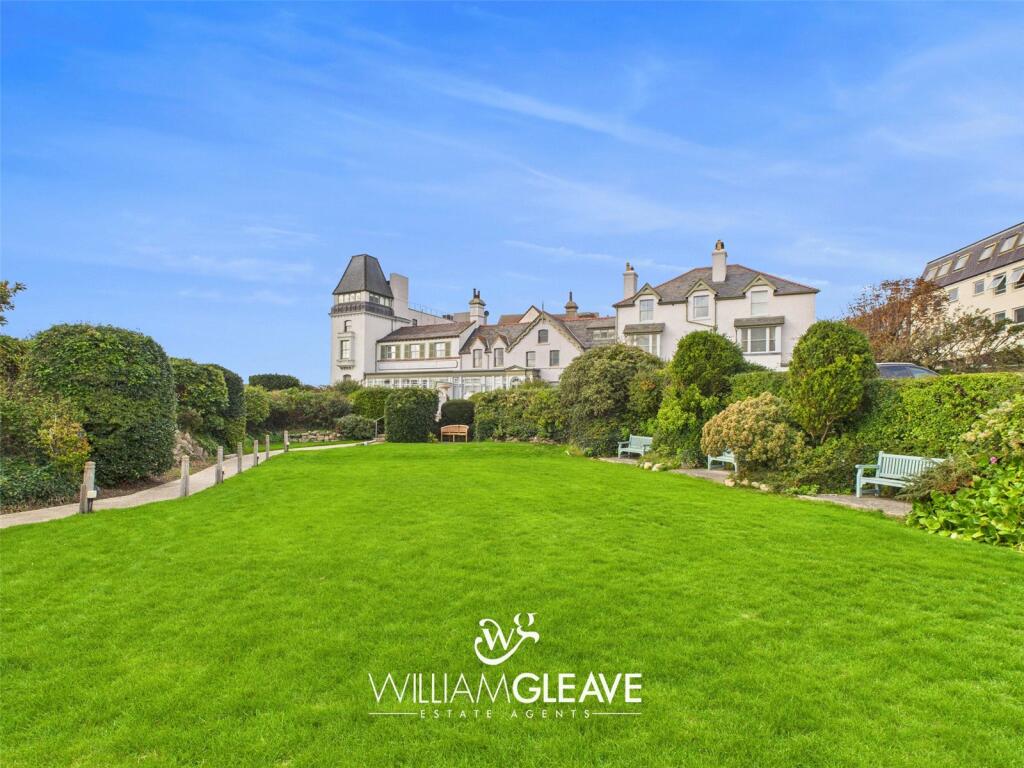
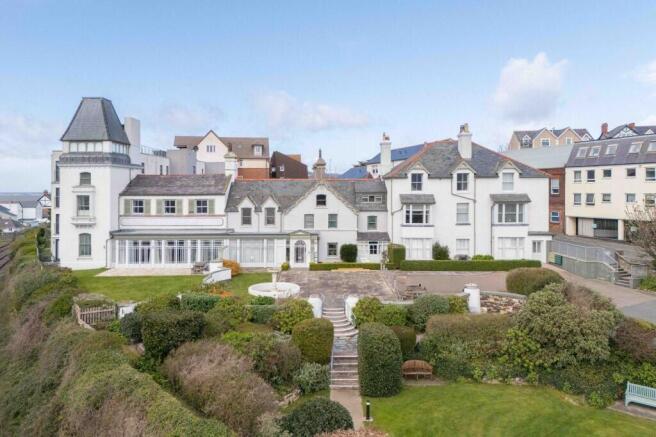
THIS IS A BEAUTIFULLY CONVERTED GRADE 2 LISTED BUILDING CREATING 33 APARTMENTS IN THE ORIGINAL DEGANWY CASTLE HOTEL AND PUBLIC HOUSE WITH VIEWS FROM THE FRONT ELEVATION TOWARDS CONWY CASTLE, ESTUARY, MOUNTAINS AND DOWN THE CONWY VALLEY, LOCATED ON THE DOORSTEP OF DEGANWY VILLAGE WITH ITS SHOPS, RAILWAY STATION AND BEACH.
Converted c2018 this ground floor apartment accommodation briefly comprises: shared hall; self contained door to open-plan lounge/kitchen/dining room with original fireplace and en-suite three piece bathroom with over bath shower; a door from the lounge area leads to a bedroom with French doors leading to a patio having open views.
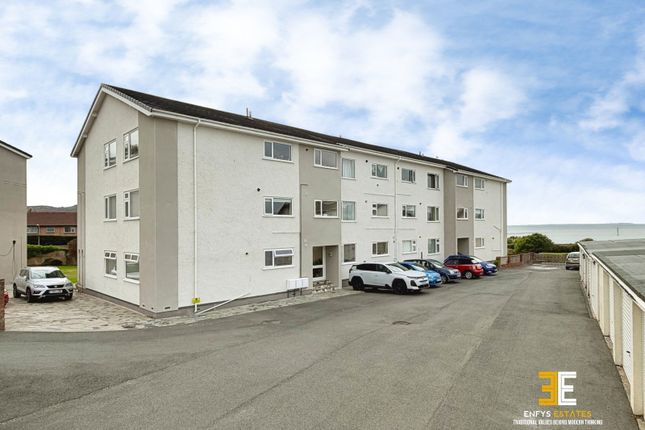
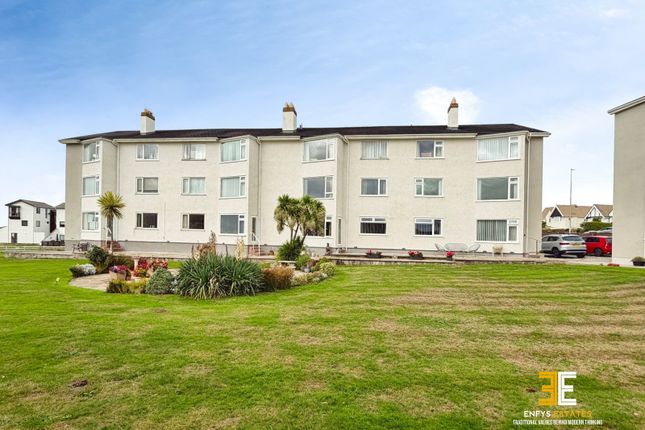
The property features electric heating and double glazed windows. Outside – there are communal gardens to the front and an allocated parking space as well as visitors’ parking.
The current owners have chosen to place a full sized double bed in the living area and use the front room as a veranda/sun room. The Accommodation Comprises: - Communal entrance to front.
Communal Hallway - With storage cupboard allocated to Apartment 28 with hanging rail and shelving.
Self-Contained Door Into Apartment 28 - Open Plan Lounge/Dining/Kitchen - 5.39m x 5.26m maximum overall (17'8" x 17'3" maxim - With feature original stone fireplace with hearth and display mantle dating back to 1885, wall mounted intercom video entry phone, two 'Dimplex' electric heating, laminate flooring.
Kitchen Area - With fitted range of grey fronted base, wall and drawer units with quartz sparkle worktops and uprights and splashback incorporating single drainer sink unit and mixer tap, electric oven and 'Zanussi' four ring electric hob with extractor hood over, 'Electrolux' washer/ dryer, integrated 'Zanussi' larder fridge/ freezer, spotlights, laminate flooring throughout.
Bedroom/Veranda/Sun Room - 5.00m x 2.35m (16'4" x 7'8") - Telephone point, T.V.
point, 'Dimplex' electric heater, recessed downlighters, airing cupboard with hot water tank and shelving, laminate flooring, double French doors and sidelights lead to private patio/seating area.
Views across to Conwy Castle, mountains and Marina down to the Conwy Valley estuary.
Tiled 3 Piece Bathroom - In white comprising panel bath with mixer tap, mains shower with twin shower heads including drench shower, vanity wash hand basin and display shelf, closed couple w.c., wall mounted mirror with light, electric heater, towel rail, spotlights, laminate flooring.
Outside - Private Paved Patio Seating Area (To The Front) - Communal Gardens - Lawns, shrubs and seating area.
Security Barrier Entry To Parking Area - One Allocated Parking Space - For the apartment, plus Visitors' parking.
Tenure - The property is held on a LEASEHOLD tenure over a 999 year term from 11th October 2013 with Ground Rent of £180.00 per annum.
We are advised that the Building Insurance is approximately £500.00. Service Charge is estimated at approximately £1,600.00 for 2026.
Council Tax Band - Is 'B' obtained from This information should be clarified with any purchaser's solicitor.
Value & comps
No previous sales on record.
Returns
Set an offer; the calculator follows it.
We're still gathering serviced-accommodation data for this area.
Archie refurb estimate: a Pro feature
0.0% below asking
This is not financial or investment advice. Prop AI Deals is not authorised by the Financial Conduct Authority (FCA) to provide investment advice.
All investment calculators, property analyses, and AI-generated insights are for informational purposes only. Property investment carries risk and may result in financial loss. All calculations should be independently verified and you should consult with FCA-authorised financial advisers before making any investment decisions.
Past performance does not guarantee future results. Tax implications vary by individual circumstances.
Deal
Properties like this can earn 2–3x BTL yields when converted to HMO, with retrofit costs around £10k/room. Sign in to see the full tier, yield projection, and cost breakdown.
Commercial properties like this can earn 30-50% higher yields when converted to residential under Class MA / Q / P / PA, with prior approval costing ~GBP 96/unit. Sign in to see the recommended route, yield uplift, and cost breakdown.
BRRR-suited properties can recycle 80-100% of investor capital on refi, leaving a high-yielding rental with most of the money out. Sign in to see the refurb cost stack, ARV projection, and refinance maths.
Detached + large garden = sub-division play. Pro tier unlocks the tier badge, plot size, uplift estimate, and regional land benchmark.
Short-lease flats trade at deep discount, but extending under the 1993 Act often costs far less than the discount. Pro tier unlocks the tier badge, premium breakdown, long-lease ARV and arbitrage maths.
See projected short-stay revenue vs a vanilla BTL for this property.
See real sub-let margins (HMO room rates & SA nightly rates) vs the landlord rent.
Area
Agent & docs

FAQ
About Station Road, Deganwy
Explore nearby