4-bedroom detached house · BD20 9FU
For saleListed 34 days
Opportunity summary
See Archie’s verdict, returns by strategy and what to check before viewing.
About
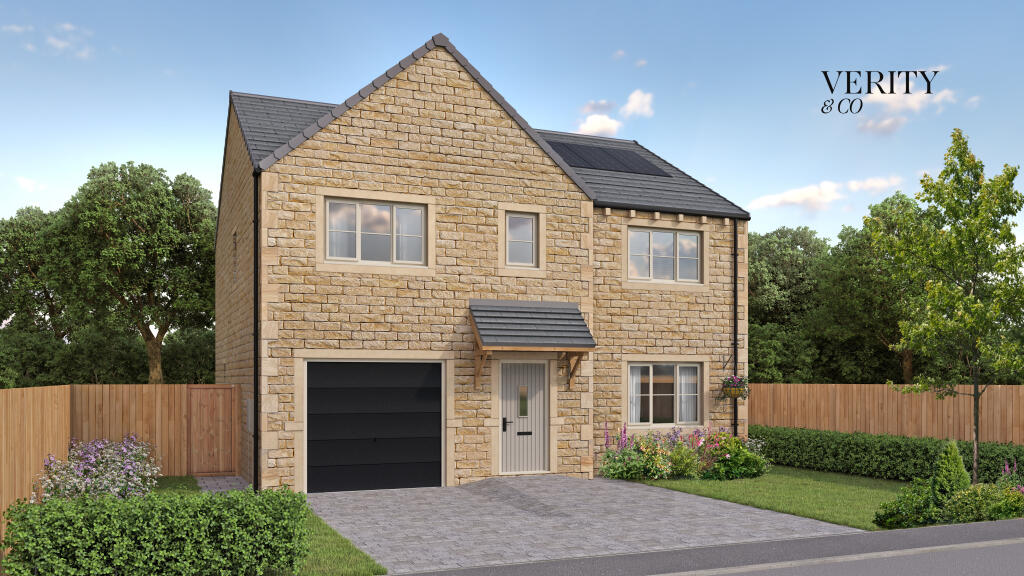
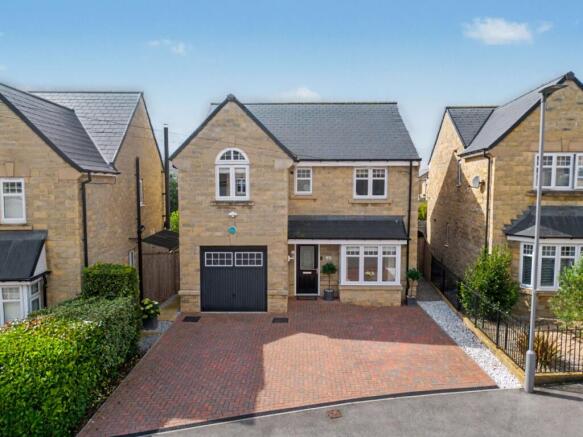
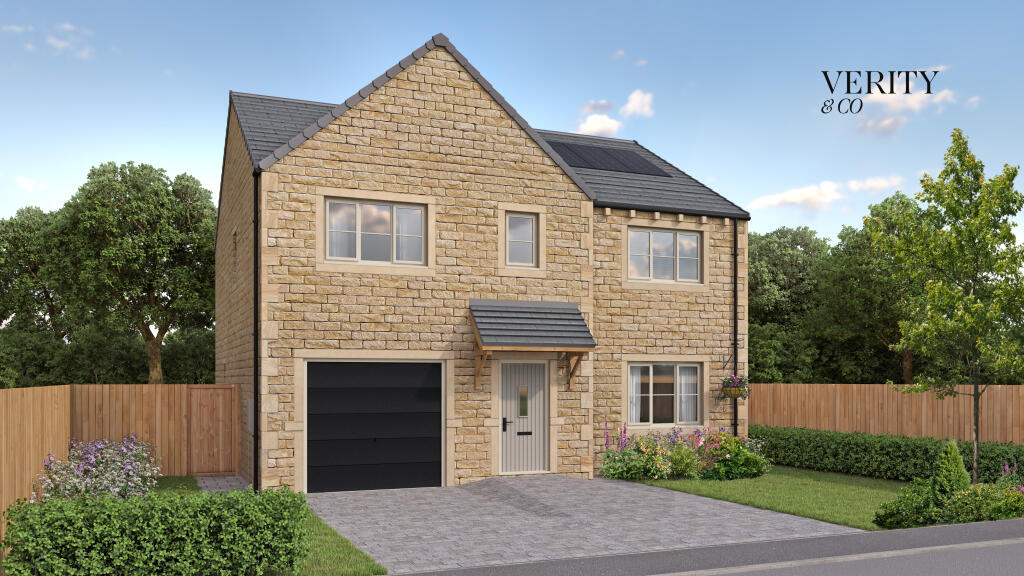
The Ermysted, Plot 1 A 4-bedroom detached home of 1,637 sq ft at Birchley Fold, a development of 7 detached homes on the rise between Silsden and Kildwick.
The Ermysted is the largest of the 4-bedroom house types here, and plot 1 is one of three. Viewings By appointment with the Sales Advisor.
Selling from The Carriages, Oxenhope – BD22 9LE Our Sales Advisor is located in Plot 8 – The Earnshaw and is happy to help! Visit our website - verityandcohohomes.com to find out more!
The house type The Ermysted is built around one long room.
The lounge runs 22 ft from the front of the house to the back, which is long enough for two seating areas rather than one, and it is entered through glazed oak double doors rather than a single door off the hall.
That detail is particular to this house type: no other home at Birchley Fold has it.
Ground floor The lounge sits along one side of the house and the kitchen with quartz worktop runs the depth of the house alongside it at and opens into the dining room, with bi-fold doors to the south-facing garden.
The laundry is a separate room with space and plumbing for a stacked washer & dryer, a pull-out shelf and storage space. There is a WC off the hall, an understairs store, and the garage is integral.
First floor Four bedrooms and a family bathroom around the landing. The main bedroom is paired with with a master en-suite.
The en-suite and the bathroom both have Hansgrohe taps and a Hansgrohe Ecosmart shower, with half tiling to the sanitaryware walls. Optional tiling upgrades are available dependant on build stage.
Specification Kitchen units come with oak effect interiors, soft close doors and drawers, a 20 mm quartz worktop with a 100 mm upstand and a 90 cm quartz splashback, and under cabinet LED lighting.
Appliances are Electrolux: two single ovens, a 75 cm gas hob, a 90 cm chimney hood, an integrated 70/30 fridge freezer and a full size dishwasher.
Heating is gas, dual zone, on an Ideal Logic System boiler with an Oso cylinder and Honeywell T4 thermostats.
Every home has solar panels, an Ohme ePod 7.4 kW EV charging point and Openreach full fibre.
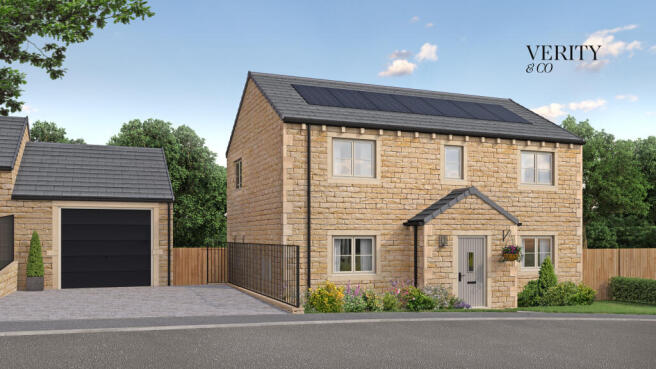
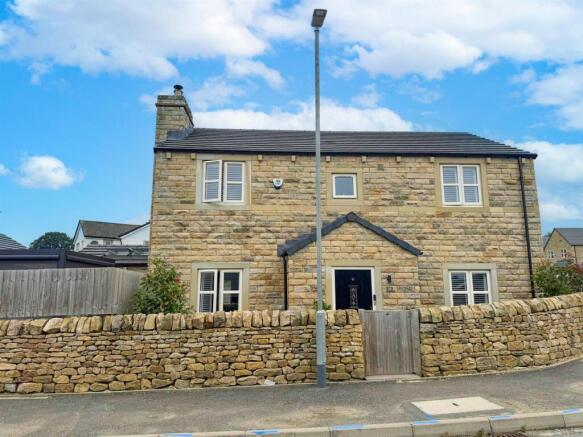
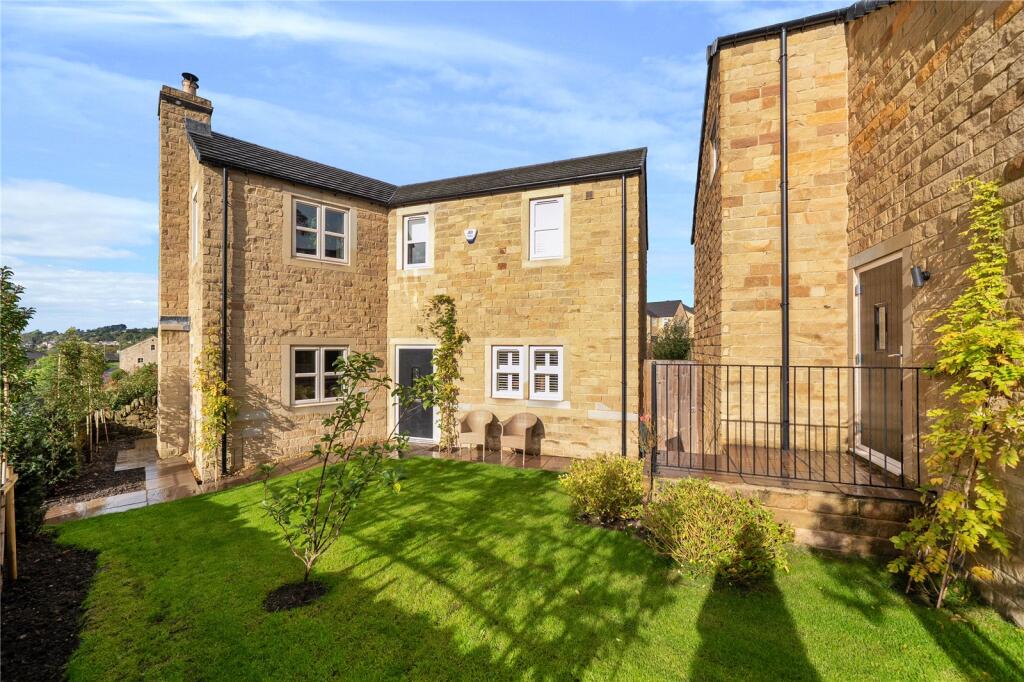
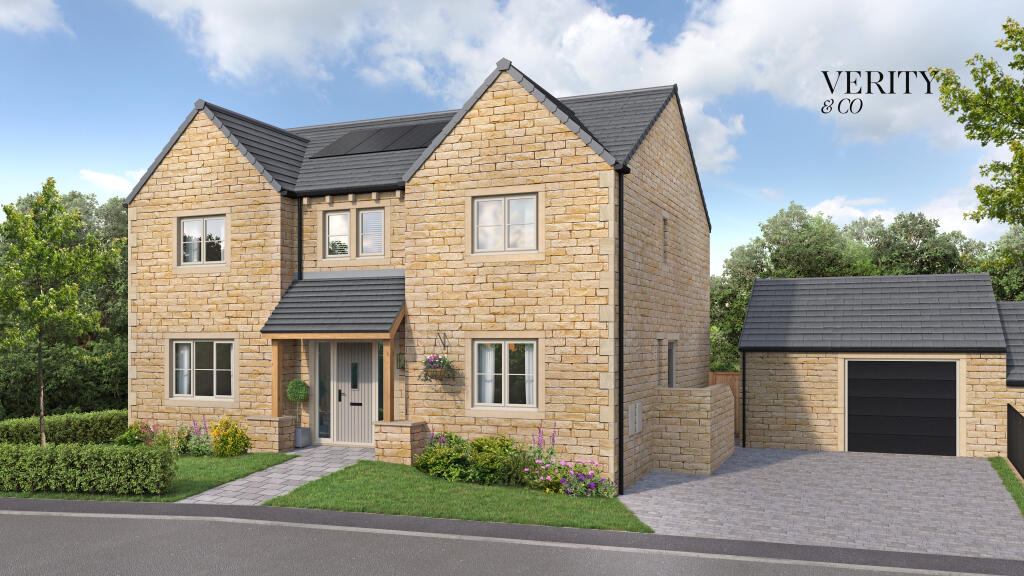
Outside, the walling is Yorkshire tumbled light weathered natural stone under dark grey concrete roof tiles, with thin profile uPVC windows in Clotted Cream, a composite front door in Pebble Grey and a black electric sectional garage door.
The rear garden is topsoiled and turfed with Raj green Indian stone paving.
The Interiors Collection Kitchen finishes and bathroom tiling are selected by the buyer from the Verity & Co Interiors Collection. Flooring is not part of the standard specification.
It can be added from the Little Extras Collection at additional cost or arranged separately by the buyer. The Sales Advisor can talk through the range and the costs.
All upgrades are dependent on build stage. The location Birchley Fold is on Skipton Road, Silsden, BD20 9AA, on the rise between Silsden and Kildwick.
Silsden has a market, a town hall and the everyday shops. Kildwick, down the hill, is a church, a pub and the Leeds and Liverpool Canal, with swing bridges opened by hand.
Steeton and Silsden station is on the Airedale Line. About the builder Verity & Co Homes is an independent, family-built housebuilder working across Yorkshire and Lancashire, building since 1986.
It was founded by Brian Verity and is now run by the second generation. Homes are covered by a 10-year LABC warranty. Find the home Birchley Fold, Skipton Road, Silsden, BD20 9AA.
Contact the Sales Advisor to arrange a viewing. Disclaimers Management and estate charges. This home is sold with management or estate charges. These is £498.57 per annon Floor plans.
Intended to provide a visual representation of size and space only, and may not accurately reflect the final specification, finishes or layout. Imagery.
Some room photographs are from show homes at other developments, shown for illustration. Each home is built to its own plot specification. CGIs.
CGIs and AI impressions are for illustrative purposes only. The actual construction and external appearance may vary. Specification.
All specifications, materials and finishes are subject to change throughout the build process. Part exchange.
Available on selected plots only and subject to eligibility, independent valuations, and terms and conditions. Not all properties will qualify. Offer may be withdrawn at any time.
Value & comps
No previous sales on record.
Returns
Set an offer; the calculator follows it.
We're still gathering serviced-accommodation data for this area.
Archie refurb estimate: a Pro feature
0.0% below asking
This is not financial or investment advice. Prop AI Deals is not authorised by the Financial Conduct Authority (FCA) to provide investment advice.
All investment calculators, property analyses, and AI-generated insights are for informational purposes only. Property investment carries risk and may result in financial loss. All calculations should be independently verified and you should consult with FCA-authorised financial advisors before making any investment decisions.
Past performance does not guarantee future results. Tax implications vary by individual circumstances.
Deal
Properties like this can earn 2–3x BTL yields when converted to HMO, with retrofit costs around £10k/room. Sign in to see the full tier, yield projection, and cost breakdown.
Commercial properties like this can earn 30-50% higher yields when converted to residential under Class MA / Q / P / PA, with prior approval costing ~GBP 96/unit. Sign in to see the recommended route, yield uplift, and cost breakdown.
BRRR-suited properties can recycle 80-100% of investor capital on refi, leaving a high-yielding rental with most of the money out. Sign in to see the refurb cost stack, ARV projection, and refinance maths.
Detached + large garden = sub-division play. Pro tier unlocks the tier badge, plot size, uplift estimate, and regional land benchmark.
Short-lease flats trade at deep discount, but extending under the 1993 Act often costs far less than the discount. Pro tier unlocks the tier badge, premium breakdown, long-lease ARV and arbitrage maths.
See projected short-stay revenue vs a vanilla BTL for this property.
See real sub-let margins (HMO room rates & SA nightly rates) vs the landlord rent.
Area
Agent & docs

FAQ
About Plot 1, The Ermysted, Birchley Fold, Silsden
Explore nearby