4-bedroom detached house · BT23 8FP
Sold STCListed 21 days
Opportunity summary
See Archie’s verdict, returns by strategy and what to check before viewing.
About
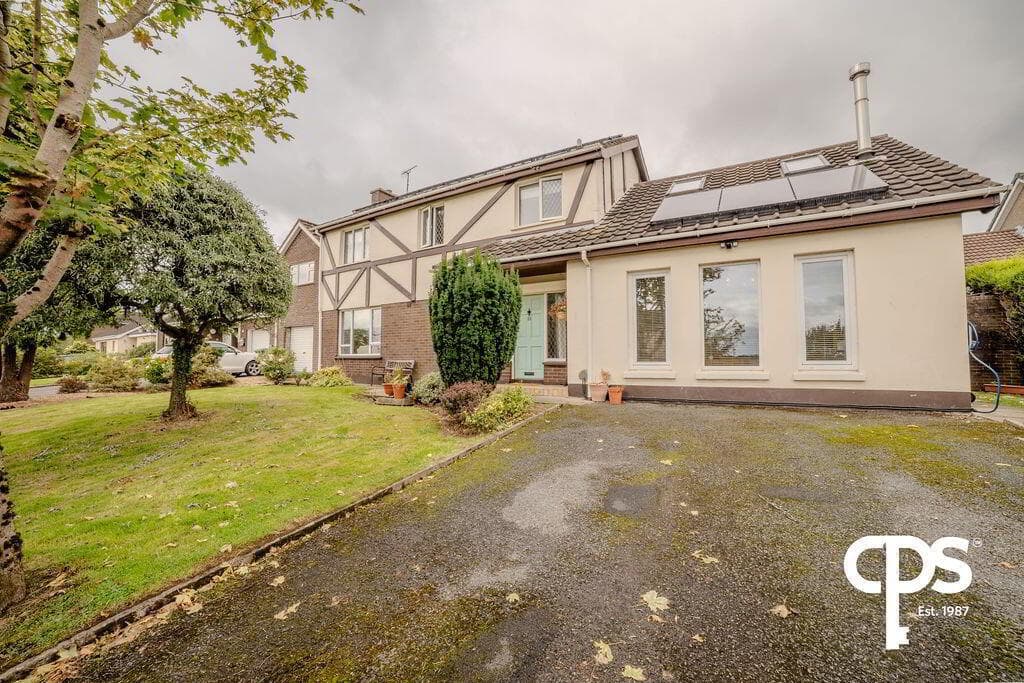
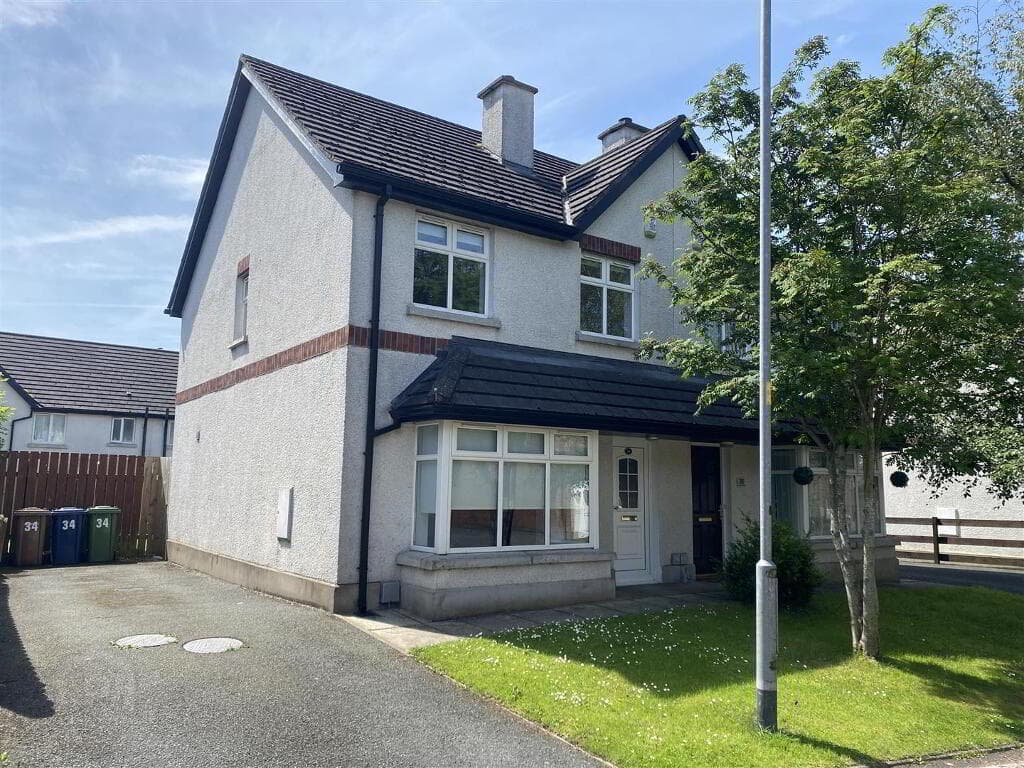
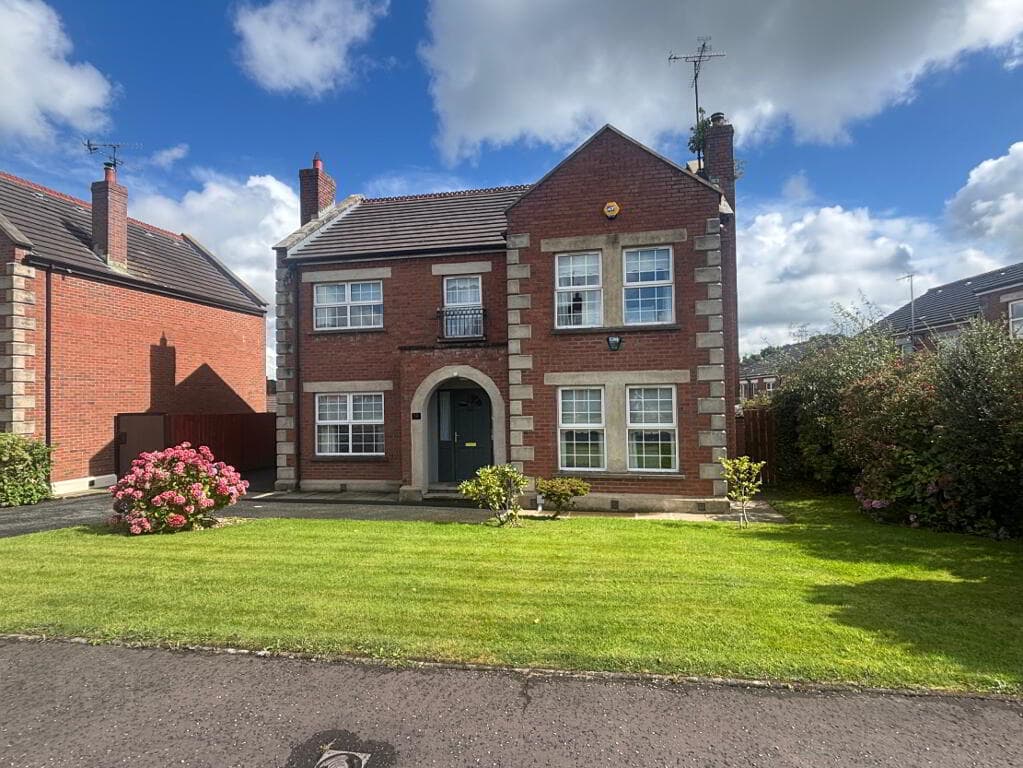
A beautifully presented detached family home Deceptive in overall size and proportions Ideally positioned at the end of a quiet, family friendly cul-de-sac Located within a short stroll of Strangford Lough and the tide bank coastal walk Entrance hall with Oak floor Formal dining room providing an attractive fireplace with gas fire Family room with Oak floor, open plan to Kitchen Luxury fitted kitchen in Cream Shaker style units, range of integrated Bosch appliances and large island Sunroom offering views over Newtownards to Craigantlet Large lounge with attractive fireplace and a multi fuel stove Utility room and downstairs cloakroom comprising modern White suite Four double bedrooms, bedroom one with luxury en suite Deluxe family bathroom comprising modern White suite Detached matching garage, approached via large tarmac driveway Well-tended gardens to front and rear laid out in lawns, paved patio, flowerbeds, and fencing Oil fired central heating system (boiler installed January 2025) Upvc doubled glazed windows and rear doors, Black composite front door Upvc fascia and soffits A fantastic opportunity to purchase a property with a quality specification and provides the perfect home for today’s modern family.
Our clients have updated and presented the home to a high standard throughout, only appreciated upon further inspection.
The property is located within the Teal Rocks development, within a short stroll from the shores of Strangford Lough, and holds fabulous views over Newtownards, Scrabo Tower and across to Craigantlet from the rear.
No.14 Tern Park is best placed on the periphery of the busy shopping town of Newtownards, where you will be able to avail of the excellent shopping and leisure facilities, boutiques, coffee shops, and eateries that the town provides.
This deceptive home offers superb accommodation briefly comprising: entrance hall with solid Oak floor, formal dining room with gas fire, a large lounge with multi fuel stove and views to the rear of Newtownards, Scrabo Tower, and Craigantlet.
There is also a large family room with solid Oak floor which is open to a luxury fitted kitchen, plus a sunroom, and downstairs cloakroom, and separate utility all on the ground floor.
At first floor level there is a large landing and four double bedrooms, bedroom one benefits from a luxury en suite and a deluxe family bathroom services bedroom 2, 3 and 4.
Externally there is a detached matching garage which is approached via a large tarmac driveway – providing ample off-road parking.
There are well maintained gardens to the front and rear laid out in lawns, paved patio, flowerbeds, and fencing.
Schooling is well catered for with a range of excellent primary schools, Regent House Grammar School and Movilla High.
Being located close to the centre of Newtownards, commuting is easy as getting to Belfast only takes 25 mins, Holywood 15 and Bangor 15, there are also excellent transport links if required.
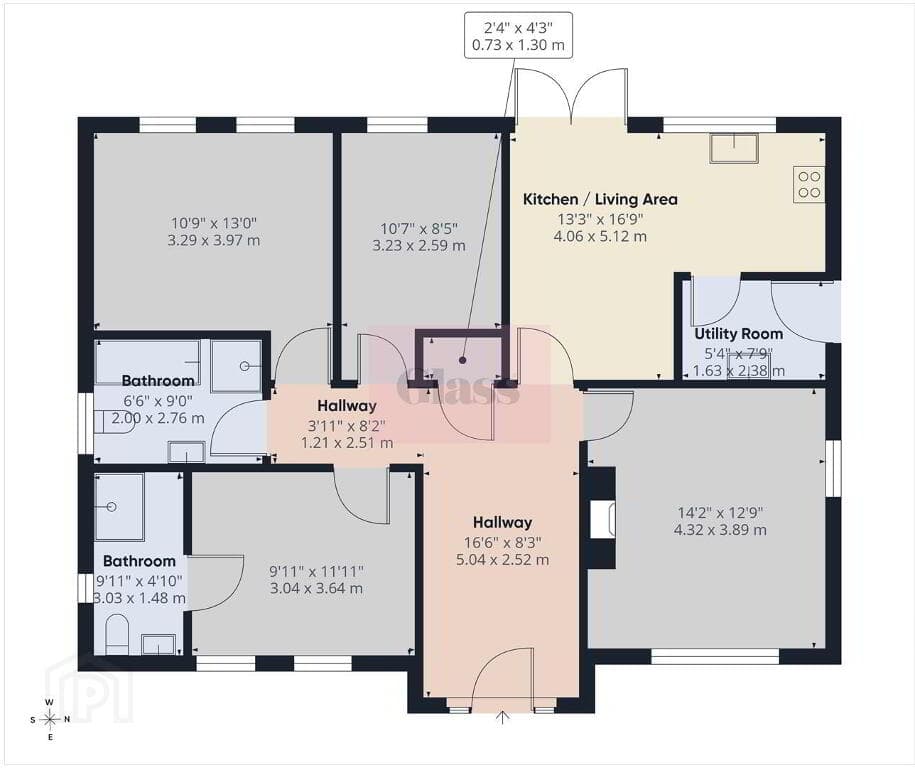
Ground Floor Black composite front door with double height porch to: Entrance Hall Ceramic tiled floor, solid oak floor, telephone point.
Cloakroom Modern white Duravit suite comprising: Floating wash hand basin with mixer taps, push button WC, wall tiling, ceramic tiled floor, extractor fan.
Formal Dining Room: 4.78m x 3.96m (15'8" x 13'0") Attractive carved timber fireplace surround, cast iron inset, picture tile detail, gas fire, tiled hearth, polished oak floor, corniced ceiling, bay window.
Family Room 4.27m x 3.96m (14'0" x 13'0") Solid oak flooring, corniced ceiling, open to Sun Room and Kitchen.
Luxury Kitchen/Breakfast Room 4.85m x 3.96m (15'11" x 13'0") Franke 1.5 tub single drainer stainless steel sink unit with mixer taps, excellent range of high and low level cream shaker style units, Quartz work surfaces, 90cm induction hob with 3 rings and multi zone, glass splashback, stainless steel extractor hood, integrated full height fridge and under counter freezer, built in coffee machine, combi oven/steam oven, built in oven, combi grill/oven/microwave and plate warming drawer, integrated dishwasher, large island breakfast table with Quartz work surface, concealed lighting, recessed spotlighting, display cabinets, uPVC double glazed door to side.
Sun Room 4m x 3.58m (13'1" x 11'9") uPVC double glazed windows on all three sides, ceramic tiled floor, LED recessed spotlights, views to Newtownards and Craigantlet, uPVC double glazed door to rear garden.
Utility Room 2.34m x 2.1m (7'8" x 6'11") Formica roll edge work surfaces, range of high and low level units, plumbed for washing machine, vented for tumble dryer, ceramic tiled floor, recess for fridge freezer.
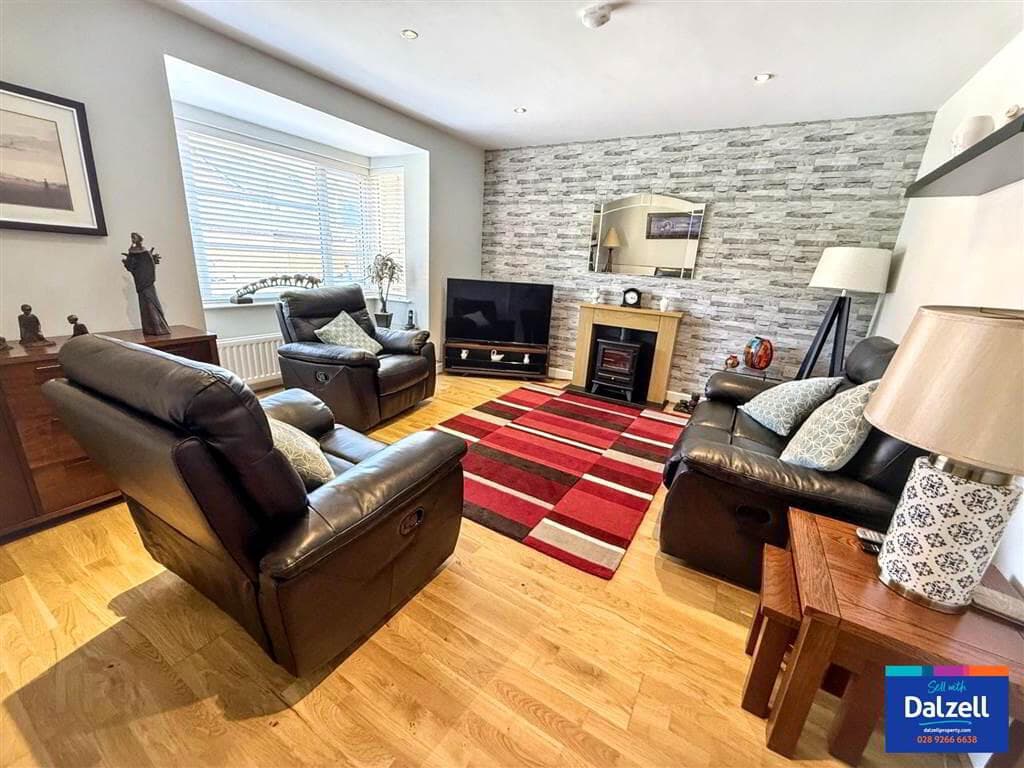
Lounge 6.27m x 3.84m (20'7" x 12'7") Feature sleeper fireplace surround, tiled inset, multi fuel stove, tiled hearth, solid oak floor, recessed spotlighting, uPVC double glazed French doors to garden, views to Newtownards, Craigantlet and Scrabo Tower.
Staircase With oak handrails and spindles to First Floor Landing Views over Newtownards and Craigantlet. Access to roofspace, concealed Hotpress with copper cylinder and immersion heater.
Bedroom 1 3.96m x 3.05m (13'0" x 10'0") Polished laminate floor, views to Newtownards, Scrabo Tower and Craigantlet.
Luxury Ensuite Modern Duravit white suite comprising: Separate fully tiled shower cubicle with Mira Sport thermostatically controlled shower unit, floating vanity unit, wash hand basin with mixer taps, push button WC, fully tiled walls, ceramic tiled floor, extractor fan.
Bedroom 2 3.96m x 3.05m (13'0" x 10'0") Polished laminate floor, views to Newtownards, Scrabo Tower and Craigantlet.
Bedroom 3 3.96m x 3.48m (13'0" x 11'5") Polished laminate floor, LED recessed spotlighting. Bedroom 4 4.04m x 3.94m (13'3" x 12'11") Polished laminate floor.
Deluxe Bathroom Modern Ideal Standard white suite comprising: Separate shower cubicle with thermostatically controlled power shower, panelled corner bath with mixer taps and telephone hand shower over bath, floating vanity with wash hand basin with mixer taps, push button WC, fully tiled walls, ceramic tiled floor, LED recessed spotlighting, extractor fan.
Detached Matching Garage 6.96m x 3.5m (22'10" x 11'6") Roller door, light and power, Grant Vortex oil fired boiler. Approached via large tarmac driveway.
Gardens To front and rear laid out in manicured lawns, paved patio, path, fencing, outside light, 2 outside water taps, oil storage tank, well stocked flower beds, access to side for oil, bins etc.
Value & comps
Land Registry doesn’t cover Scotland or Northern Ireland, so previous sales may not be on record.
Returns
Set an offer; the calculator follows it.
Short-let licence or registration needed
We're still gathering serviced-accommodation data for this area.
Archie refurb estimate: a Pro feature
0.0% below asking
This is not financial or investment advice. Prop AI Deals is not authorised by the Financial Conduct Authority (FCA) to provide investment advice.
All investment calculators, property analyses, and AI-generated insights are for informational purposes only. Property investment carries risk and may result in financial loss. All calculations should be independently verified and you should consult with FCA-authorised financial advisers before making any investment decisions.
Past performance does not guarantee future results. Tax implications vary by individual circumstances.
Deal
Properties like this can earn 2–3x BTL yields when converted to HMO, with retrofit costs around £10k/room. Sign in to see the full tier, yield projection, and cost breakdown.
Commercial properties like this can earn 30-50% higher yields when converted to residential under Class MA / Q / P / PA, with prior approval costing ~GBP 96/unit. Sign in to see the recommended route, yield uplift, and cost breakdown.
BRRR-suited properties can recycle 80-100% of investor capital on refi, leaving a high-yielding rental with most of the money out. Sign in to see the refurb cost stack, ARV projection, and refinance maths.
Detached + large garden = sub-division play. Pro tier unlocks the tier badge, plot size, uplift estimate, and regional land benchmark.
Short-lease flats trade at deep discount, but extending under the 1993 Act often costs far less than the discount. Pro tier unlocks the tier badge, premium breakdown, long-lease ARV and arbitrage maths.
See projected short-stay revenue vs a vanilla BTL for this property.
See real sub-let margins (HMO room rates & SA nightly rates) vs the landlord rent.
Area
Agent & docs
FAQ
About 14 Tern Park, Newtownards, BT23 8FP
Explore nearby