9-bedroom semi-detached house · EX34 8AY
For saleListed 20 days
Opportunity summary
See Archie’s verdict, returns by strategy and what to check before viewing.
About
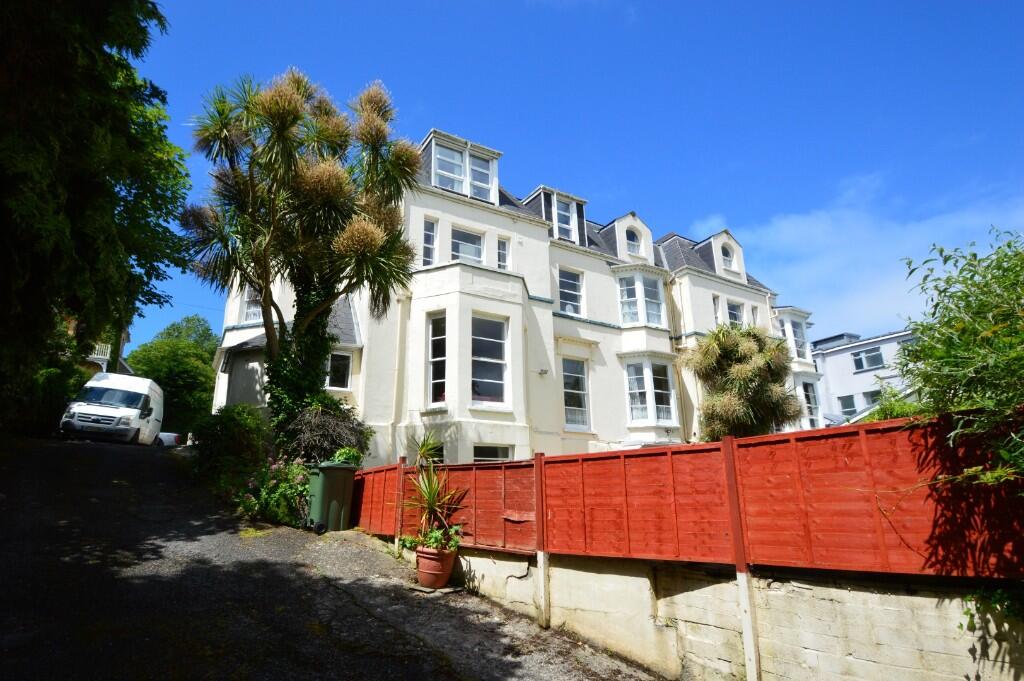
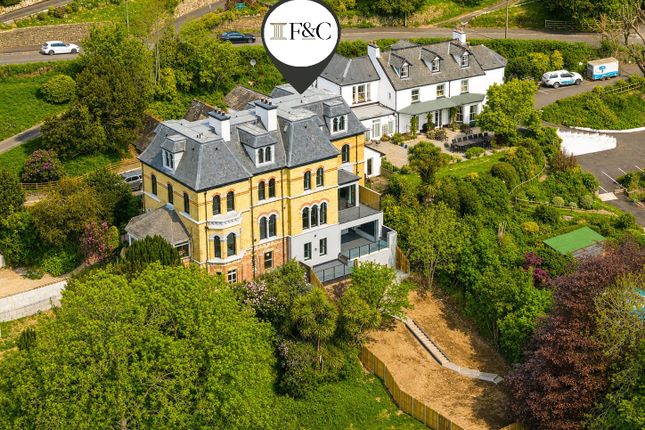
Located on the ever popular Torrs Park, Clarence Villa is a large and imposing Georgian semi-detached property situated over four floors currently used as a successful holiday let.
The property itself is well proportioned thanks to the double height lobby area, giving a real sense of space and grandeur, alongside a formal lounge and large dining area ensuring the whole property is accounted for.
The spacious kitchen comprises of a range of units surrounding an island ensuring a social element to the property alongside an dining area in addition to the formal dining room.
A utility room means that all white goods are stored out of sight alongside storage for the gas boiler.
Three double bedrooms with their own en-suites can be found on the first floor with a secondary staircase leading to the second floor where the remaining five bedrooms, two en-suites and bathroom can be found.
A bedroom can also be found on the ground floor. To the rear of the property, an outdoor heated swimming pool is a real highlight enabling entertainment for the whole property.
Allocated off road parking for three vehicles is also located to the rear. The property would make for an absolutely fantastic family residence.
Alternatively, the property would be flexible enough to house multiple households with some minor alterations.
With the property needing general modernisation and with no onward chain, we would recommend an internal viewing to appreciate the property in full.
Applicants are advised to proceed from our offices in an easterly direction passing through the traffic lights in the high street and turning immediately left into Northfield Road.
Continue to the bottom of the road and at the traffic light proceed straight across the cross the roads and then take the next turning on the left into Torrs Park.
Continue along Torrs Park for approximately 300 metres where Clarence Villa will be found on the left hand side.
Lower Ground Floor Kitchen (4.34m x 4.01m) Dining Room (6.93m x 4.3m) Reception Room (4.7m x 3.12m) Utility Room (4.4m x 2.06m) Shower Room 3.48m max x 2.82m Dining Area (3.48m x 2.82m) Ground Floor Hall (2.26m x 2.16m) WC (1.57m x 0.91m) Lobby (4.9m x 3.56m) Lounge (5.08m x 6.88m) Reception Room (7.75m x 4.78m) Snug (4.85m x 2.57m) Bedroom 4 (4.7m x 3.12m) En-Suite (1.98m x 1.1m) 1st Floor Bedroom 1 (5.49m x 4.95m) En-Suite (2.06m x 1.73m) Bedroom 2 (5.82m x 4.83m) En-Suite (2.74m x 1.6m) Bedroom 3 (4.88m x 3.23m) En-Suite (2.51m x 1.1m) 2nd Floor Bedroom 5 (5.33m x 4.1m) En-Suite (2.24m x 1.22m) Bedroom 6 (5.74m x 1.7m) Bedroom 7 (4.7m x 2.3m) Bedroom 8 (4.85m x 3.3m) En-Suite (2.36m x 1.75m) Bedroom 9 (3.05m x 2.7m) Bathroom (2.3m x 1.65m)
Value & comps
No previous sales on record.
Returns
Set an offer; the calculator follows it.
We're still gathering serviced-accommodation data for this area.
Archie refurb estimate: a Pro feature
0.0% below asking
This is not financial or investment advice. Prop AI Deals is not authorised by the Financial Conduct Authority (FCA) to provide investment advice.
All investment calculators, property analyses, and AI-generated insights are for informational purposes only. Property investment carries risk and may result in financial loss. All calculations should be independently verified and you should consult with FCA-authorised financial advisors before making any investment decisions.
Past performance does not guarantee future results. Tax implications vary by individual circumstances.
Deal
Properties like this can earn 2–3x BTL yields when converted to HMO, with retrofit costs around £10k/room. Sign in to see the full tier, yield projection, and cost breakdown.
Commercial properties like this can earn 30-50% higher yields when converted to residential under Class MA / Q / P / PA, with prior approval costing ~GBP 96/unit. Sign in to see the recommended route, yield uplift, and cost breakdown.
BRRR-suited properties can recycle 80-100% of investor capital on refi, leaving a high-yielding rental with most of the money out. Sign in to see the refurb cost stack, ARV projection, and refinance maths.
Detached + large garden = sub-division play. Pro tier unlocks the tier badge, plot size, uplift estimate, and regional land benchmark.
Short-lease flats trade at deep discount, but extending under the 1993 Act often costs far less than the discount. Pro tier unlocks the tier badge, premium breakdown, long-lease ARV and arbitrage maths.
See projected short-stay revenue vs a vanilla BTL for this property.
See real sub-let margins (HMO room rates & SA nightly rates) vs the landlord rent.
Area
Agent & docs
FAQ
About Clarence Villa,, Torrs Park, Devon
Explore nearby