4-bedroom detached house · SS4 1LQ
Listing removedListed 543 days
Opportunity summary
See Archie’s verdict, returns by strategy and what to check before viewing.
About
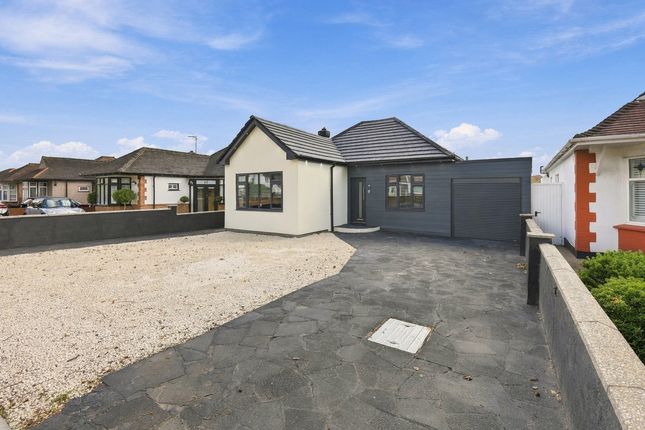
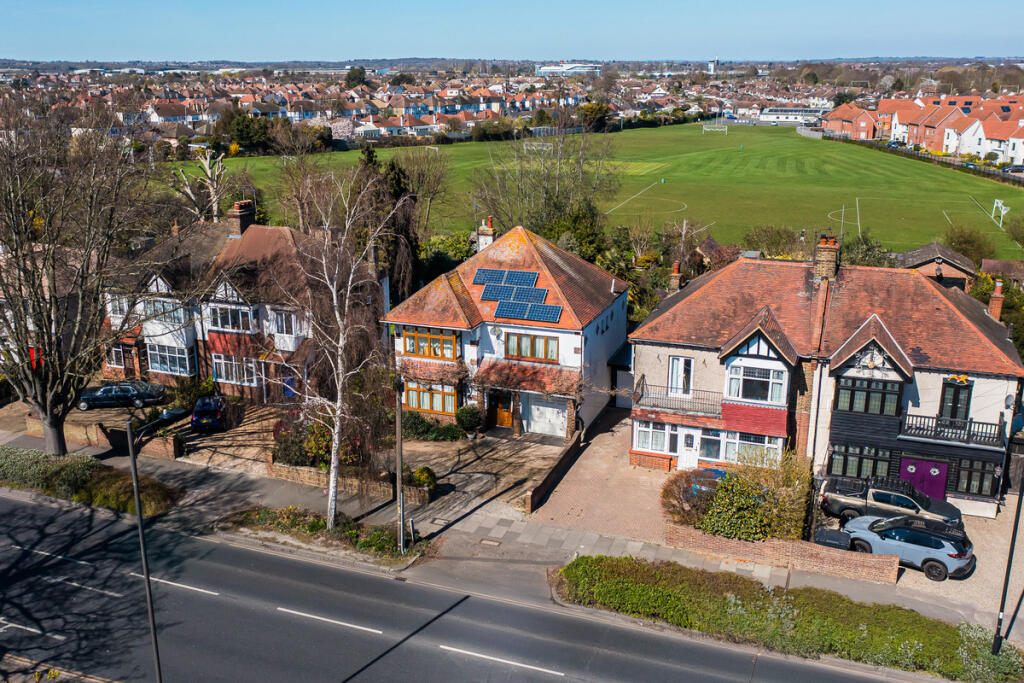
Nestling in a wonderful semi rural location and set in a third of an acre with indoor swimming pool this secluded four bedroom home offers great family accommodation with a fantastic size living room and separate dining room.
Some updating required but priced to sell. Agents Notes - Nestling in a tucked away semi rural location yet so easy to reach Thorpe Bay, Rochford and surrounding areas.
The property is set in approximately a third of an acre grounds very private and quiet with well tended gardens to both the front and rear.
The main residence comprises of four bedrooms one with a modern corner shower. All the bedrooms are generous in size and in addition there is a family bathroom.
The ground floor is well laid out with a fantastic main living room and large separate dining room as well as the uPVC conservatory reached from the dining room.
The covered indoor pool area is attached to the side with a pool measuring 20' x12' with direct access to the garden.
Hallway - 3.89m x 3.35m - Inviting hallway with stairs leading to the four first floor bedrooms. Access to the ground floor cloakroom.
Doors leading of to the lounge and kitchen Living Room - 5.94m x 5.03m - Really great size square room with dual aspect windows to the front and side.
Central fireplace and connecting door to the dining room. Dining Room - 4.62m x 4.52m - Ample room for a large family entertaining table.
Double doors opening out to the uPVC conservatory and a further door opening out to the covered swimming pool room.
Cloakroom - Kitchen - 5.23m x 3.66m - A little old fashioned but has everything you need. Window to the rear aspect and connecting door to a small utility room.
Utility Room - 2.18m x 1.57m - Fitted sink, window to the rear double doors opening onto the large double garage.
Conservatory - 4.37m x 4.27m - uPVC construction and a very good size with double doors opening onto the garden.
Indoor Swimming Pool - 8.64m x 6.4m - What a bonus an undercover swimming pool with pump room measuring 20' x 12' with cover. Rear door opening to the garden.
Double Garage - 6.25m x 5.11m - Power and light. Landing - 3.96m x 3.23m - Doors leading off to two of the bedrooms and family bathroom with a further door opening to the inner landing.
Inner Landing - Access to the large boarded loft room with pull down ladder. Perfect possibly for a number of uses with a window to the rear and access to the eaves.
Bathroom - Bedroom - 4.93m x 2.95m - Bedroom - 3.3m x 2.84m - Bedroom With Corner Shower - 4.57m x 4.5m - Berdoom - 4.67m x 2.84m - Gardens - We are advised the garden extends to approximately a third of an acre very well tended and lawned both front and rear with a large raised fish pond to the front and sheds and outbuildings to the rear.
Quiet secluded and extremely private surrounded by a rural landscape. These particulars are accurate to the best of our knowledge but do not constitute an offer or contract.
Photos are for representation only and do not imply the inclusion of fixtures and fittings. The floor plans are not to scale and only provide an indication of the layout.
Value & comps
No previous sales on record.
Returns
Set an offer; the calculator follows it.
We're still gathering serviced-accommodation data for this area.
Archie refurb estimate: a Pro feature
0.0% below asking
This is not financial or investment advice. Prop AI Deals is not authorised by the Financial Conduct Authority (FCA) to provide investment advice.
All investment calculators, property analyses, and AI-generated insights are for informational purposes only. Property investment carries risk and may result in financial loss. All calculations should be independently verified and you should consult with FCA-authorised financial advisers before making any investment decisions.
Past performance does not guarantee future results. Tax implications vary by individual circumstances.
Deal
Properties like this can earn 2–3x BTL yields when converted to HMO, with retrofit costs around £10k/room. Sign in to see the full tier, yield projection, and cost breakdown.
Commercial properties like this can earn 30-50% higher yields when converted to residential under Class MA / Q / P / PA, with prior approval costing ~GBP 96/unit. Sign in to see the recommended route, yield uplift, and cost breakdown.
BRRR-suited properties can recycle 80-100% of investor capital on refi, leaving a high-yielding rental with most of the money out. Sign in to see the refurb cost stack, ARV projection, and refinance maths.
Detached + large garden = sub-division play. Pro tier unlocks the tier badge, plot size, uplift estimate, and regional land benchmark.
Short-lease flats trade at deep discount, but extending under the 1993 Act often costs far less than the discount. Pro tier unlocks the tier badge, premium breakdown, long-lease ARV and arbitrage maths.
See projected short-stay revenue vs a vanilla BTL for this property.
See real sub-let margins (HMO room rates & SA nightly rates) vs the landlord rent.
Area
Agent & docs
FAQ
About Sutton Road, Rochford
Explore nearby