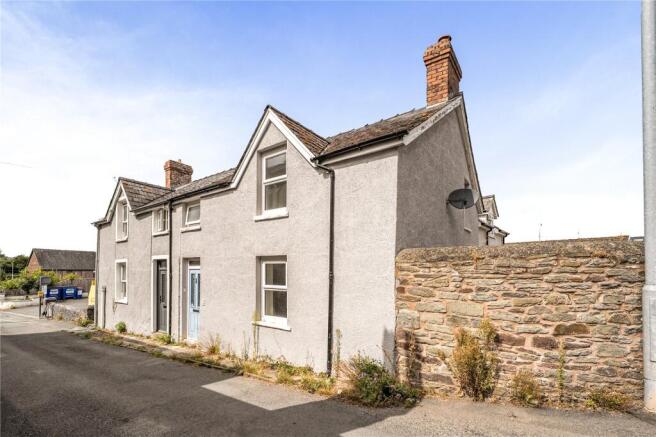
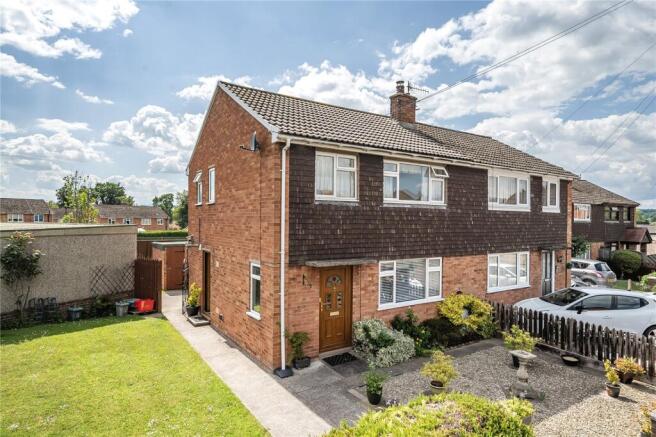
3-bedroom semi-detached house · LD3 0DT
Listing removedListed 226 days
Opportunity summary
See Archie’s verdict, returns by strategy and what to check before viewing.
About
An attractive 3 Bedroom Semi-Detached House located in a semi-rural position on the edge of Talgarth, yet within approximately 1/2 mile of the town centre.
The property would benefit from modernisation but offers generous accommodation throughout with gardens to front and rear. Available with no onward chain.
Located on Hospital Road, just some half a mile from Talgarth town centre, this charming property offers period accommodation throughout with generous space to include two reception rooms and a useful understairs storage/utility area.
The property benefits from having gardens to both front and rear, with the rear garden benefiting from having an outbuilding/store with separate W/C.
Whilst the house would benefit from being modernised and updated, the property has great scope and potential to be a great family home with 3 double bedrooms and the family bathroom.
The sale is offered with no onward chain by the current owners.
Accommodation Ground Floor Porch 1.39m Max x 1.30m Max (4' 7" Max x 4' 3" Max) Windows to two sides, door to Hall 2.90m Max x 1.96m Max (9' 6" Max x 6' 5" Max) Carpeted floor, Staircase to 1st floor, Window to side, Night storage heater, Through to inner hall with doors to Dining Room 4.57m Max x 3.19m Max (15' 0" Max x 10' 6" Max) Carped floor, 2 x Windows to front, Night storage heater.
Living Room 4.80m Max x 3.78m Max (15' 9" Max x 12' 5" Max) Carpeted floor, Window to rear, Night storage heater.
Kitchen 3.28m Max x 3.07m Max (10' 9" Max x 10' 1" Max) Quarry tiled floor, Window to rear, Selection of fitted units and worktops with sink/drainer and space for electric cooker and under counter fridge, fully glazed door to the rear garden.
Under Stair Storage Area 2.15m Max x 1.68m Max (7' 1" Max x 5' 6" Max) Wooden floor, Window to side, Plumbing for washing machine and dryer.
First Floor Landing 3.07m Max x 3.05m Max (10' 1" Max x 10' 0" Max) Carpeted floor, Loft hatch, Doors to Bedroom 1 4.58m Max x 3.67m Max (15' 0" Max x 12' 0" Max) Carpeted floor, Window to front, Cast iron fireplace.
Bedroom 2 4.08m Max x 3.44m Max (13' 5" Max x 11' 3" Max) Carpeted floor, Window to rear, Cast iron fireplace, Night storage heater.
Bedroom 3 3.35m Max x 3.07m Max (11' 0" Max x 10' 1" Max) Carpeted floor, Window to rear, Cast iron fireplace, Built-in airing cupboard.
Bathroom 2.08m Max x 1.92m Max (6' 10" Max x 6' 4" Max) Vinyl flooring, Window to front, Exposed stone & brickwork, W/C, Wash hand basin.
Outside To the front, the property is approached via a few steps to the front garden area which is paved with a small lawn area to the side.
The paving continues around to the side of the property with planted borders and provides access to the rear of the house.
The rear garden provides a further paved patio seating area with a useful outbuilding/store and a separate W/C.
The garden continues to a lawn area with planted borders, a pergola and a timber storage shed. There is electricity and lighting to the outbuildings.
Services Mains Electricity, Water & Drainage Electric Night Storage Heaters Council Tax Band: D - Powys County Council EPC Rating: TBC Tenure: Freehold Mobile Signal - Deemed good for the area.
Check with your own provider. Broadband - We are advised that Ultrafast is available
Value & comps
No previous sales on record.
Returns
Set an offer; the calculator follows it.
Short-let licence or registration needed
We're still gathering serviced-accommodation data for this area.
Archie refurb estimate: a Pro feature
0.0% below asking
This is not financial or investment advice. Prop AI Deals is not authorised by the Financial Conduct Authority (FCA) to provide investment advice.
All investment calculators, property analyses, and AI-generated insights are for informational purposes only. Property investment carries risk and may result in financial loss. All calculations should be independently verified and you should consult with FCA-authorised financial advisers before making any investment decisions.
Past performance does not guarantee future results. Tax implications vary by individual circumstances.
Deal
Properties like this can earn 2–3x BTL yields when converted to HMO, with retrofit costs around £10k/room. Sign in to see the full tier, yield projection, and cost breakdown.
Commercial properties like this can earn 30-50% higher yields when converted to residential under Class MA / Q / P / PA, with prior approval costing ~GBP 96/unit. Sign in to see the recommended route, yield uplift, and cost breakdown.
BRRR-suited properties can recycle 80-100% of investor capital on refi, leaving a high-yielding rental with most of the money out. Sign in to see the refurb cost stack, ARV projection, and refinance maths.
Detached + large garden = sub-division play. Pro tier unlocks the tier badge, plot size, uplift estimate, and regional land benchmark.
Short-lease flats trade at deep discount, but extending under the 1993 Act often costs far less than the discount. Pro tier unlocks the tier badge, premium breakdown, long-lease ARV and arbitrage maths.
See projected short-stay revenue vs a vanilla BTL for this property.
See real sub-let margins (HMO room rates & SA nightly rates) vs the landlord rent.
Area
Agent & docs

FAQ
About Hospital Road, Talgarth, Brecon, Powys.
Explore nearby