2-bedroom flat · DT4 7TH
For saleListed 260 days
Opportunity summary
See Archie’s verdict, returns by strategy and what to check before viewing.
About
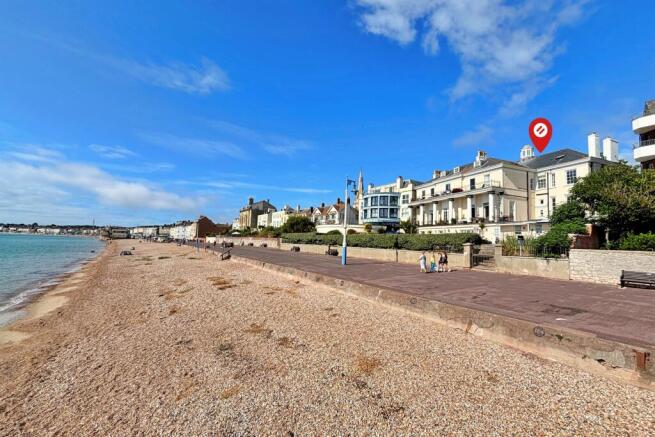
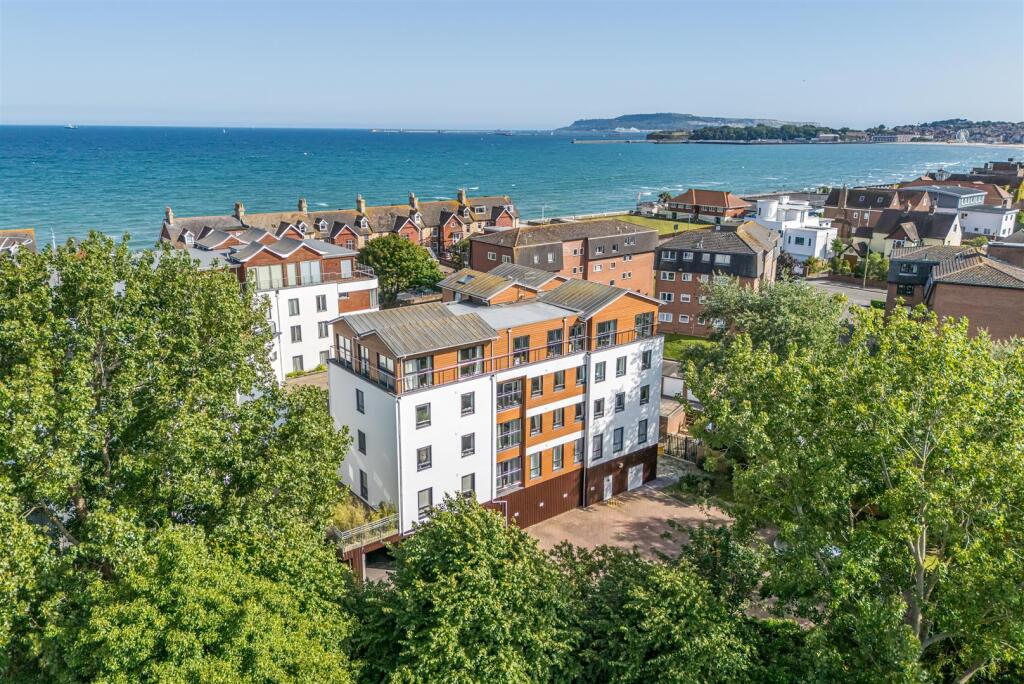
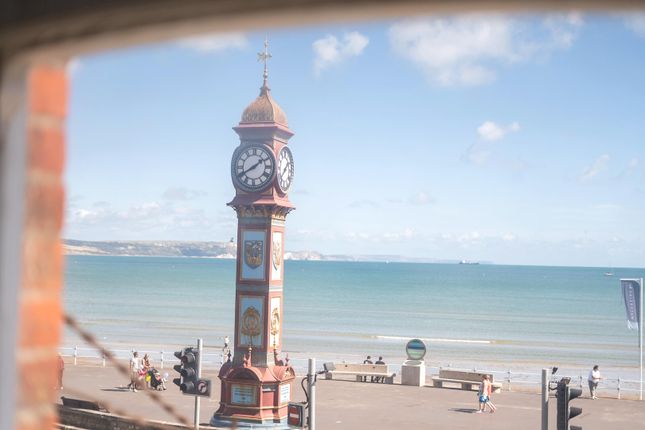
Tenure: Leasehold Set in a desirable coastal location with direct beachfront access, this beautifully presented two-bedroom flat offers a unique opportunity to embrace a tranquil seaside lifestyle.
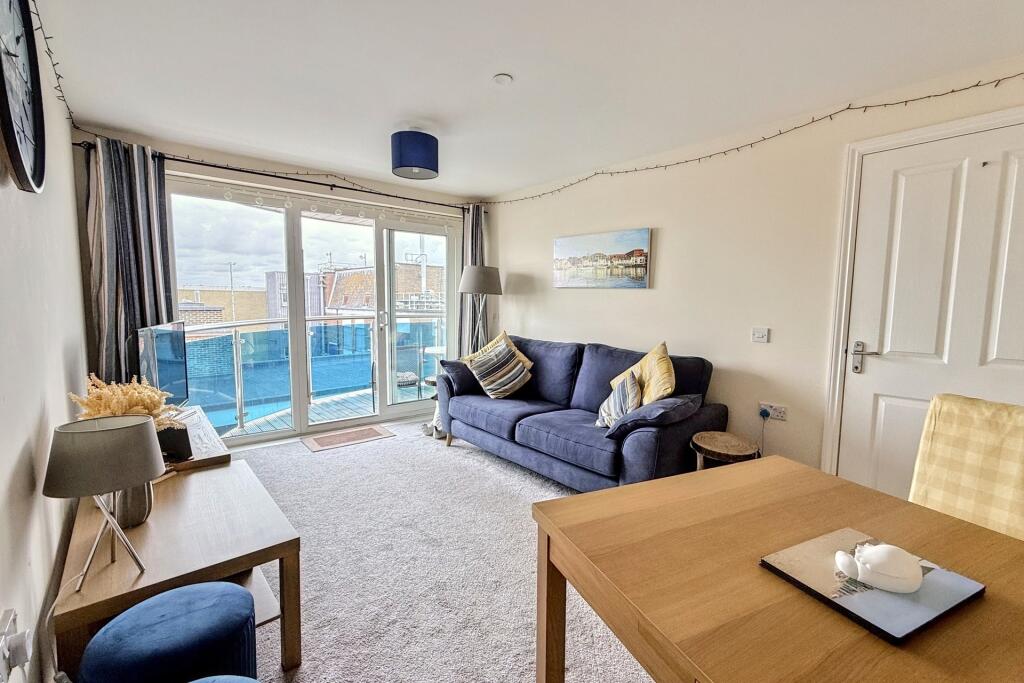
The property boasts two spacious reception rooms filled with natural light, thanks to large windows that frame stunning ocean views.
The modern kitchen is equipped with integrated appliances, sleek wooden cabinetry, and ample storage, enhanced by a skylight and tiled flooring for a bright and contemporary feel.
Both bedrooms are generously sized, with built-in wardrobes and neutral decor creating restful, airy retreats.
The streamlined bathroom features modern fixtures, a full-size bath-tub, and charming decorative touches for a fresh, inviting atmosphere.
Additional benefits include well-maintained communal gardens, landscaped outdoor spaces, and balconies, providing delightful areas to enjoy the sea air and scenic views.
Residents enjoy the convenience of multiple off-road and covered parking options, a gated entrance for added security, and a welcoming conservatory with intricate stained glass - perfect for relaxing or entertaining guests.
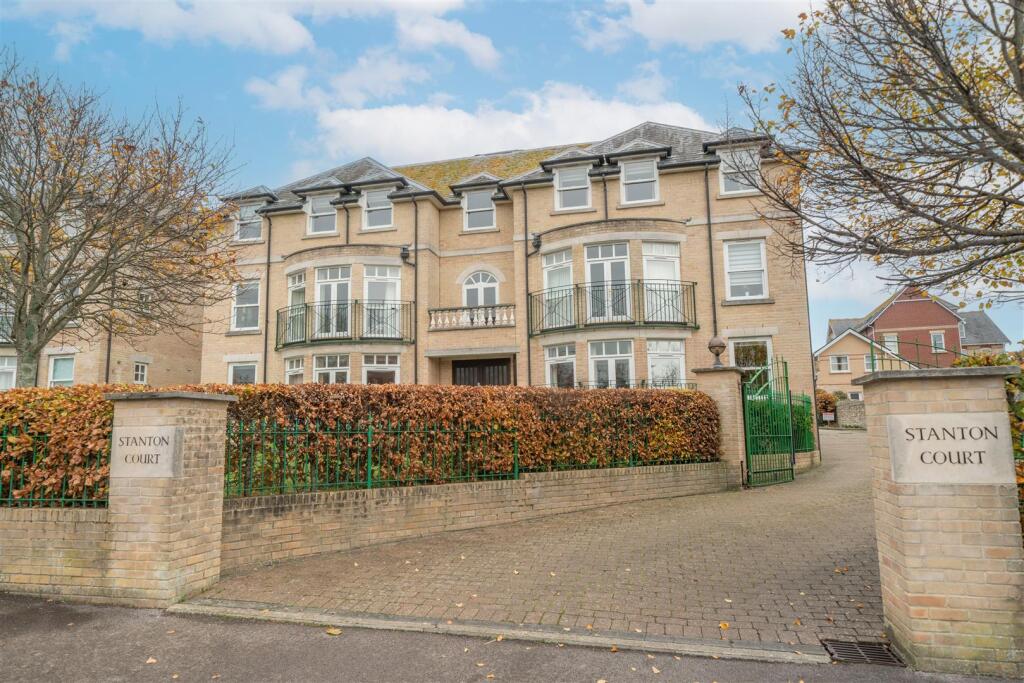
The property’s distinctive period architecture, well-kept communal areas, and proximity to the beach create an exceptional living environment, ideal for those seeking both comfort and quality in a picturesque setting.
This flat promises a superb blend of coastal charm, modern convenience, and sophisticated design.
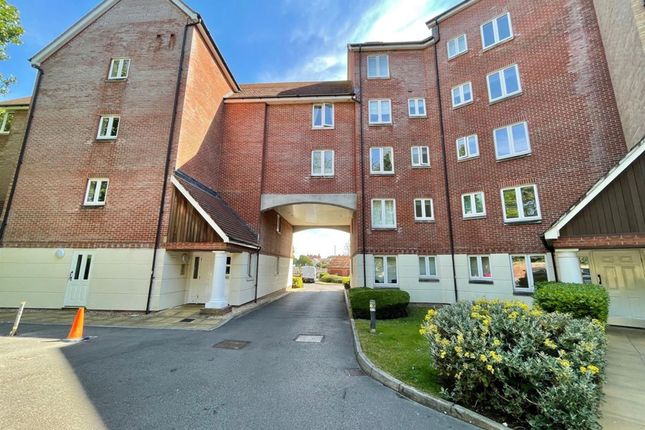
Gated Entrance Attractive, code operated gates provide both pedestrian and vehicular access into Stanton Court's generous communal grounds and parking areas, a walkway with canopy above leads to the allocated parking and communal entrance door.
Communal Hall Lift access and stairs rise to the second floor, where a bright and airy hallway leads to the flat entrance.
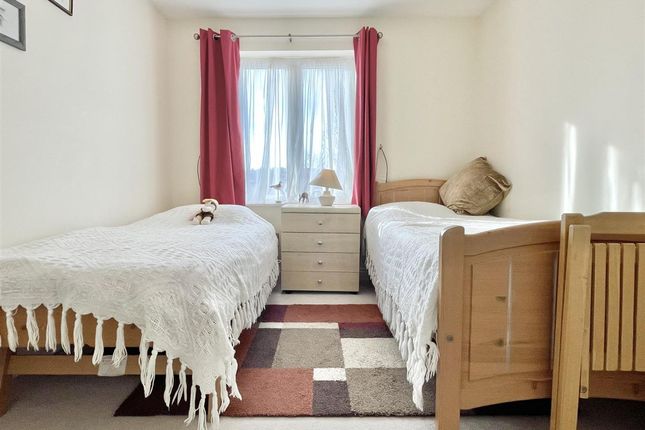
Bedroom 2 (4.2m x 2.6m) A rear aspect double bedroom with a double glazed sash window overlooking Stanton Court's attractive courtyard and parking areas, a wall-mounted radiator, fitted wardrobes, and ceiling coving.
Bedroom 1 (4.1m x 3.2m) A rear-aspect double bedroom with a double-glazed sash window overlooking the courtyard and parking, a wall-mounted radiator, and large built-in wardrobes with shelving and hanging rails.
A door provides access into the...
En-Suite (2.1m x 1.4m) A side-aspect, partially tiled ensuite with an obscured double-glazed window and double-glazed Velux, a corner shower with handheld attachment, low-level WC, hand wash basin with stainless taps, and a radiator.
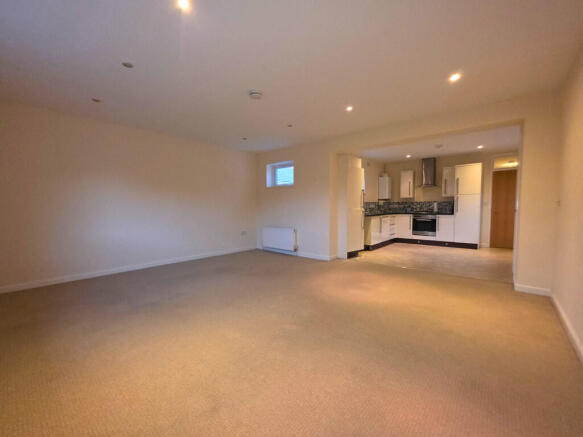
Dining Room (4.4m x 3.3m) A spacious side-aspect room with a double-glazed sash window, ceiling coving, dado rails, a wall-mounted radiator, and an internal window into the hallway.
The room flows seamlessly into the kitchen via an archway opening. Kitchen (3.6m x 2.4m) A dual front- and side-aspect kitchen featuring double-glazed windows and a double-glazed Velux.
A range of eye- and base-level units feature an incorporated dishwasher, under-counter fridge, under-counter freezer, space for a washer dryer, and a built-in oven with foreign gas hob and extractor above.
The space is partially tiled. Stainless 1.5 sink with mixer tap.
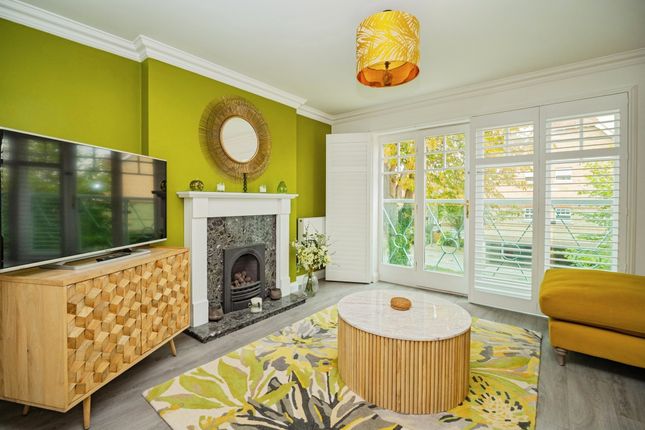
Lounge (4.6m x 3.6m) Another light and airy front-aspect room with two double-glazed sash windows providing natural light, ceiling coving, dado rails, and a wall-mounted radiator.
Parking - Allocated Parking
Value & comps
No previous sales on record.
Returns
Set an offer; the calculator follows it.
We're still gathering serviced-accommodation data for this area.
Archie refurb estimate: a Pro feature
0.0% below asking
This is not financial or investment advice. Prop AI Deals is not authorised by the Financial Conduct Authority (FCA) to provide investment advice.
All investment calculators, property analyses, and AI-generated insights are for informational purposes only. Property investment carries risk and may result in financial loss. All calculations should be independently verified and you should consult with FCA-authorised financial advisers before making any investment decisions.
Past performance does not guarantee future results. Tax implications vary by individual circumstances.
Deal
Properties like this can earn 2–3x BTL yields when converted to HMO, with retrofit costs around £10k/room. Sign in to see the full tier, yield projection, and cost breakdown.
Commercial properties like this can earn 30-50% higher yields when converted to residential under Class MA / Q / P / PA, with prior approval costing ~GBP 96/unit. Sign in to see the recommended route, yield uplift, and cost breakdown.
BRRR-suited properties can recycle 80-100% of investor capital on refi, leaving a high-yielding rental with most of the money out. Sign in to see the refurb cost stack, ARV projection, and refinance maths.
Detached + large garden = sub-division play. Pro tier unlocks the tier badge, plot size, uplift estimate, and regional land benchmark.
Short-lease flats trade at deep discount, but extending under the 1993 Act often costs far less than the discount. Pro tier unlocks the tier badge, premium breakdown, long-lease ARV and arbitrage maths.
See projected short-stay revenue vs a vanilla BTL for this property.
See real sub-let margins (HMO room rates & SA nightly rates) vs the landlord rent.
Area
Agent & docs
FAQ
About 15 Stanton Court Melcombe Avenue, Weymouth
Explore nearby