5-bedroom detached house · EX2 7SN
For saleReduced £50k (−3.3%) on 24 SepListed 126 days
Opportunity summary
See Archie’s verdict, returns by strategy and what to check before viewing.
About
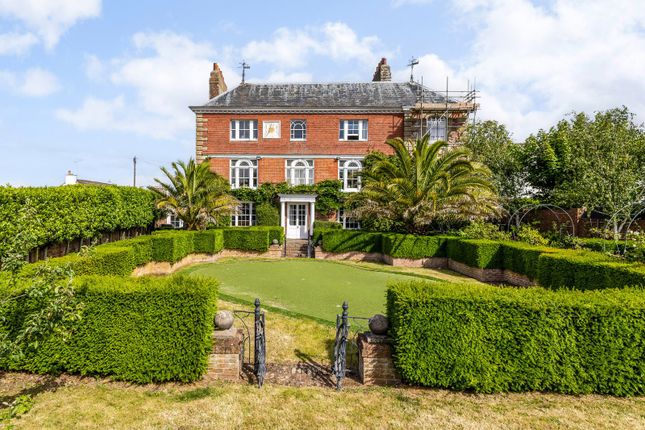
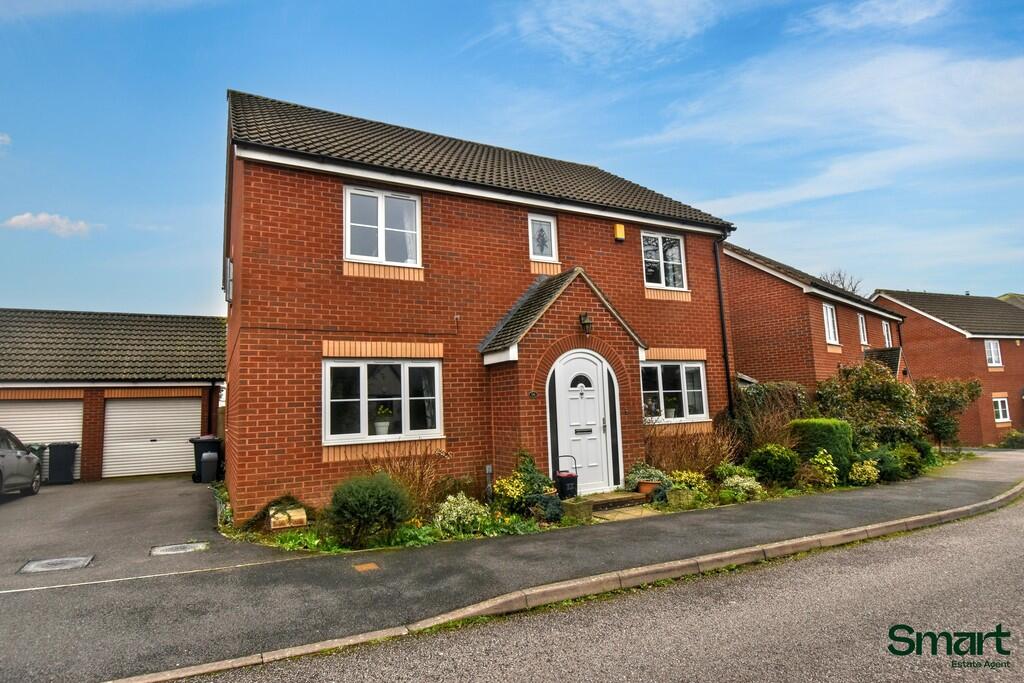
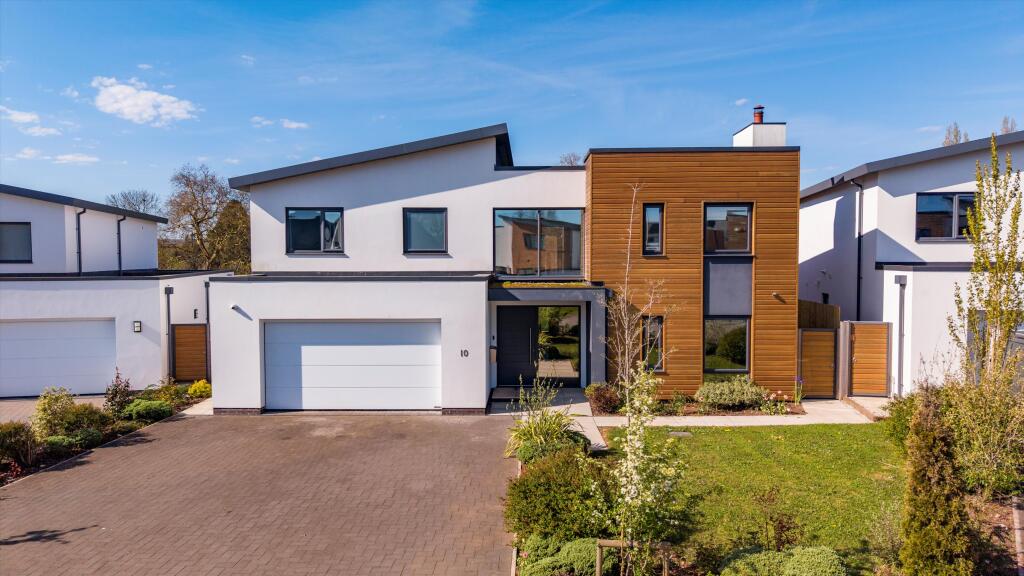
10 Regency Drive is an exceptional contemporary home providing over 3,200 sq ft of immaculate, light-filled accommodation, finished to an exacting standard with vibrant interiors and premium fittings throughout.
The property was built by acclaimed Heritage Homes and benefits from excellent eco-credentials which include underfloor heating on the ground floor and a solar pv system with Eddi solar power diverter.
The property is located in a sought-after gated community. The ground floor is defined by expansive open-plan spaces designed for modern living and entertaining.
A welcoming entrance hall, featuring Crittall-style internal doors and tiled flooring, leads through to the drawing room, complete with a contemporary freestanding log burner.
The heart of the home is the impressive open-plan kitchen, dining and living space.
This high-specification area features sleek white and timber cabinetry, a waterfall-edge stone island with breakfast bar, Quartz worktops, and a range of integrated appliances including two Bosch ovens.
Full-height sliding glass doors open directly onto the rear terrace, creating a seamless connection between indoor and outdoor living.
A separate utility room provides additional practicality with the ground floor accommodation completed by a cloakroom.
On the first floor, the principal bedroom suite is a particular highlight, featuring a walk-in wardrobe, a luxurious en suite bathroom with freestanding bath and walk-in shower, and access to a generous 28 ft balcony overlooking the golf course.
There are four further well-appointed bedrooms, two of which benefit from en suite facilities with one also enjoying a large walk-in wardrobe.
A stylish contemporary family bathroom also serves this floor. All of the upstairs bathrooms benefit from underfloor heating.
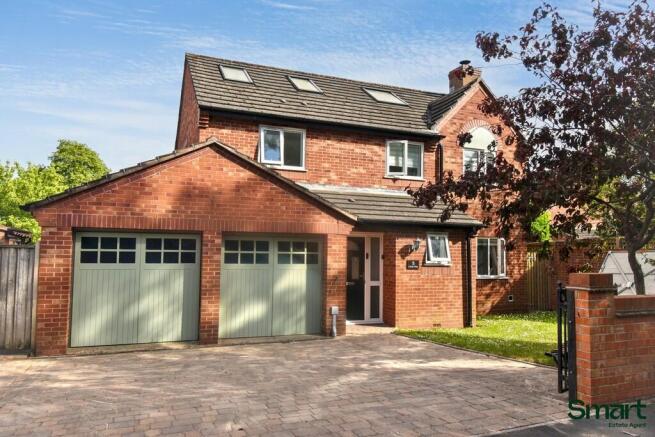
The property is approached via a driveway providing ample off-road parking and access to an integral double garage which has an electronic up and over door and power and lighting.
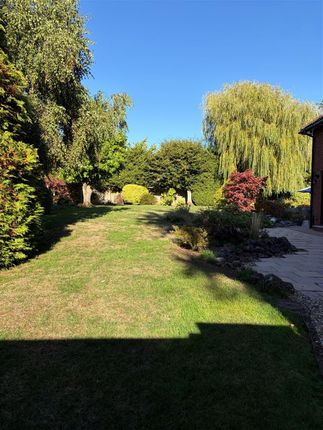
To the rear, the garden is mainly laid to lawn with a wide paved terrace, ideal for al fresco dining and entertaining.
The home enjoys a particularly attractive and tranquil outlook, with uninterrupted views across the fairways and mature trees of the adjoining golf course.
The property enjoys a convenient residential setting on the south eastern edge of Exeter, within a modern development close to Topsham, and well placed for access to the city centre and the surrounding countryside.
Exeter offers an excellent range of amenities including high street and independent shopping, supermarkets, cafés, restaurants and cultural attractions, together with riverside walks along the Exe Estuary and historic Quayside.
The property is well positioned for access to a range of well-regarded schooling, including independent options such as Exeter School and The Maynard School, together with a strong selection of state primary and secondary schools locally.
For commuters, the area benefits from excellent transport links, with Newcourt railway station nearby providing convenient local services, while Exeter St Davids offers direct connections to London Paddington (taking just over 2 hours).
The M5 motorway is easily accessible as well as Exeter Airport that provides a range of domestic and European flights.
Local Authority: Exeter City Council Services: Mains electricity, gas, water and drainage. Council Tax: Band G EPC Rating: A Mobile and Broadband checker: Information can be found here
Value & comps
No previous sales on record.
Returns
Set an offer; the calculator follows it.
We're still gathering serviced-accommodation data for this area.
Archie refurb estimate: a Pro feature
0.0% below asking
This is not financial or investment advice. Prop AI Deals is not authorised by the Financial Conduct Authority (FCA) to provide investment advice.
All investment calculators, property analyses, and AI-generated insights are for informational purposes only. Property investment carries risk and may result in financial loss. All calculations should be independently verified and you should consult with FCA-authorised financial advisers before making any investment decisions.
Past performance does not guarantee future results. Tax implications vary by individual circumstances.
Deal
Properties like this can earn 2–3x BTL yields when converted to HMO, with retrofit costs around £10k/room. Sign in to see the full tier, yield projection, and cost breakdown.
Commercial properties like this can earn 30-50% higher yields when converted to residential under Class MA / Q / P / PA, with prior approval costing ~GBP 96/unit. Sign in to see the recommended route, yield uplift, and cost breakdown.
BRRR-suited properties can recycle 80-100% of investor capital on refi, leaving a high-yielding rental with most of the money out. Sign in to see the refurb cost stack, ARV projection, and refinance maths.
Detached + large garden = sub-division play. Pro tier unlocks the tier badge, plot size, uplift estimate, and regional land benchmark.
Short-lease flats trade at deep discount, but extending under the 1993 Act often costs far less than the discount. Pro tier unlocks the tier badge, premium breakdown, long-lease ARV and arbitrage maths.
See projected short-stay revenue vs a vanilla BTL for this property.
See real sub-let margins (HMO room rates & SA nightly rates) vs the landlord rent.
Area
Agent & docs
FAQ
About 10, Regency Drive, Devon
Explore nearby