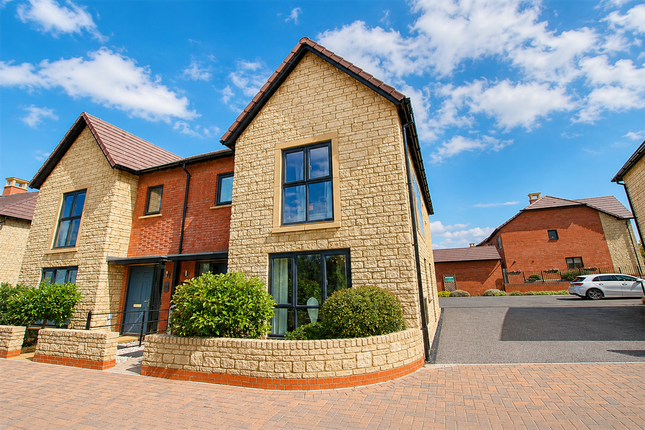
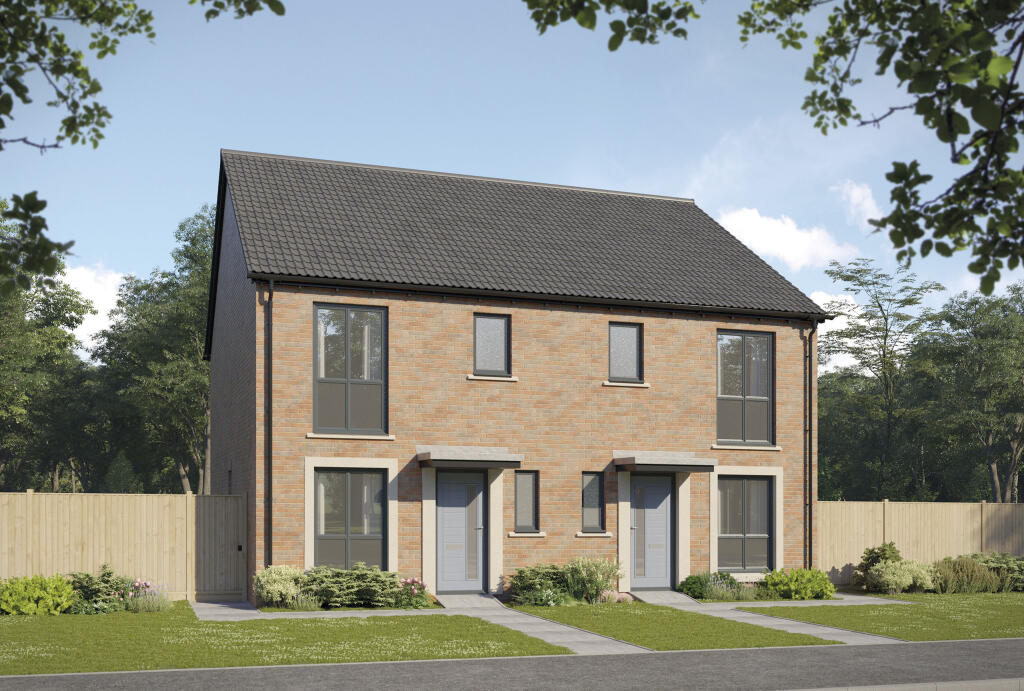
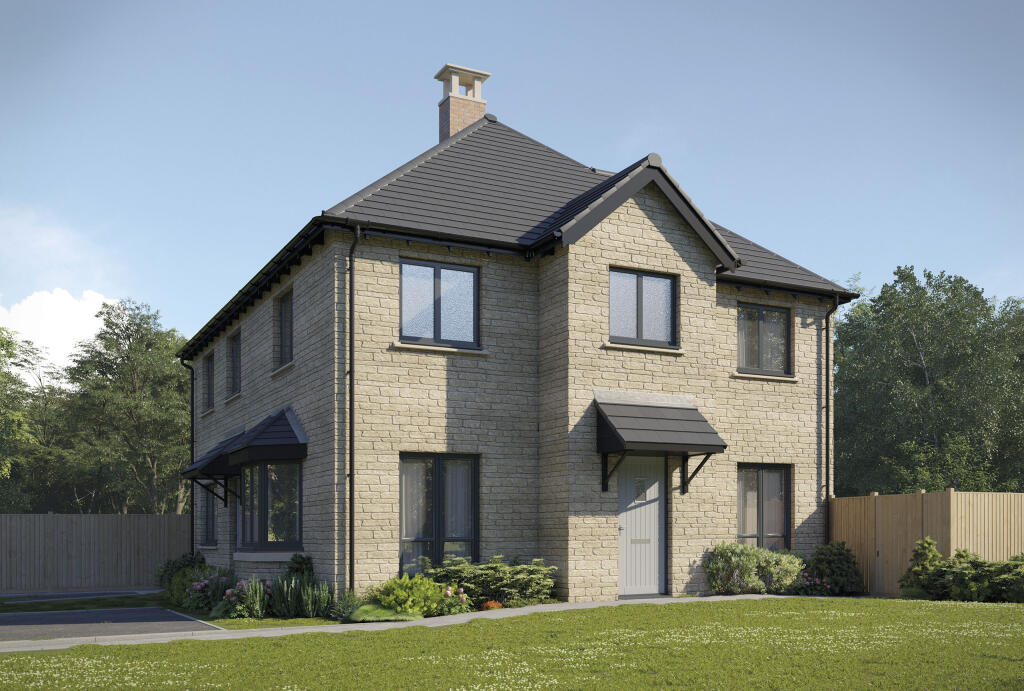
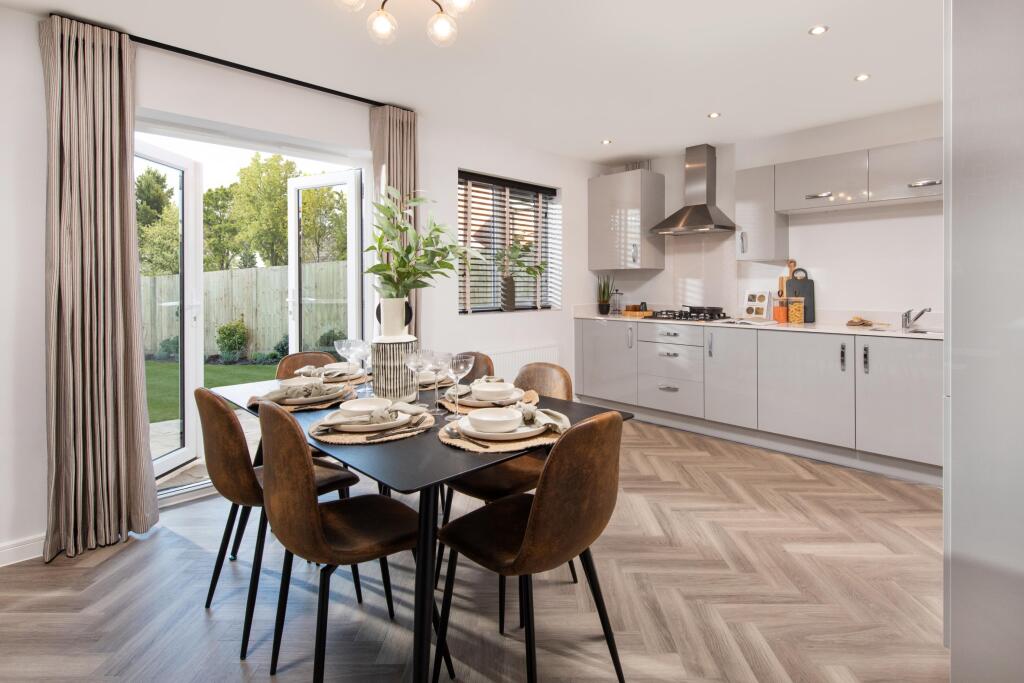
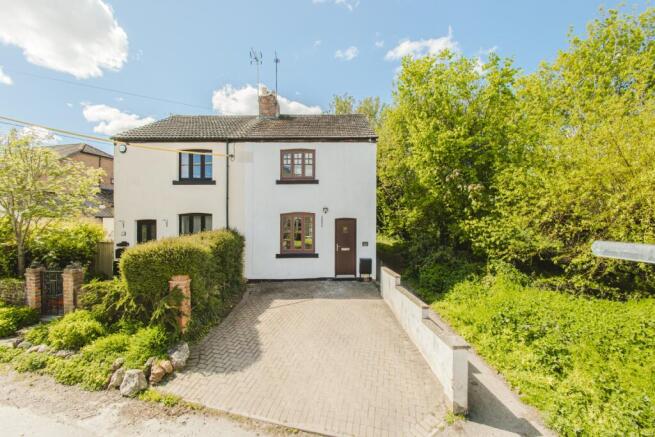
3-bedroom semi-detached house · SN4 0BX
For saleListed 50 days
Opportunity summary
See Archie’s verdict, returns by strategy and what to check before viewing.
About
*** no onward chain *** Primary Homes & Lettings are delighted to offer this extended three double bedroom semi detached house offering spacious and versatile accommodation with excellent potential for further extension (subject to planning permission).
The accommodation briefly comprises of entrance porch, hallway, cloakroom, living room, dining room, kitchen, study, sun room, three bedrooms and bathroom.
Externally the property continues to impress with a substantial, rear garden providing an ideal space for entertaining, family life, or future extension.
Further benefits include a garage, private driveway parking, and gas central heating.
Located in a quiet cul de sac in the sought after village of Wanborough within walking distance to everything this great village has to offer.
Location Wanborough is located approximately two miles to the south east of Swindon and is highly accessible to J15 of the M4 motorway as well as the A419 giving swift access to Cirencester, The Cotswolds and beyond.
Swindon mainline station serves Bristol and Paddington.
Wanborough enjoys a well regarded Primary School (pupils progress to The Ridgeway Comprehensive School with a sixth form at Wroughton), Village Hall, Doctors Surgery with Dispensary, excellent sporting facilities at Hoopers Field, five Public Houses and an historic Church.
Entrance Porch UPVC windows to front and side elevation. Inset ceiling lights. UPVC door to hallway. Hallway Stairs to first floor. Understairs cupboard. Tiled flooring. Vertical radiator.
Cloakroom Obscured uPVC window to porch. Suite comprising of wash hand basin and low level W.C. Tiled flooring. Living Room Freestanding log burner. Opening to dining room.
Dining Room UPVC sliding doors to rear garden and sun room. Solid wood flooring. Radiator. Kitchen Wall and base units with solid beech worktops over. Stainless steel sink and drainer.
Freestanding cooker. Space and plumbing for dishwasher. Space for under counter fridge. Part tiled walls. Opening to sun room. Sun Room UPVC windows to rear garden. UPVC door to side.
UPVC sliding doors to dining room. Tiled flooring. Study Obscured uPVC window to sun room. Solid wood flooring. Radiator. Landing Airing cupboard.
Loft access (mostly boarded with loft ladder and light). Solid wood flooring. Bedroom One UPVC window to rear elevation. Built in wardrobes. Radiator. Bedroom Two UPVC window to rear elevation.
Built in wardrobes. Radiator. Bedroom Three UPVC window to rear elevation. Solid wood flooring. Radiator. Bathroom Obscured uPVC window to front elevation.
Suite comprising of built in shower, wash hand basin with cupboard under and low level W.C. Shaving point. Fully tiled walls. Laminate flooring. Radiator.
Front Block paved with driveway parking one vehicle. Outside light. Rear Garden Fully enclosed by timber fencing. Mostly laid to lawn with mature trees, shrubs and pond. Paved patio to side.
Raised decking area. Outside sockets. Garage Up and over garage door. UPVC door to rear. Space and plumbing for washing machine and tumble dryer. Light and power. Outside tap.
Sizes Please note, all measurements of room sizes given are not guaranteed and figures are for guidance only. Viewings Strictly via our Swindon office telephone .
Mortgages If you would like independent mortgage advice please call Dan Spurr at Primary on . Home visits available.
Money Laundering In accordance with current Money Laundering Regulations, prospective purchasers will be required to provide proof of identity and address during the sales process.
We appreciate your cooperation in providing the necessary documentation promptly to help ensure there are no delays in progressing the sale.
Value & comps
No previous sales on record.
Returns
Set an offer; the calculator follows it.
We're still gathering serviced-accommodation data for this area.
Archie refurb estimate: a Pro feature
0.0% below asking
This is not financial or investment advice. Prop AI Deals is not authorised by the Financial Conduct Authority (FCA) to provide investment advice.
All investment calculators, property analyses, and AI-generated insights are for informational purposes only. Property investment carries risk and may result in financial loss. All calculations should be independently verified and you should consult with FCA-authorised financial advisers before making any investment decisions.
Past performance does not guarantee future results. Tax implications vary by individual circumstances.
Deal
Properties like this can earn 2–3x BTL yields when converted to HMO, with retrofit costs around £10k/room. Sign in to see the full tier, yield projection, and cost breakdown.
Commercial properties like this can earn 30-50% higher yields when converted to residential under Class MA / Q / P / PA, with prior approval costing ~GBP 96/unit. Sign in to see the recommended route, yield uplift, and cost breakdown.
BRRR-suited properties can recycle 80-100% of investor capital on refi, leaving a high-yielding rental with most of the money out. Sign in to see the refurb cost stack, ARV projection, and refinance maths.
Detached + large garden = sub-division play. Pro tier unlocks the tier badge, plot size, uplift estimate, and regional land benchmark.
Short-lease flats trade at deep discount, but extending under the 1993 Act often costs far less than the discount. Pro tier unlocks the tier badge, premium breakdown, long-lease ARV and arbitrage maths.
See projected short-stay revenue vs a vanilla BTL for this property.
See real sub-let margins (HMO room rates & SA nightly rates) vs the landlord rent.
Area
Agent & docs
FAQ
About 4, Yonder Way, Swindon
Explore nearby